| Living area approx. | 235 m² |
|---|
| Plot area | 685 m² |
|---|
| Purchase price | 275.000 € |
|---|---|
| Price per m² | 1,170.21 €/m² |
| Commission | 3,57% |
Calculate using this listing's purchase price. Every assumption is editable and all figures are non-binding estimates.
The initial payment is estimated as loan amount × (interest + repayment) ÷ 12. Individual lending terms, special repayments and further fees are not included. Tax, notary and agent costs may differ in your case. This is not a financing offer or financial advice.
Your inputs are calculated only in this browser and are not saved or sent to TraumImmo.
More financing calculators and assumptionsThis property is located in Geldern-Hartefeld.
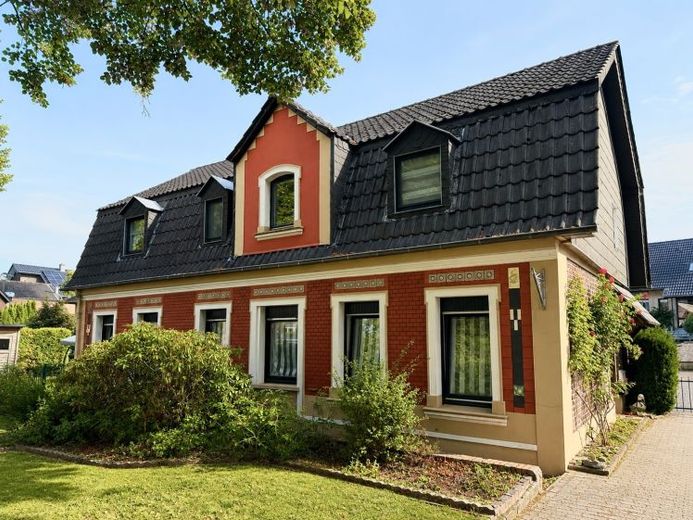
The multi-family house, originally built in 1890 and offering approx. 234 m² of living space, was extensively converted and completely renovated in 1980.
The building is divided into two halves.
The left half extends over the ground and first floors and is currently used by a tenant as a single residential unit. The tenancy has been terminated effective 30.09.2026.
The approx. 101 m² comprises three bedrooms, the living room, kitchen, a bathroom with a bathtub on the ground floor, a storage room with a washing machine connection, and an additional bathroom with natural light and a shower on the first floor. It also includes a car garage and a small garden area with its own front door entrance.
The right half comprises two residential units, with the ground and first floors rented separately.
The two apartments have been rented since January 2025 and are laid out as follows:
Ground floor (approx. 72 m²): bedroom, living room, kitchen, bathroom, laundry room and terrace area
First floor (approx. 51 m² ): bedroom, living room, kitchen with access to the loggia, bathroom and storage room with washing machine connection
The outdoor amenities are complemented by an inner courtyard.
Your destination goes to Google Maps only when you submit the form. TraumImmo neither stores nor logs it.

