| Living area approx. | 170 m² |
|---|
| Rooms | 7 |
|---|---|
| Bathrooms | 2 |
| Plot area | 3688 m² |
|---|---|
| Usable floor area | 1008 m² |
| Purchase price | 1.470.000 € |
|---|---|
| Price per m² | 8,639.94 €/m² |
| Commission | no commission for buyers |
Calculate using this listing's purchase price. Every assumption is editable and all figures are non-binding estimates.
The initial payment is estimated as loan amount × (interest + repayment) ÷ 12. Individual lending terms, special repayments and further fees are not included. Tax, notary and agent costs may differ in your case. This is not a financing offer or financial advice.
Your inputs are calculated only in this browser and are not saved or sent to TraumImmo.
More financing calculators and assumptionsOn a 3,668 m² plot, the following are offered for sale:
- Detached house, two-storey with potential for conversion on the ground floor and in the attic,
- adjoining office building,
- 2 large workshop halls, approx. 419 m² per hall
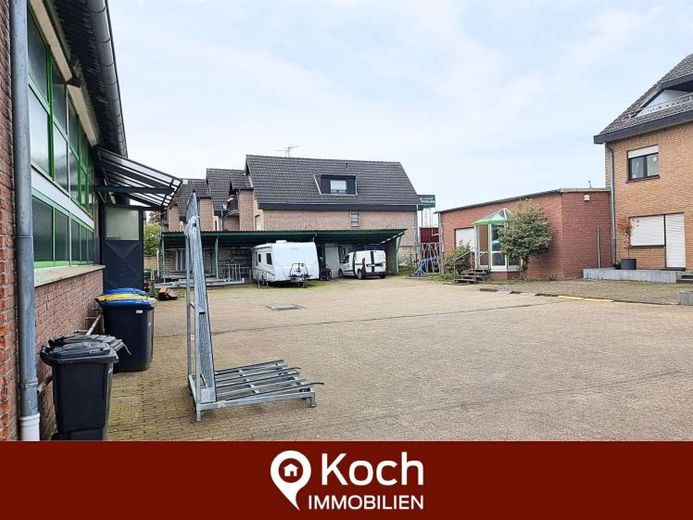
- 4 garages
- outbuilding with storage areas
The residential house contains 1 apartment over two floors, whereby the ground-floor rooms of approximately 73 m² plus terrace are currently not rented.
Self-use of the entire house would be possible immediately.
The vacant, high attic space / loft offers conversion possibilities for a second residential unit and already has a large, partially covered roof terrace.
The ground-floor rooms could be separated from the upper-floor apartment and used as a senior-friendly ground-floor apartment.
To the left of the residential building is an office wing with various offices, a staff toilet and access to the residential area on the ground floor.
4 garages and additional garage-like buildings are located in the courtyard.
The building complex is sold in its entirety, optionally also including the machinery located in the hall.
Your destination goes to Google Maps only when you submit the form. TraumImmo neither stores nor logs it.


