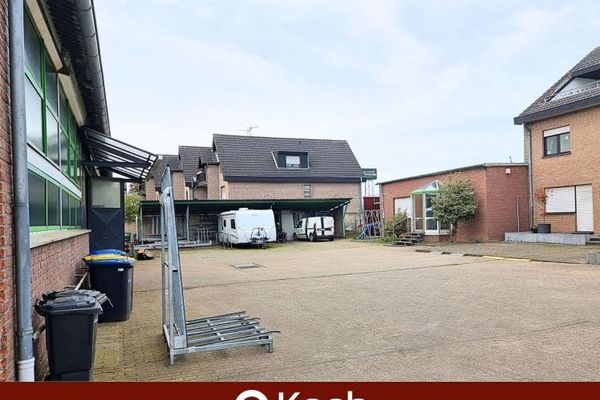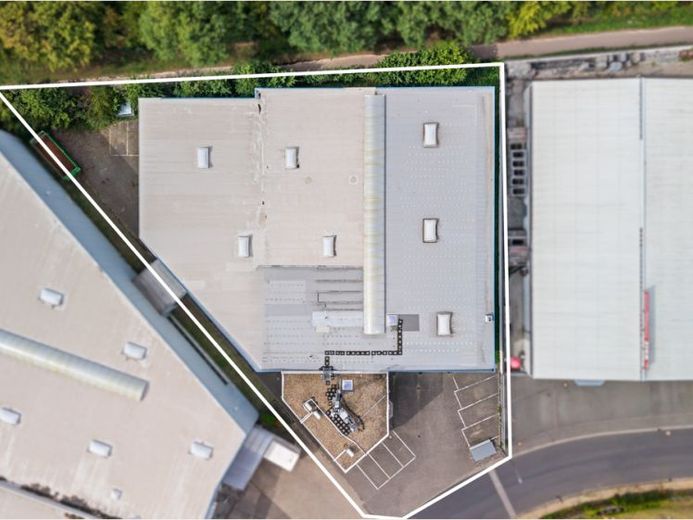
| Plot area | 2624 m² |
|---|---|
| Usable floor area | 2257 m² |
| Purchase price | 1.900.000 € |
|---|---|
| Commission | no commission for buyers |
Calculate using this listing's purchase price. Every assumption is editable and all figures are non-binding estimates.
The initial payment is estimated as loan amount × (interest + repayment) ÷ 12. Individual lending terms, special repayments and further fees are not included. Tax, notary and agent costs may differ in your case. This is not a financing offer or financial advice.
Your inputs are calculated only in this browser and are not saved or sent to TraumImmo.
More financing calculators and assumptionsThis well-maintained commercial property, built in 1993, was extensively renovated and modernized in 2018. Covering around 2,257 m², it combines modern, bright office and showroom areas with a spacious industrial hall approximately 8 m high. The front office area opens directly onto the hall through generous floor-to-ceiling windows, creating an open and prestigious connection between the offices and the commercial space.
The bright offices are spread over several floors and offer rooms of varying sizes as well as flexible usage options. On the 1st floor, there is a spacious open-plan office and an adjoining kitchen, both offering direct views into the hall. A particular highlight is the spacious, high-quality showroom on the 2nd floor, which is ideal for product presentations, client meetings, or events.
The hall has several ancillary rooms that can be used flexibly, including a plant room, an ISO 7 cleanroom with approximately 143 m² of cleanroom space as well as material and personnel airlocks, a black room, two storage rooms, a boiler room, and an additional meeting or office room. Some of these built-in features can be removed if required, allowing the continuous hall area to be increased.
Almost all office and hall areas are air-conditioned. In addition, a fire alarm system with sprinkler system and the generous hall height ensure versatile commercial use. A particular technical highlight is the existing grid connection capacity of 1 MW with a corresponding medium-voltage switchgear system, which also offers attractive conditions for energy-intensive operations.
There is also a radio mast on the roof, which currently generates €4,428.00 in net rent per year. The lease runs until 2031. A separate electricity meter allows the electricity consumption to be clearly separated from the rest of the building’s operations.
The combination of bright, modern office space, a prestigious showroom area, a flexible hall layout, a cleanroom area, and high-performance technical infrastructure makes the property a versatile and attractive commercial location.
Your destination goes to Google Maps only when you submit the form. TraumImmo neither stores nor logs it.