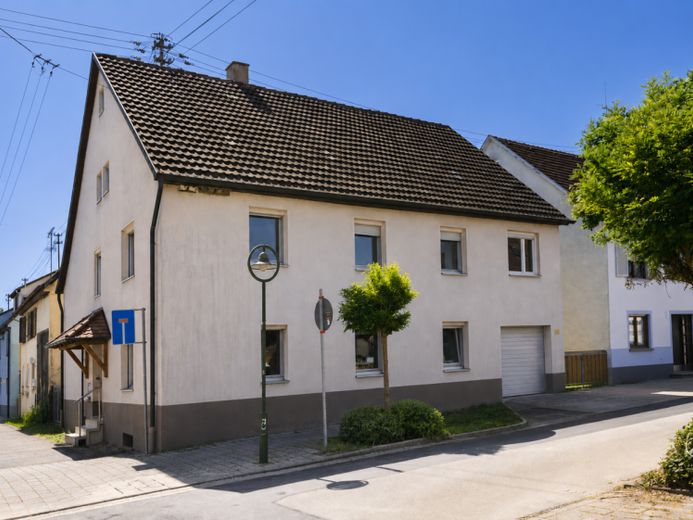
| Type | Detached house |
|---|---|
| Living area approx. | 155 m² |
| Rooms | 6,5 |
|---|---|
| Bathrooms | 1 |
| Plot area | 185 m² |
|---|
| Purchase price | 345.000 € |
|---|---|
| Price per m² | 2,225.81 €/m² |
| Commission | 3,57% (3,570 % inkl. 19 % MwSt.) |
Calculate using this listing's purchase price. Every assumption is editable and all figures are non-binding estimates.
The initial payment is estimated as loan amount × (interest + repayment) ÷ 12. Individual lending terms, special repayments and further fees are not included. Tax, notary and agent costs may differ in your case. This is not a financing offer or financial advice.
Your inputs are calculated only in this browser and are not saved or sent to TraumImmo.
More financing calculators and assumptionsThe house was built in the early 20th century and has been renovated, remodeled and consistently well maintained over the years
“Those willing to modernize will find an appealing price-performance ratio here: a solid structural foundation, plenty of space and the opportunity to design the house according to their own ideas.”
The fixtures and fittings are predominantly in the style of the 1970s–1980s. Modernization offers the opportunity to adapt the house individually to today’s living requirements. The structure is solid, but the technical systems require renovation.
The ground floor has two rooms, a hobby room, a kitchen and an old bathroom combined with the heating room, as well as a separate WC. Renovation is required here—but a lot can be made of it.
The upper floor offers four rooms, a large dining room, a kitchen and a bathroom with natural light, bathtub, shower and WC, as well as another separate WC.
The first and second attic floors have not yet been converted—there is plenty of potential here to create additional, attractive living space.
The large vaulted cellar is ideal for storing supplies safely and properly.
There is a large garage in the house for your vehicle, with a spacious additional storage area that can also be used well as a workshop.
There is no garden here; instead, there is a small patio behind the house where you can make yourself comfortable during the warmer months.
THE EXACT LAYOUT:
Basement: vaulted cellar
Ground floor: 2 rooms, kitchen, hobby room, heating room with old bathroom, separate WC, tank room, large garage
Upper floor: 4 rooms, large dining room, kitchen, bathroom with natural light, hallway, guest WC
1st + 2nd attic floors: unfinished attic space
Your destination goes to Google Maps only when you submit the form. TraumImmo neither stores nor logs it.
 985.000 € SPACIOUS, VERSATILE, ATTRACTIVE72622 Nürtingen
 985.000 € SPACIOUS, VERSATILE, ATTRACTIVE72622 Nürtingen
 595.000 € IDEAL FOR THE FAMILY – WITH A SUNNY GARDEN72622 Nürtingen

