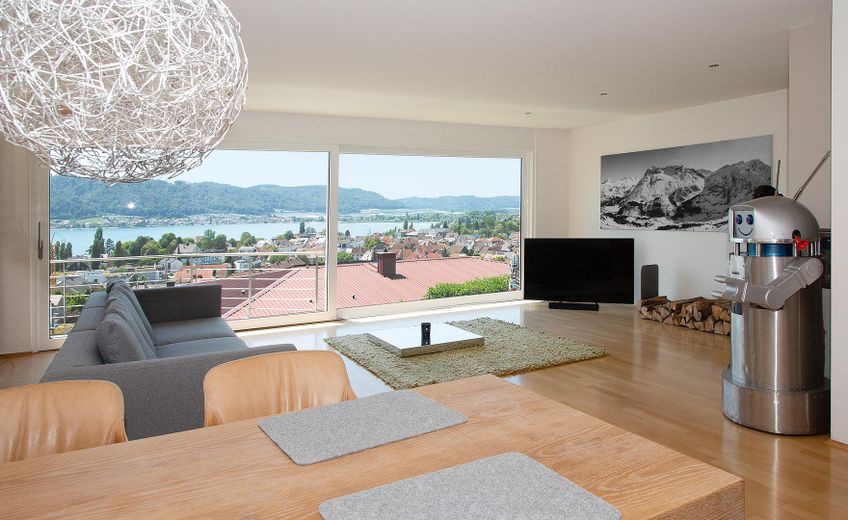
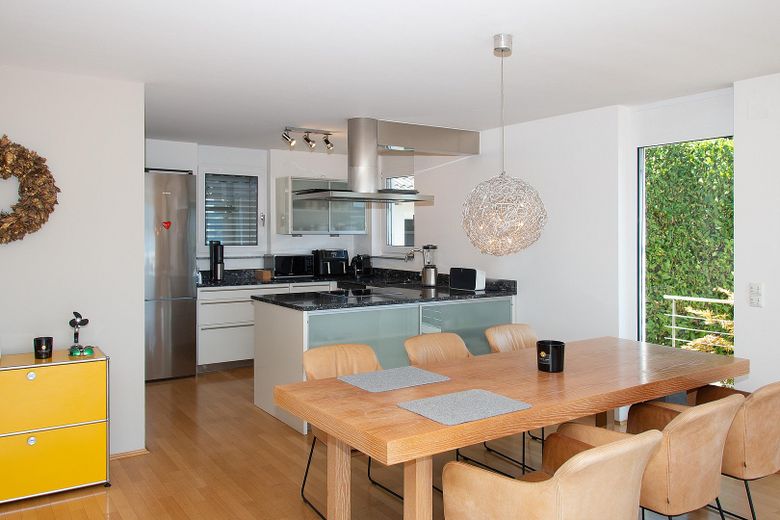
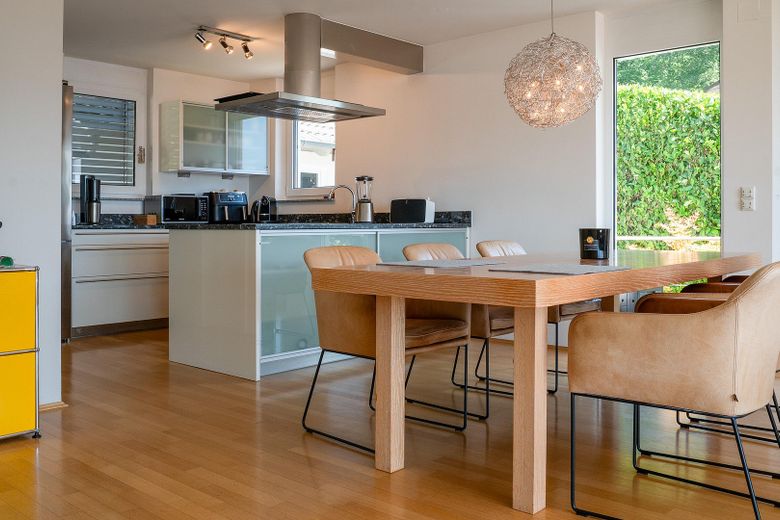
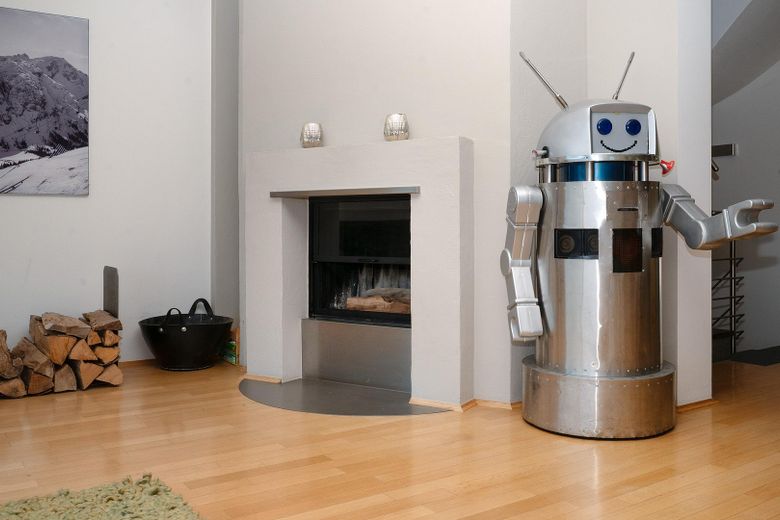
Kamin
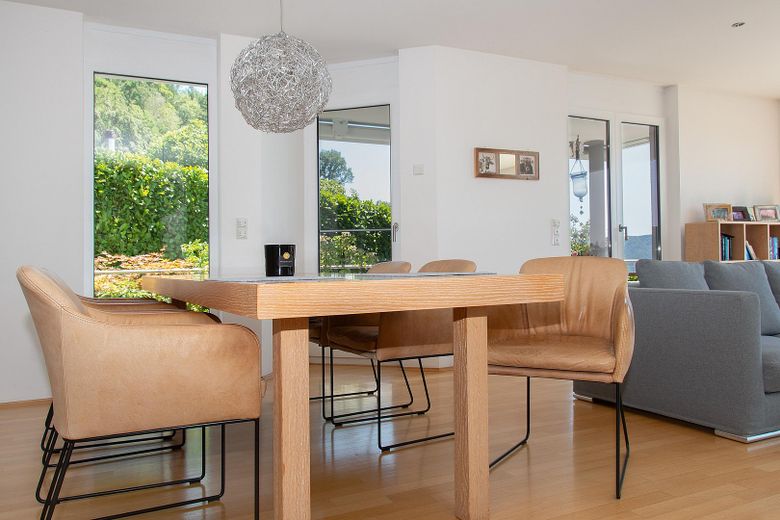
UG
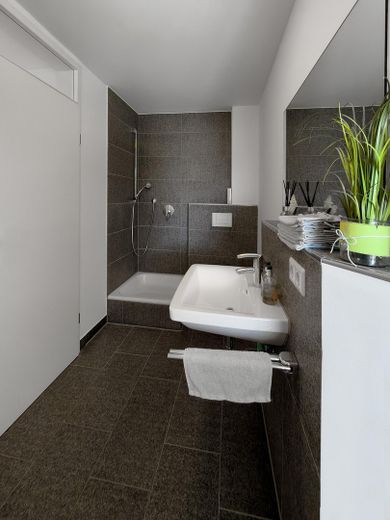
UG
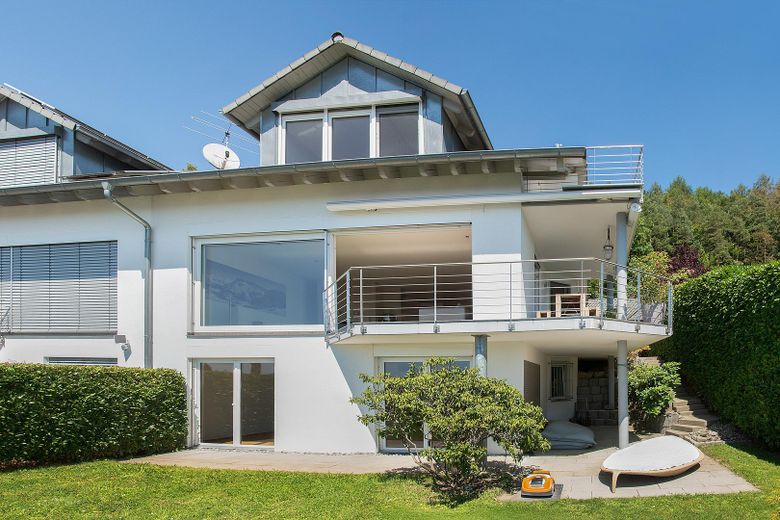
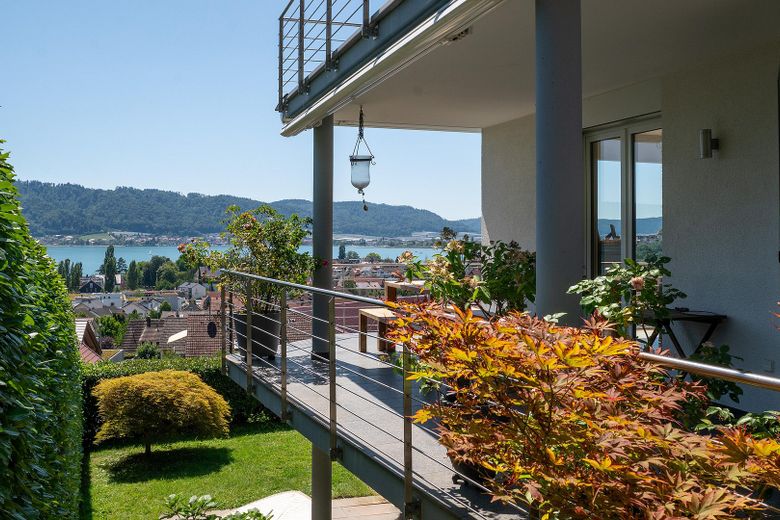
Balkon EG
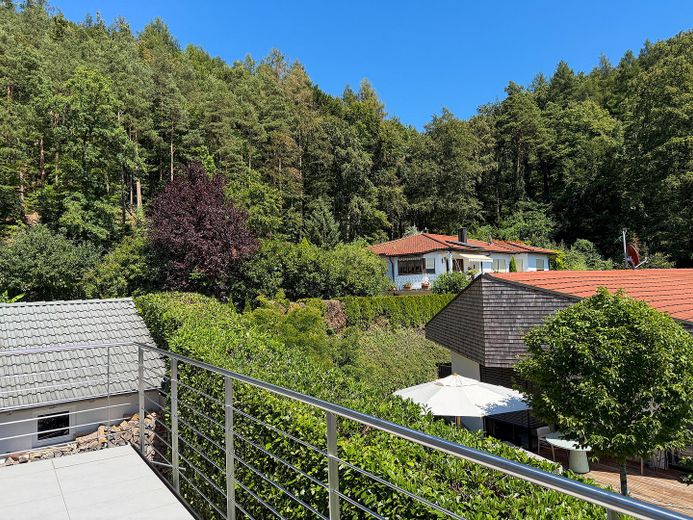
Balkon DG
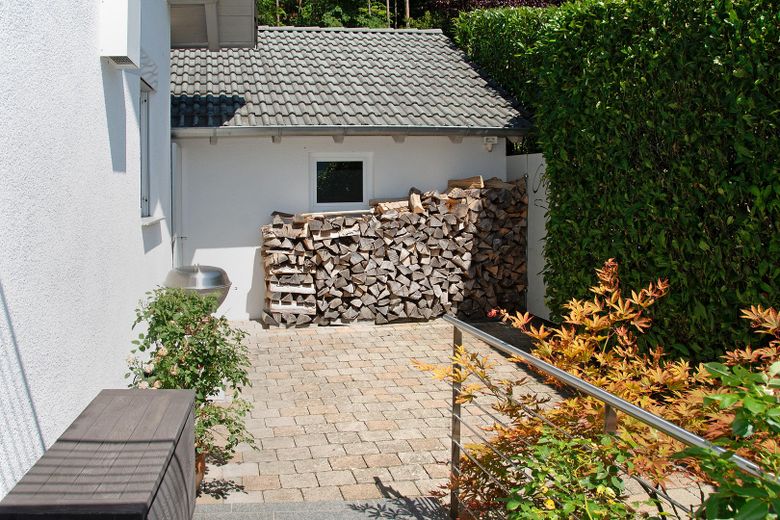
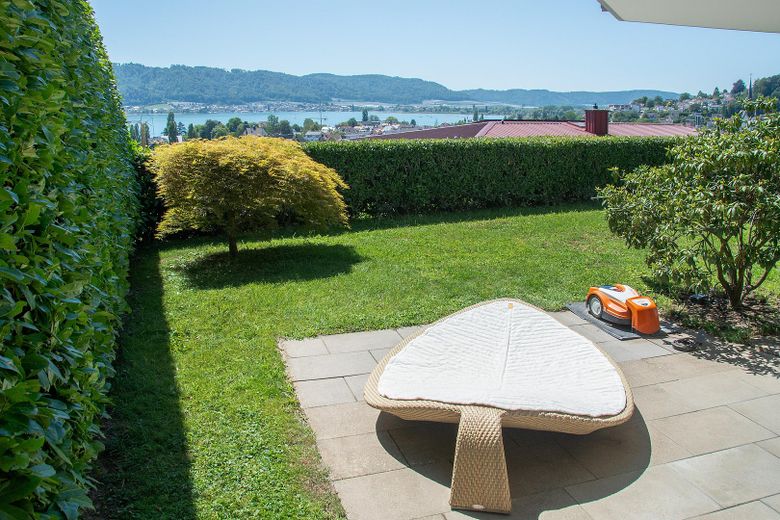
UG
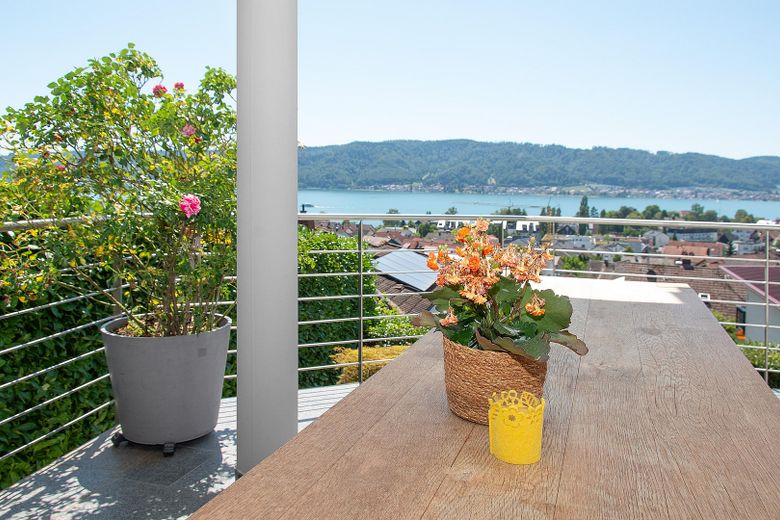
EG Balkon
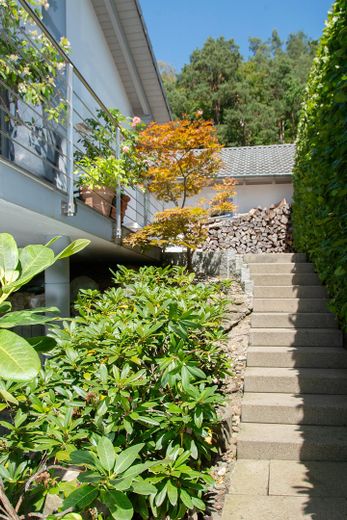
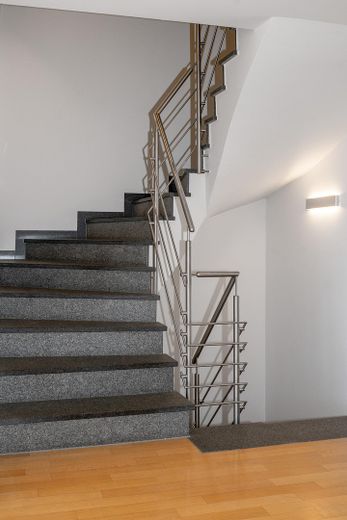
Aufgang UG-EG
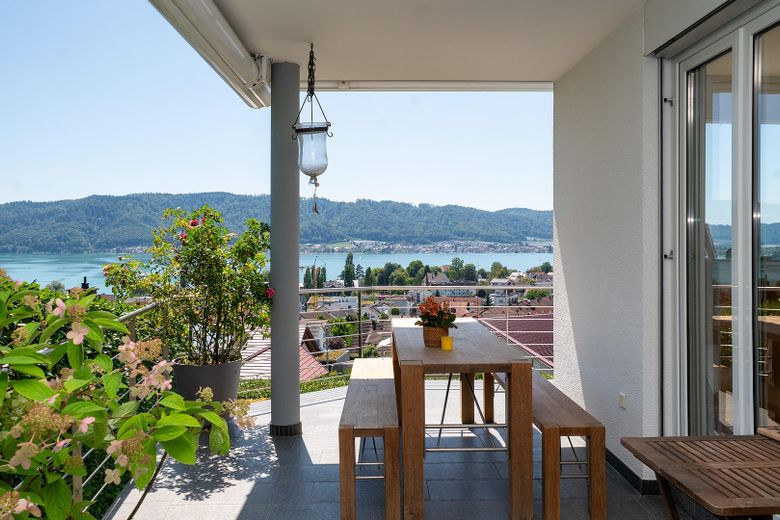
Balkon EG
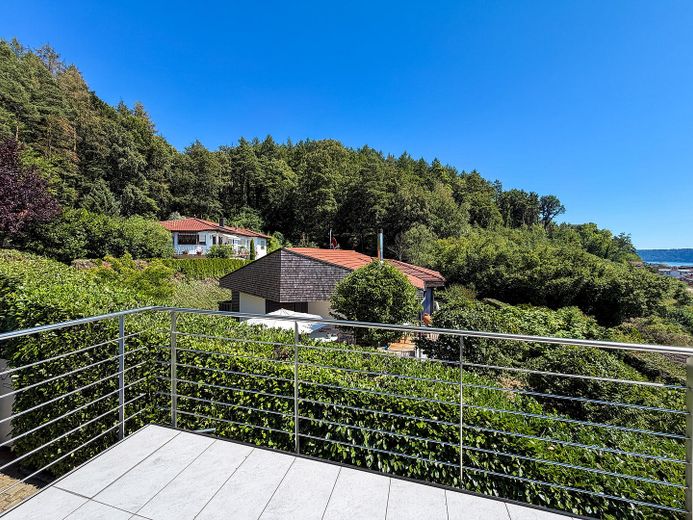
Balkon DG
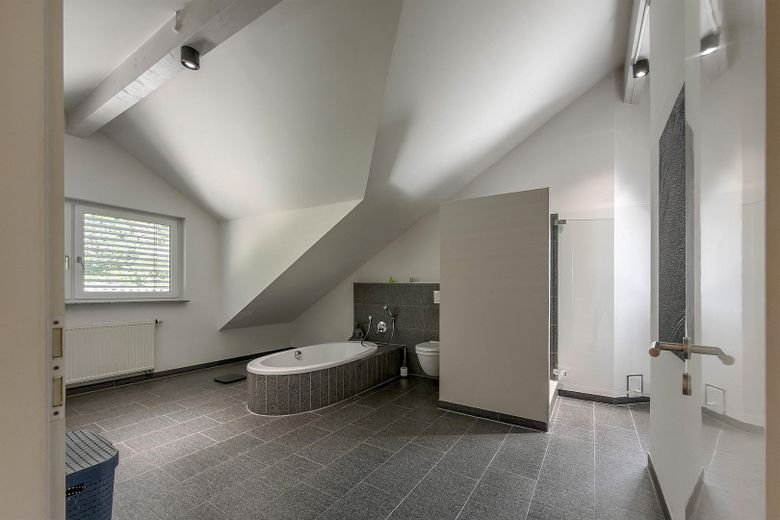
Bad DG
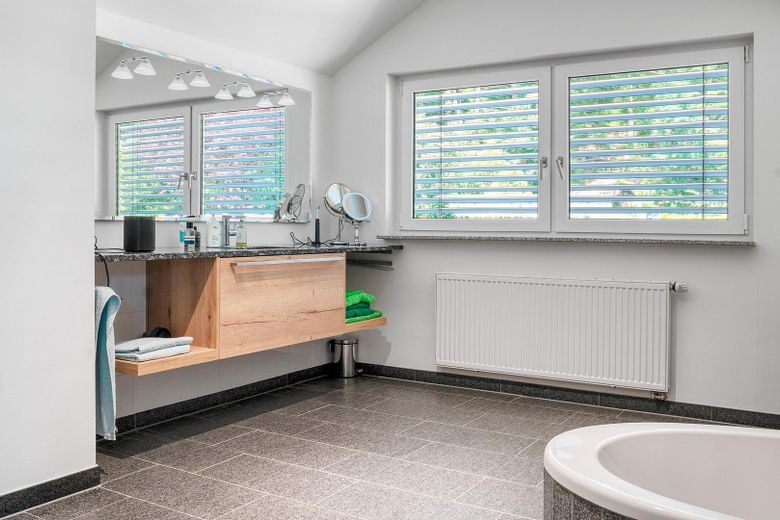
Bad DG
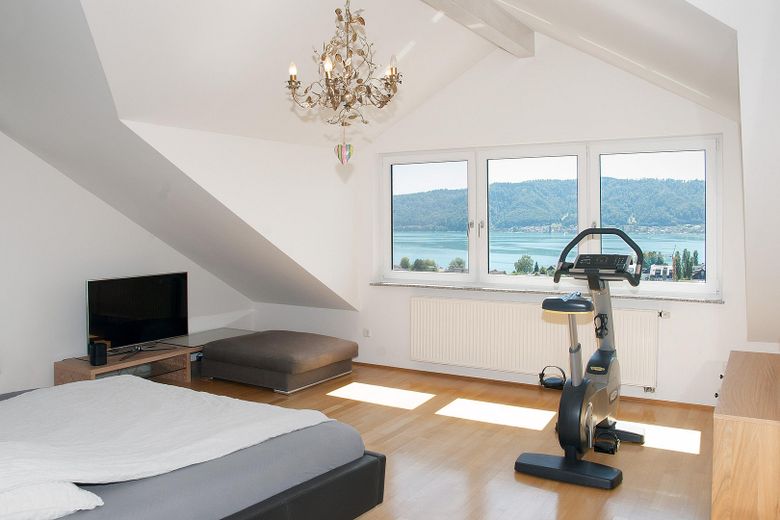
Schlafzimmer DG

Schlafzimmer DG
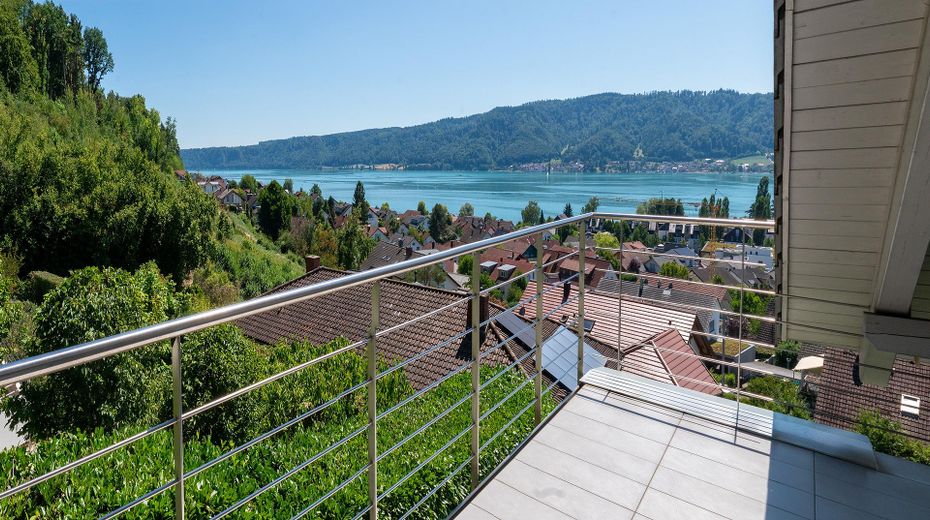
Balkon DG
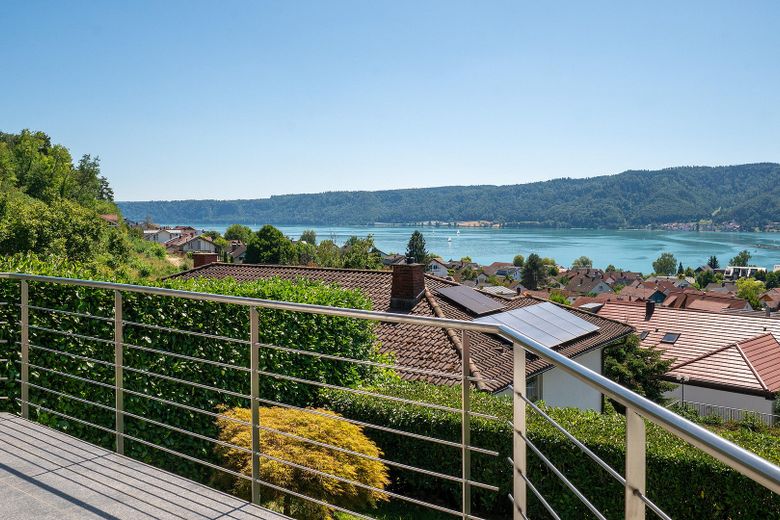
Balkon EG
| Type | Semi-detached house |
|---|---|
| Living area approx. | 201 m² |
| Year built | 2002 |
| Bedrooms | 2 |
| Available from | Nach Vereinbarung |
|---|---|
| Rooms | 4 |
| Bathrooms | 1 |
| Heating | Central heating |
| Fuel type | Gas |
| Plot area | 355 m² |
|---|---|
| Parking spaces | 3 |
| Condition | Well kept |
| Floors in the building | 3 |
| Purchase price | 1.750.000 € |
|---|---|
| Price per m² | 8,706.47 €/m² |
| Commission | no commission for buyers |
Calculate using this listing's purchase price. Every assumption is editable and all figures are non-binding estimates.
The initial payment is estimated as loan amount × (interest + repayment) ÷ 12. Individual lending terms, special repayments and further fees are not included. Tax, notary and agent costs may differ in your case. This is not a financing offer or financial advice.
Your inputs are calculated only in this browser and are not saved or sent to TraumImmo.
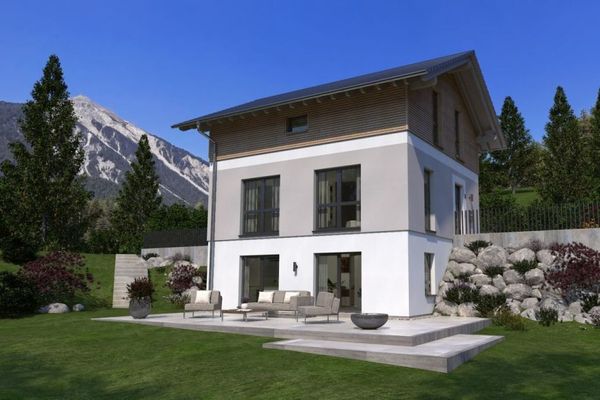
More financing calculators and assumptionsThis architecturally appealing single-family home extends over three spacious floors and has been equipped with an uncompromising eye for quality and durability. As soon as you enter, it becomes clear that fine materials meet a well-conceived room concept here.
The highlights of the features at a glance:
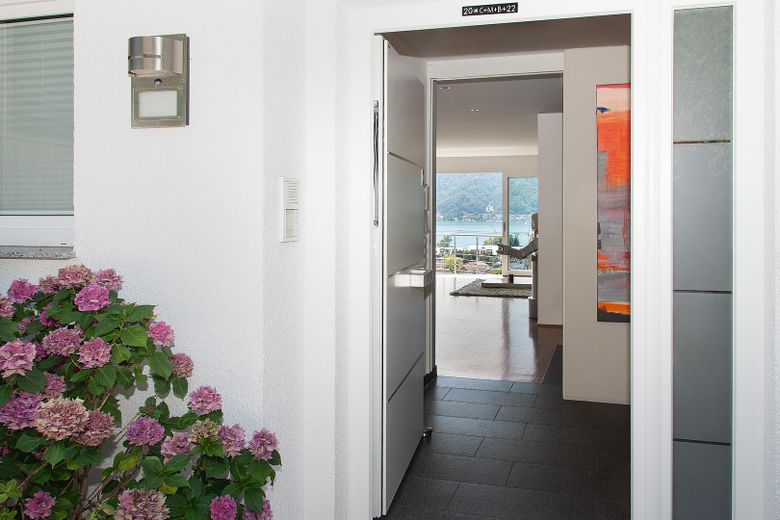
Exclusive stonework: All staircases and every bathroom are fitted with high-quality fired Impala granite. The dark, flamed texture of the natural stone lends the rooms a modern, timeless aesthetic and ensures maximum durability.
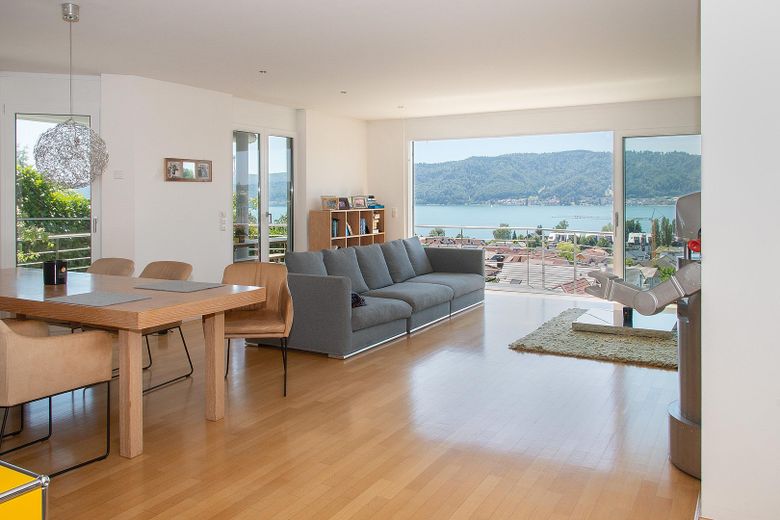
High-level living comfort: In the living and bedrooms, elegant solid wood parquet creates a warm and comfortable atmosphere that harmonizes perfectly with the natural incidence of light.
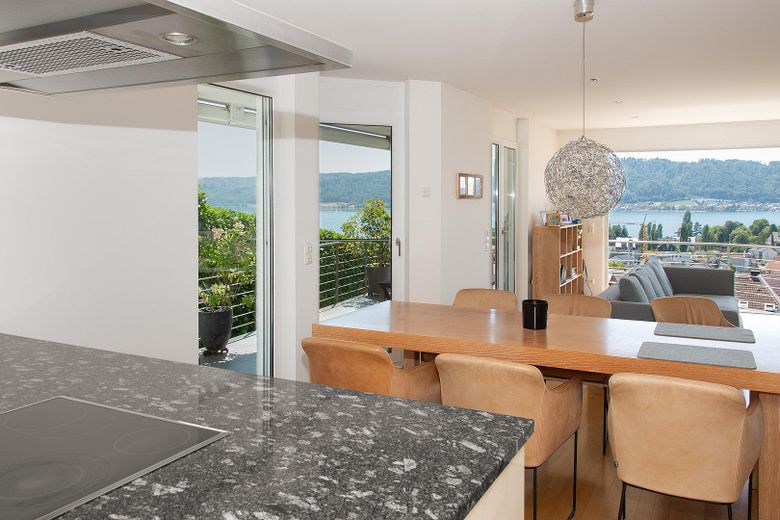
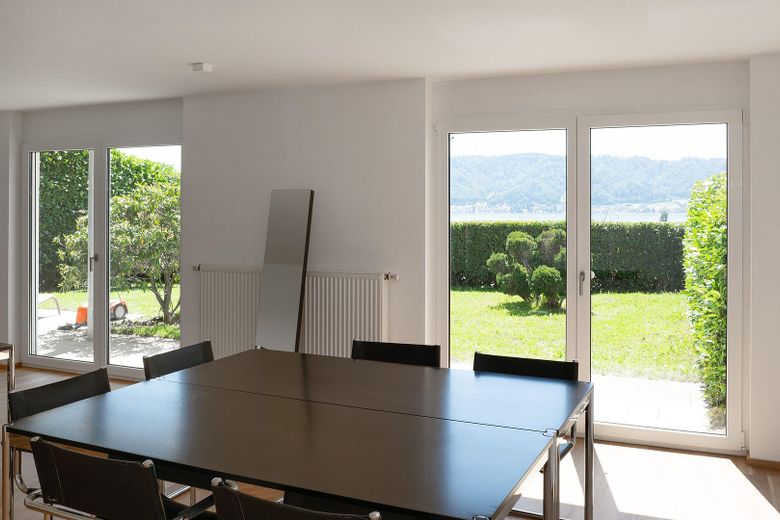
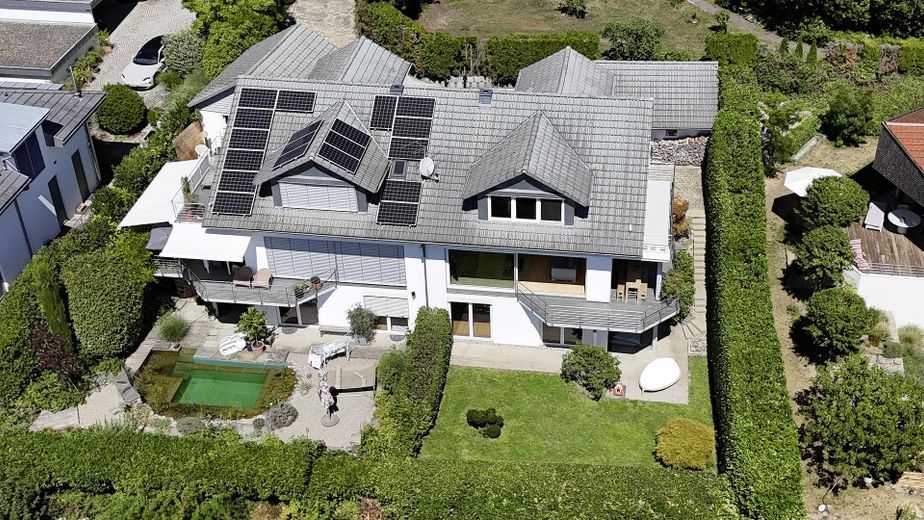
Three floors full of light: Due to the hillside location, each floor offers an individual perspective of the water. The layout enables flexible living – whether for a family, as a home office with far-reaching views or as a spacious residence for couples.
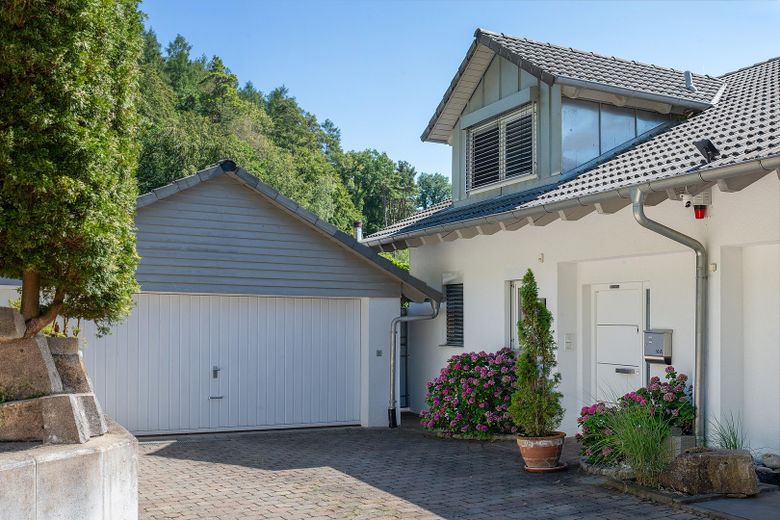
Outdoor area & vehicle storage: A small, low-maintenance garden provides space for relaxing amidst greenery without requiring much work. A double garage is available for your vehicles and is located directly at the house – a rare luxury in this sought-after hillside location.
Features: Oak parquet, floor-to-ceiling windows, fireplace, underfloor heating
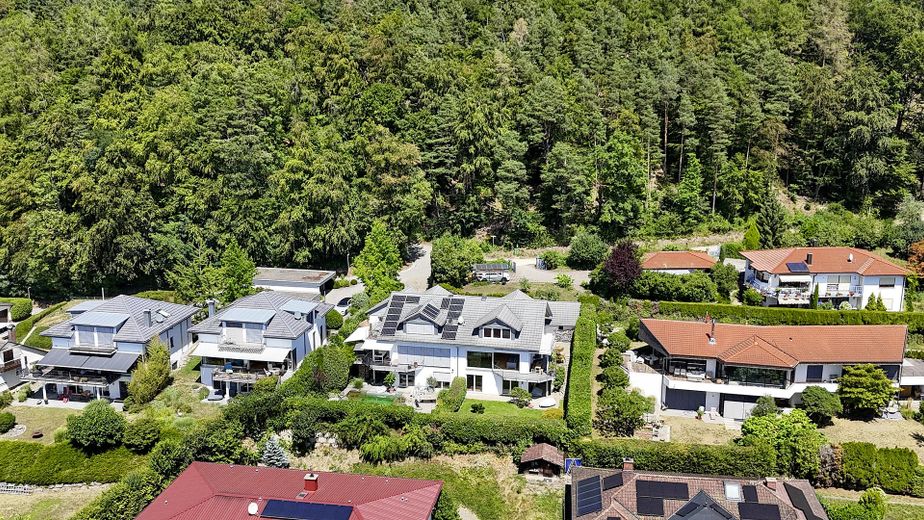
Thanks to the exposed south-west-facing orientation in the highest building row, you can enjoy guaranteed sunshine from morning to evening – it is undoubtedly one of the sunniest locations in the entire town. While the hustle and bustle on the shore lies at your feet, up here you can enjoy the absolute tranquility of nature. A retreat for connoisseurs seeking something special and unwilling to compromise on views and light.
Your destination goes to Google Maps only when you submit the form. TraumImmo neither stores nor logs it.
Exclusive living experience in the highest row of houses in Ludwigshafen.
In this absolutely privileged cul-de-sac location, you reside at one of the highest points in Ludwigshafen. Nestled directly against the protective edge of the forest, this property offers unparalleled privacy. The panorama is simply gigantic: The view sweeps completely unobstructed across the glittering expanse of Lake Constance to the distinctive silhouette of the Bodanrück.