| Type | Detached house |
|---|---|
| Living area approx. | 145 m² |
| Bedrooms | 3 |
| Rooms | 4 |
|---|---|
| Bathrooms | 2 |
| Plot area | 510 m² |
|---|
| Purchase price | 460.000 € |
|---|---|
| Price per m² | 3,172.41 €/m² |
| Commission | 3,57% |
Calculate using this listing's purchase price. Every assumption is editable and all figures are non-binding estimates.
The initial payment is estimated as loan amount × (interest + repayment) ÷ 12. Individual lending terms, special repayments and further fees are not included. Tax, notary and agent costs may differ in your case. This is not a financing offer or financial advice.
Your inputs are calculated only in this browser and are not saved or sent to TraumImmo.
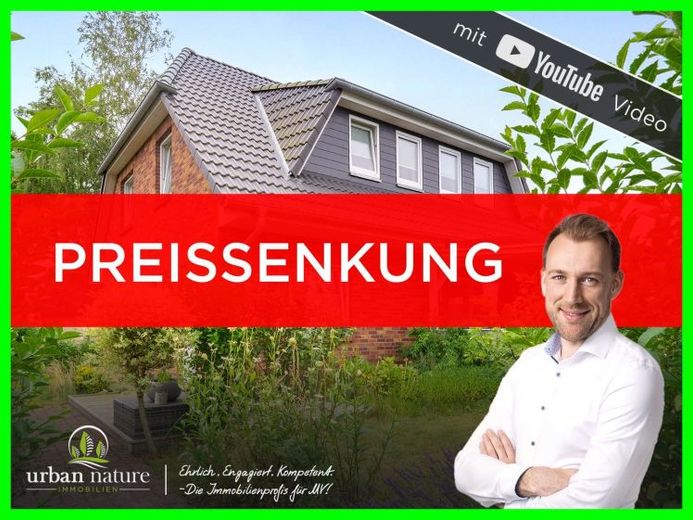
More financing calculators and assumptionsWelcome to your new home – a like-new detached house that combines peace, nature and modern living comfort in a truly special way. Just a short walk from the picturesque Saaler Bodden, this property awaits you with not only an idyllic location but also high-quality fittings and loving details. The brick-clad façade gives the house timeless charm, while the well-maintained garden invites you to linger as a green oasis of well-being.
Upon entering, you are welcomed by a bright hallway that offers a glimpse of the light-filled ambience. From here, you enter the spacious living, dining and kitchen area – the heart of the house. Stylish designer flooring laid in an individual pattern combines with floor-to-ceiling windows that open up views of the greenery and provide direct access to the covered terrace. This area is ideal for cosy family evenings or convivial gatherings with friends.
A highlight on the ground floor is the separate guest area with its own entrance, private terrace, bedroom and modern shower room. Whether as a retreat for visitors or a small home office – this space offers many possibilities. The floor is practically complemented by a utility room equipped with a modern condensing boiler and water-softening system.
The open gallery on the upper floor is impressive and can ideally be used as a quiet zone, studio or reading corner. The integrated sauna provides an extra touch of relaxation. Directly beside it is a stylish bathroom with natural light, shower and bathtub – perfect for ending the day in a relaxed manner. Two further bright bedrooms offer space for family, guests or hobbies.
Throughout the house, lovingly designed lighting details and underfloor heating create a cosy living atmosphere. All custom-made pleated blinds remain in the house and are already included in the purchase price. The reinforced garage roof even offers the possibility of creative planting, for example with low-maintenance succulents.
The location could hardly be better: the Saaler Bodden can be reached on foot in just a few minutes and invites you to enjoy water sports, cycle tours or relaxing walks. The fine Baltic Sea beach on the Fischland-Darß-Zingst peninsula is only around 25 minutes away by car. Shopping facilities, restaurants, doctors, kindergartens and schools can be found in the nearby towns of Barth andRibnitz-Damgarten, which offer very good infrastructure.
An online viewing is available in advance. Feel free to arrange a personal appointment and let yourself be enchanted by this special home.
Your destination goes to Google Maps only when you submit the form. TraumImmo neither stores nor logs it.
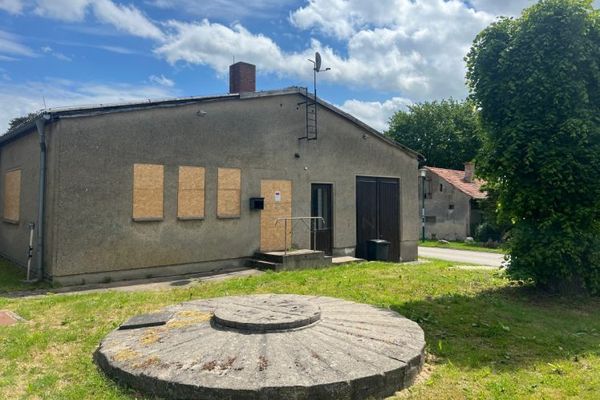 98.000 € "OLD BAKERY" in Saal, conversion to residential/commercial use possible or demolition and new build of SFH/DH/MFH/WGH18317 Saal
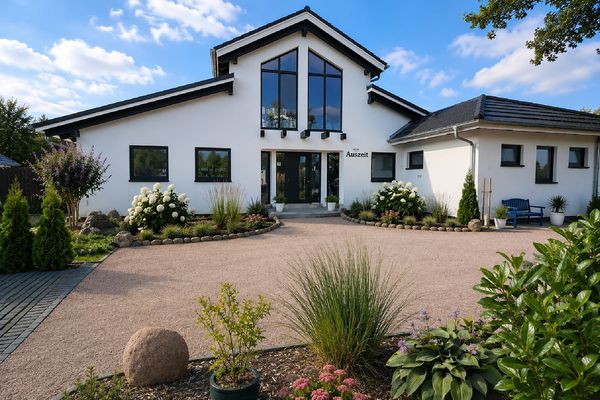 819.000 € Architect-designed house on the Bodden (2023) – 200 m², 7 m ceiling height, gallery & separate residential unit | commission-free | near the Baltic Sea18317 Saal– Saal
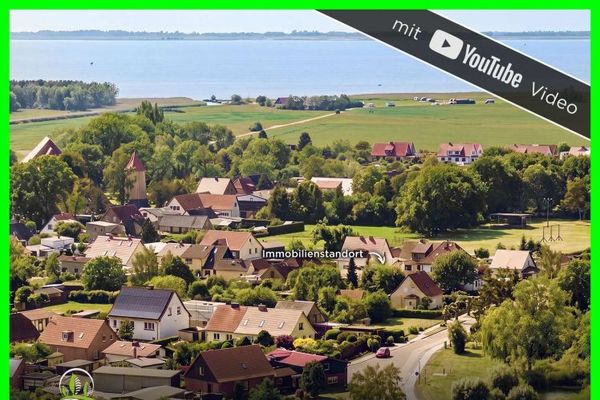 215.000 € Saal - Plenty of space for a large family in Saal on the southern Bodden coast18317 Saal

