Architect-designed house on the Bodden (2023) – 200 m², 7 m ceiling height, gallery & separate residential unit | commission-free | near the Baltic Sea – Architektenhaus 2023
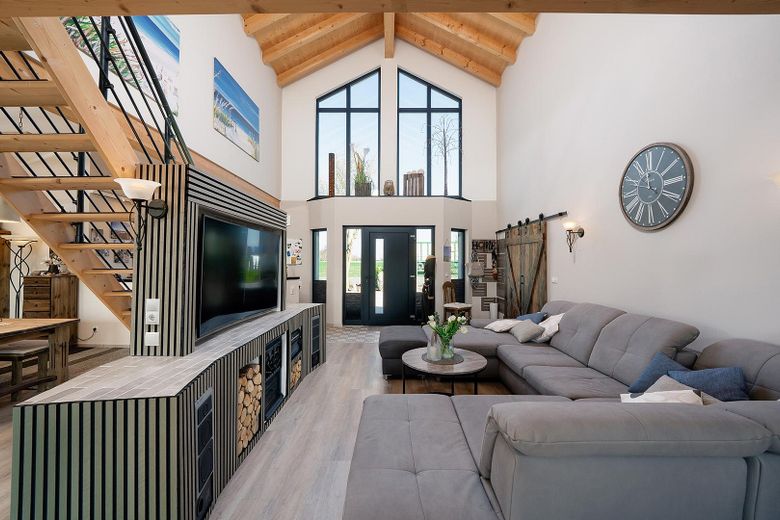
Architect-designed house on the Bodden (2023) – 200 m², 7 m ceiling height, gallery & separate residential unit | commission-free | near the Baltic Sea – Galerie & 7 m Raumhöhe
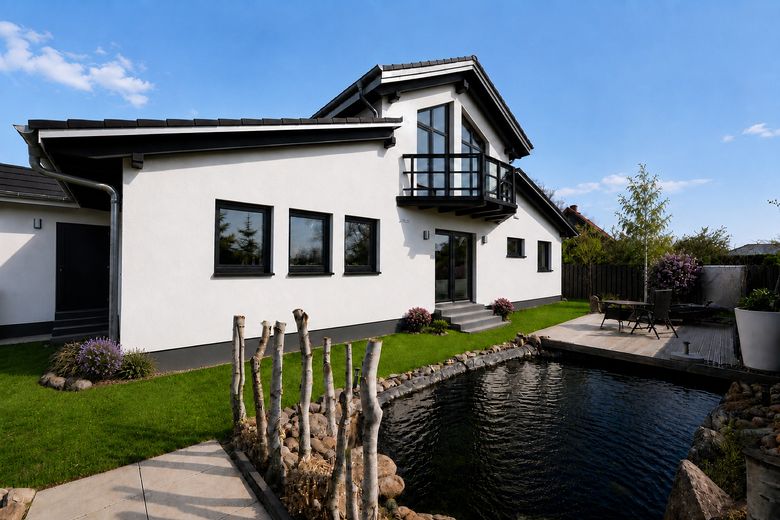
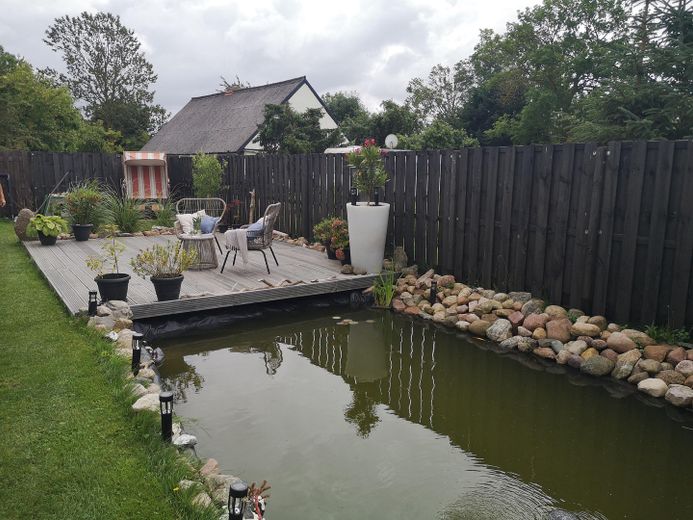
Architect-designed house on the Bodden (2023) – 200 m², 7 m ceiling height, gallery & separate residential unit | commission-free | near the Baltic Sea – Garten mit Teich & Balkon
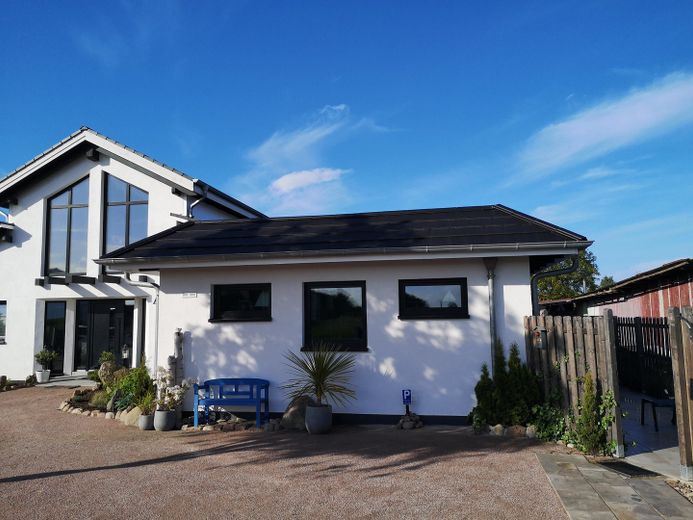
Architect-designed house on the Bodden (2023) – 200 m², 7 m ceiling height, gallery & separate residential unit | commission-free | near the Baltic Sea – Einliegerwohnung
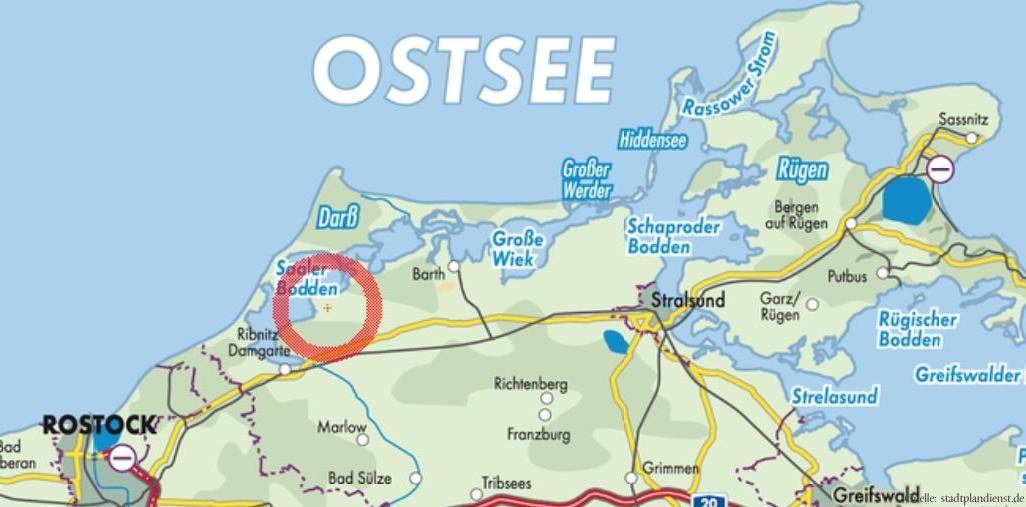
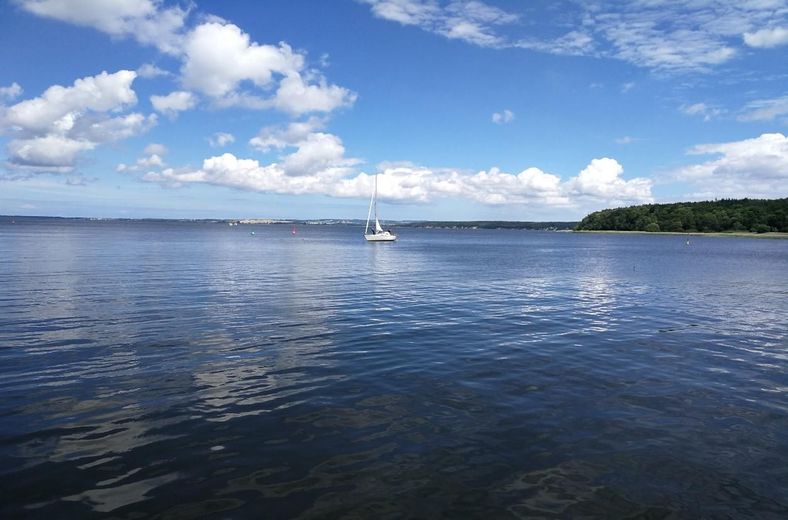
Architect-designed house on the Bodden (2023) – 200 m², 7 m ceiling height, gallery & separate residential unit | commission-free | near the Baltic Sea – Lage zwischen Ostsee & Bodden
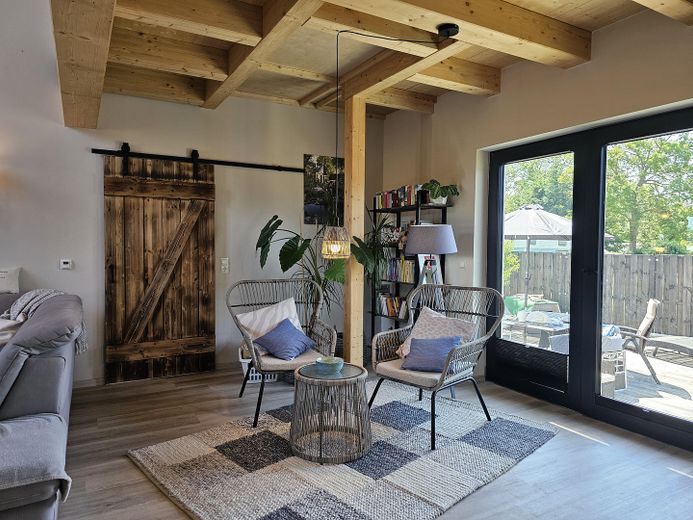
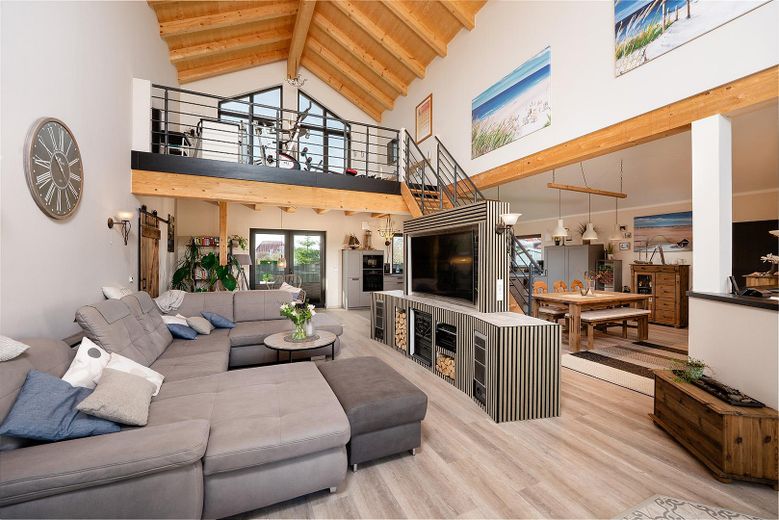
Architect-designed house on the Bodden (2023) – 200 m², 7 m ceiling height, gallery & separate residential unit | commission-free | near the Baltic Sea – Impression in den Wohnbereich
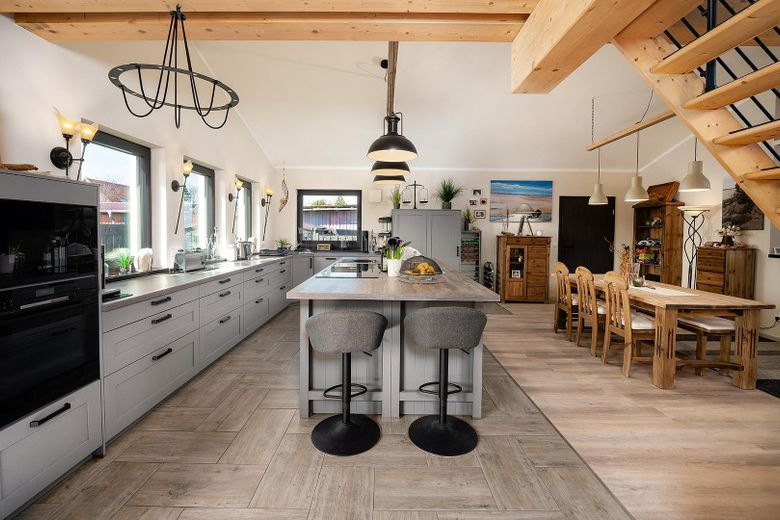
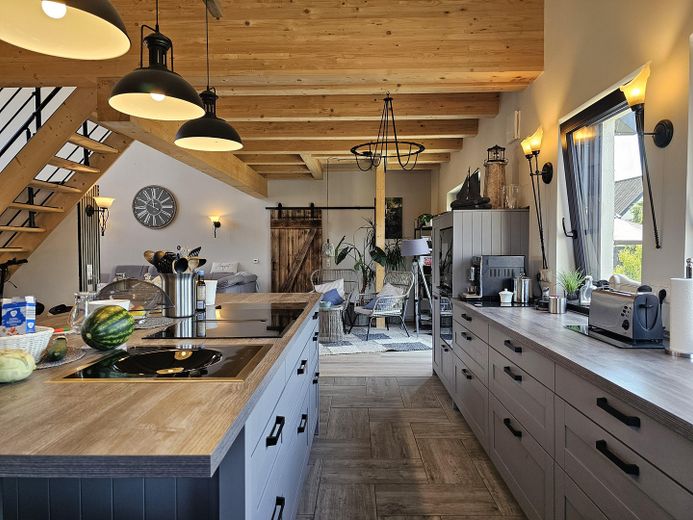
Architect-designed house on the Bodden (2023) – 200 m², 7 m ceiling height, gallery & separate residential unit | commission-free | near the Baltic Sea – Offene Küche mit Kochinsel
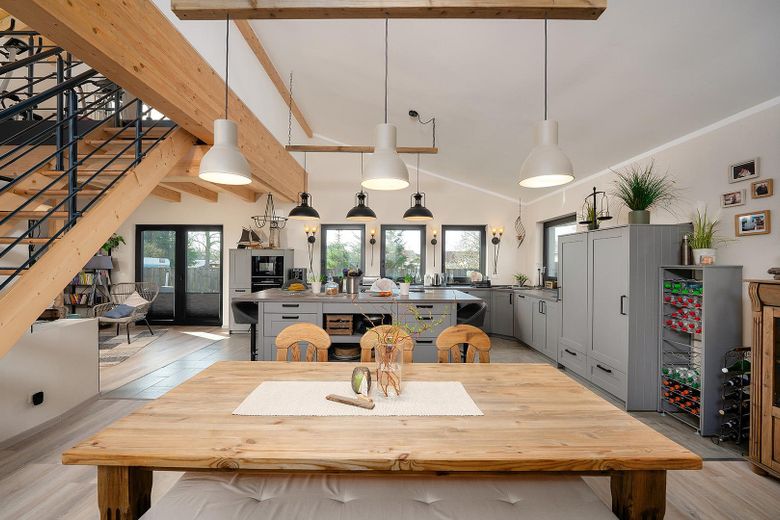
Architect-designed house on the Bodden (2023) – 200 m², 7 m ceiling height, gallery & separate residential unit | commission-free | near the Baltic Sea – Offener Küchen- & Essbereich
Architect-designed house on the Bodden (2023) – 200 m², 7 m ceiling height, gallery & separate residential unit | commission-free | near the Baltic Sea – Küchen- + Essbereich
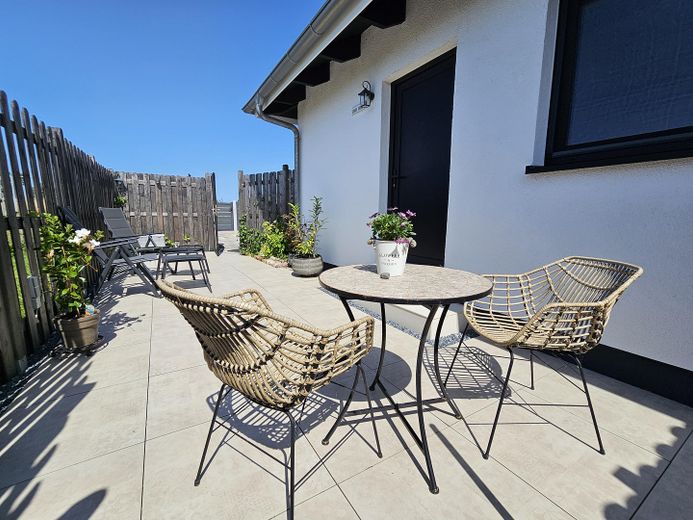
Architect-designed house on the Bodden (2023) – 200 m², 7 m ceiling height, gallery & separate residential unit | commission-free | near the Baltic Sea – Zugang zu den Terrassen
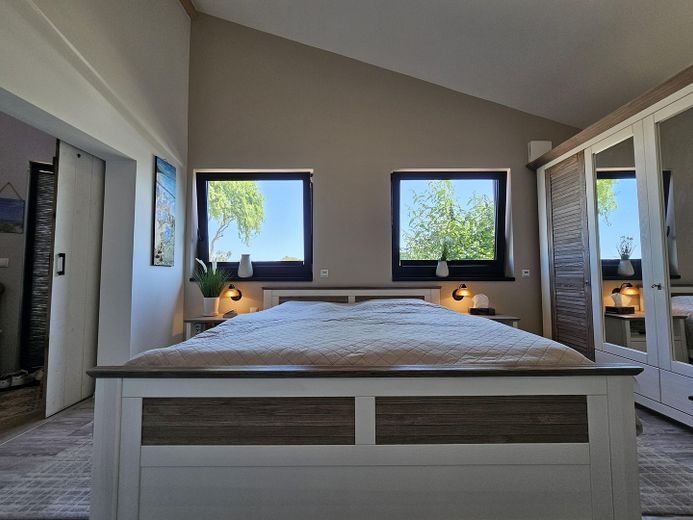
Architect-designed house on the Bodden (2023) – 200 m², 7 m ceiling height, gallery & separate residential unit | commission-free | near the Baltic Sea – Ruhiges Schlafzimmer
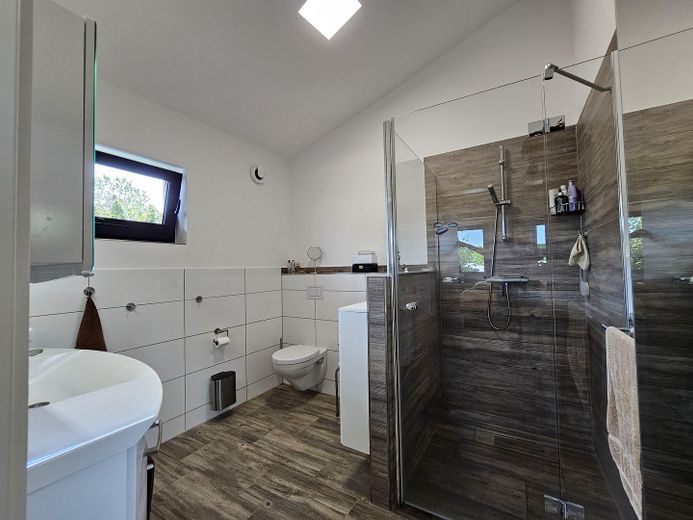
Architect-designed house on the Bodden (2023) – 200 m², 7 m ceiling height, gallery & separate residential unit | commission-free | near the Baltic Sea – Modernes Hauptbad
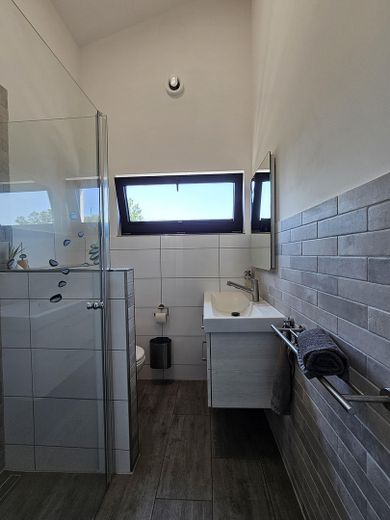
Architect-designed house on the Bodden (2023) – 200 m², 7 m ceiling height, gallery & separate residential unit | commission-free | near the Baltic Sea – Gästebad
Architect-designed house on the Bodden (2023) – 200 m², 7 m ceiling height, gallery & separate residential unit | commission-free | near the Baltic Sea – Einliegerwohnung - Eingang
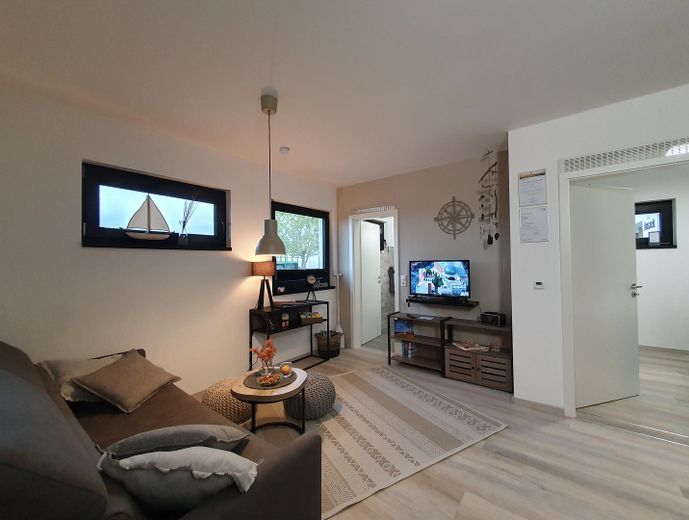
Architect-designed house on the Bodden (2023) – 200 m², 7 m ceiling height, gallery & separate residential unit | commission-free | near the Baltic Sea – Einliegerwohnung – Wohnbereich
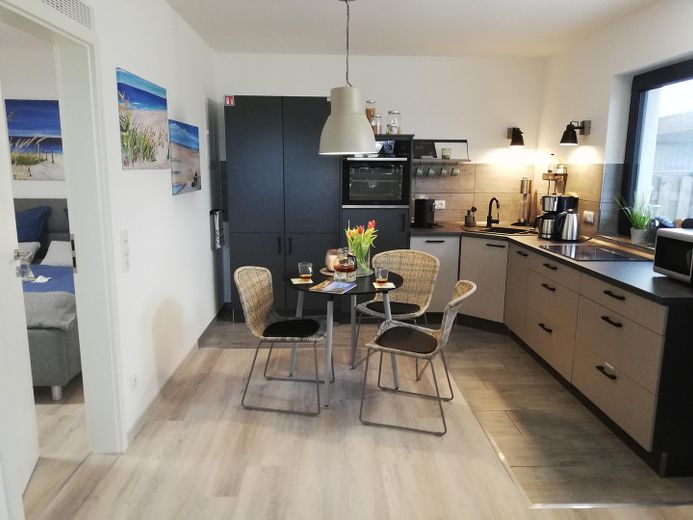
Architect-designed house on the Bodden (2023) – 200 m², 7 m ceiling height, gallery & separate residential unit | commission-free | near the Baltic Sea – Einliegerwohnung - Küche
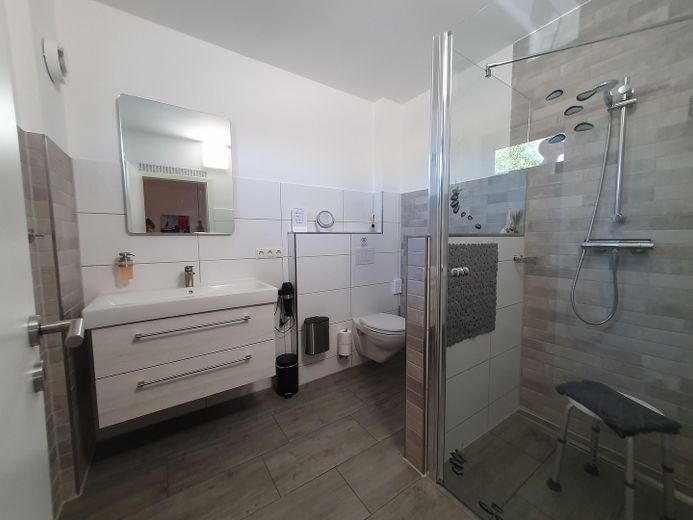
Architect-designed house on the Bodden (2023) – 200 m², 7 m ceiling height, gallery & separate residential unit | commission-free | near the Baltic Sea – Einliegerwohnung - Bad
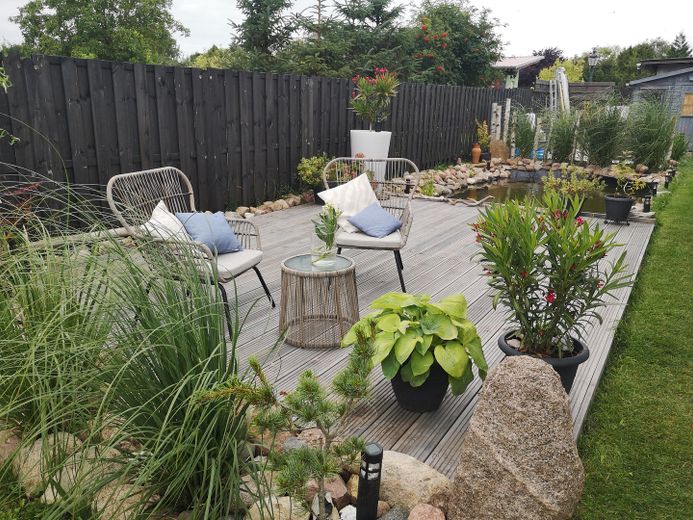
Architect-designed house on the Bodden (2023) – 200 m², 7 m ceiling height, gallery & separate residential unit | commission-free | near the Baltic Sea – Holzterrasse im Außenbereich
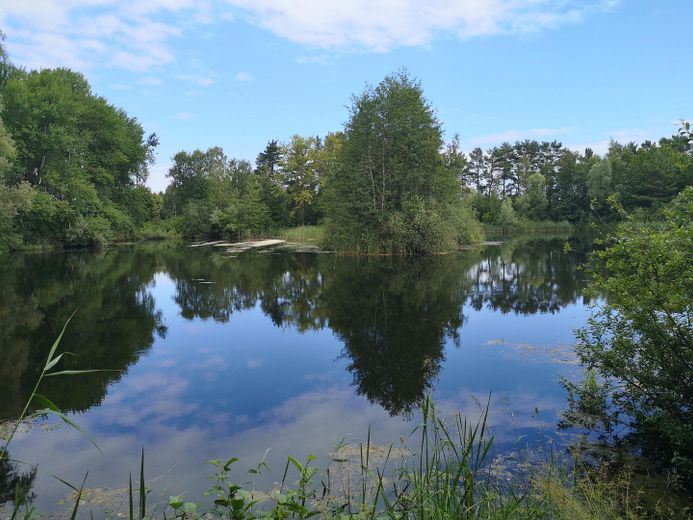
Architect-designed house on the Bodden (2023) – 200 m², 7 m ceiling height, gallery & separate residential unit | commission-free | near the Baltic Sea – Garten mit Teich
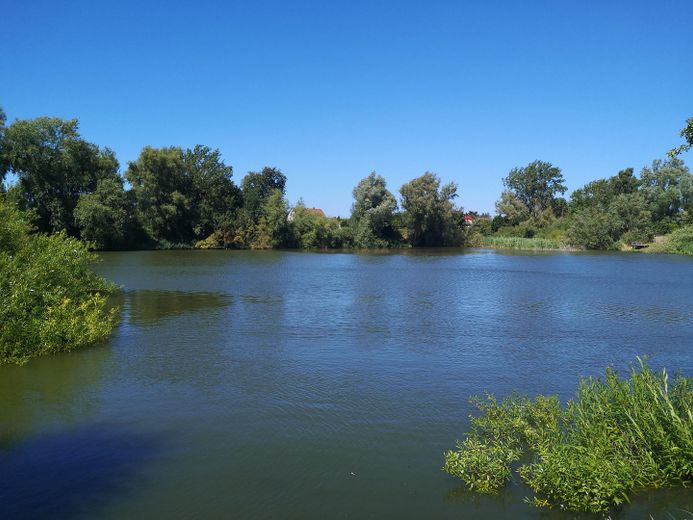
Architect-designed house on the Bodden (2023) – 200 m², 7 m ceiling height, gallery & separate residential unit | commission-free | near the Baltic Sea – See in Saal
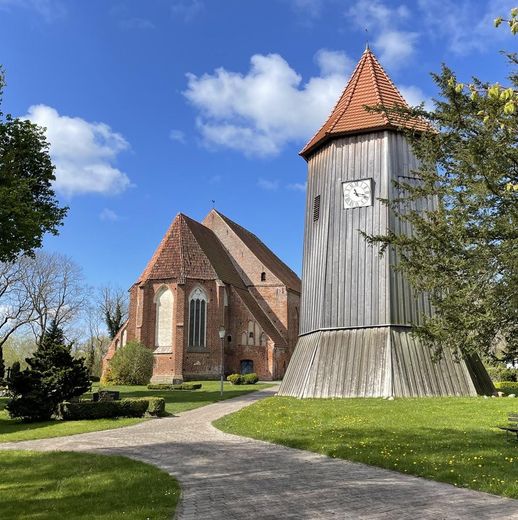
Architect-designed house on the Bodden (2023) – 200 m², 7 m ceiling height, gallery & separate residential unit | commission-free | near the Baltic Sea – Dorfkirche in Saal
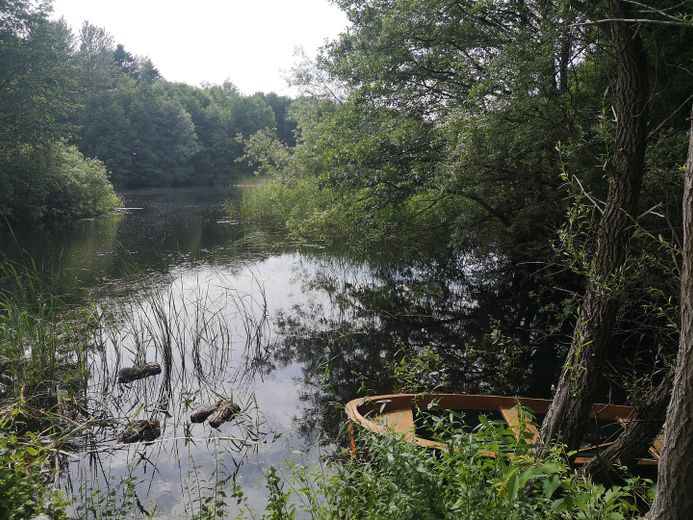
Architect-designed house on the Bodden (2023) – 200 m², 7 m ceiling height, gallery & separate residential unit | commission-free | near the Baltic Sea – Naherholungsgebiet Tonkuhlen
Architect-designed house on the Bodden (2023) – 200 m², 7 m ceiling height, gallery & separate residential unit | commission-free | near the Baltic Sea – Tonkuhlen Seen 800m entfernt
Architect-designed house on the Bodden (2023) – 200 m², 7 m ceiling height, gallery & separate residential unit | commission-free | near the Baltic Sea – Saaler Bodden
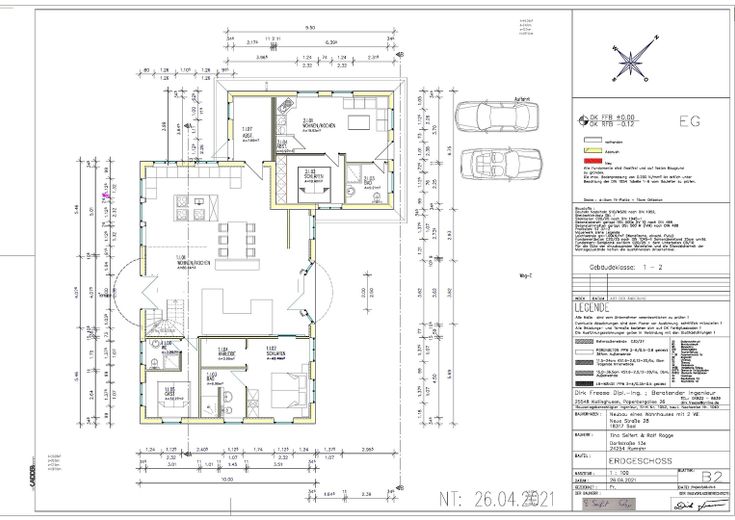
Architect-designed house on the Bodden (2023) – 200 m², 7 m ceiling height, gallery & separate residential unit | commission-free | near the Baltic Sea – Grundriss Haupthaus
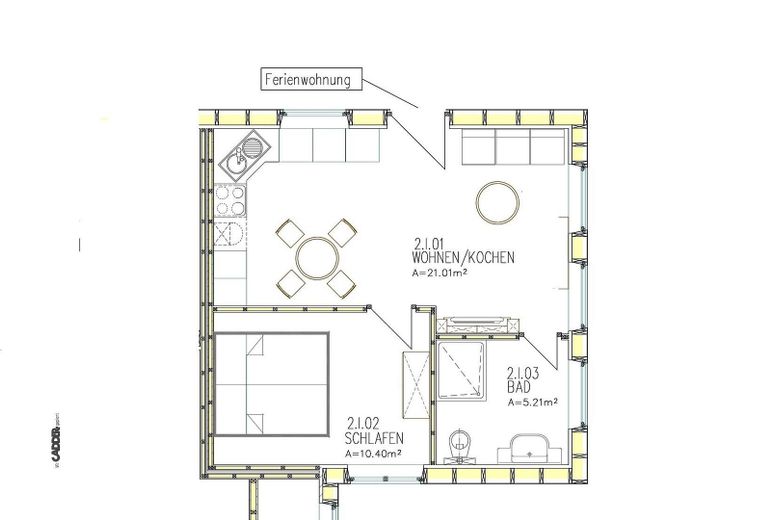
Architect-designed house on the Bodden (2023) – 200 m², 7 m ceiling height, gallery & separate residential unit | commission-free | near the Baltic Sea – Grundriss Ferienwohnung

Architect-designed house on the Bodden (2023) – 200 m², 7 m ceiling height, gallery & separate residential unit | commission-free | near the Baltic Sea

Commission-freePrivate listingohne-makler.net
The advertiser will give you the exact address on request.18317 Saal – SaalMecklenburg-Vorpommern
Purchase price
819.000 €
Living area
200 m²
Rooms
3
TraumImmo ID: G9X2MDS
Partner ID: 393330

Published on 24/09/2025 · Last checked on 23/09/2026

Advertiser:
Privat von Frau Seifert
Mobile:
01577 3819525

Key facts

TypeDetached house
Living area approx.200 m²
Year built2023
Bedrooms2
Available fromNach Vereinbarung
Rooms3
Bathrooms2
Fuel typeSolar
Guest toiletParkingFitted kitchenBalconyShowerTerraceGarden

Plot area753 m²
Parking spaces3
ConditionLike new
Usable floor area165 m²

Energy certificate

A+
9,8 kWh/(m²·a) Energy requirement

Purchase price & costs

Purchase price819.000 €
Price per m²4,095.00 €/m²
Commissionno commission for buyers

Estimate financing and purchase costs

Calculate using this listing's purchase price. Every assumption is editable and all figures are non-binding estimates.

The initial payment is estimated as loan amount × (interest + repayment) ÷ 12. Individual lending terms, special repayments and further fees are not included. Tax, notary and agent costs may differ in your case. This is not a financing offer or financial advice.

Your inputs are calculated only in this browser and are not saved or sent to TraumImmo.

More financing calculators and assumptions

About this house

A house for people seeking something special.

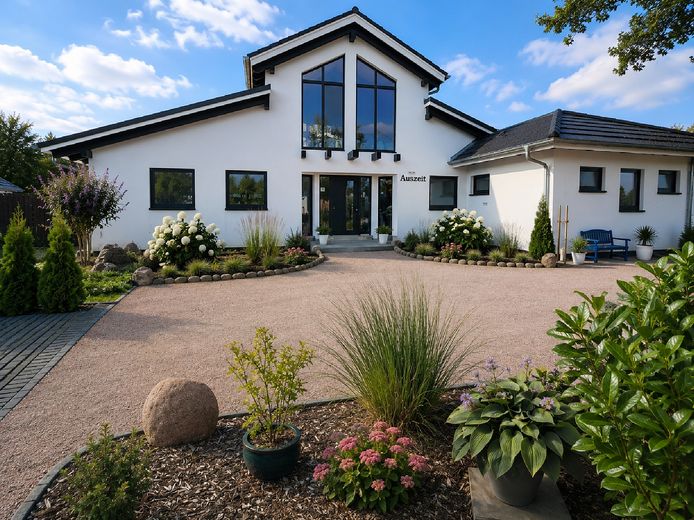
Completed in 2023, this architect-designed house combines modern, clear architecture with exceptional spaciousness, high energy efficiency and nature-oriented living between the Bodden and the Baltic Sea.

The centerpiece of the house is the approximately 100 m² open-plan living, dining and kitchen area. The impressive ceiling height of approx. 7 meters, the gallery and the distinctive gable glazing create an extraordinary sense of space. Large window areas let in plenty of light and harmoniously connect the spacious interior with the terrace and garden.

This is not an ordinary detached house, but an individually planned home with particular architectural distinction – completed, like new and without the waiting time and uncertainties of a new-build project.

-> Architecture & Quality of Living

• approx. 200 m² living space
• approx. 100 m² open-plan living, dining and kitchen area
• approx. 7 m ceiling height
• gallery
• large window areas and distinctive gable glazing
• modern, clear architecture
• year built: 2023
• commission-free

The architecture has deliberately been designed to be timeless and geared toward long-term quality of living.

-> Energy & Technology

The house meets the highest energy standards with energy efficiency class A+.

Features include:

• air-source heat pump
• photovoltaic system
• underfloor heating
• fiber-optic connection

The current total annual costs, including ancillary costs and building insurance, amount to only approx. €2,800.

A comparable new build would today likely be significantly more expensive, particularly due to increased construction costs and longer construction times.

Approved separate apartment – versatile use

The separate apartment of approx. 36.5 m² has its own entrance, a fitted kitchen and a modern bathroom with a walk-in shower.

Its use is approved under building law, including holiday letting.

This opens up various possibilities – for example for:

• guests
• adult children or relatives
• multigenerational living
• home office
• holiday letting

If you are not looking for an ordinary detached house, but for a special home with spacious architecture, an extraordinary sense of space and proximity to the Baltic Sea, we warmly invite you to get to know this house in person.

We would be happy to send you the detailed property brochure in advance and answer your questions. A personal viewing is possible by arrangement.


Fittings and features, as described

Additionally: Selected furniture, lighting, and pleated blind systems can optionally be taken over upon request.


Location

Area and routes

Plan a route

Your destination goes to Google Maps only when you submit the form. TraumImmo neither stores nor logs it.

Location details

Living between the Bodden and the Baltic Sea

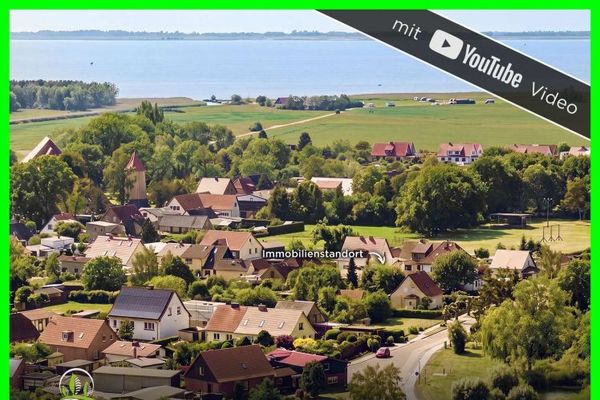
Saal near Ribnitz-Damgarten is situated in a quiet, natural setting between the Bodden landscape and the Baltic Sea coast – deliberately away from the tourist bustle on the Fischland-Darß-Zingst peninsula.

Those who wish to enjoy the Baltic Sea and the popular seaside resorts but prefer to return home to a peaceful and private environment will find a special combination of nature, openness, tranquillity, and good accessibility here.

The Tonkuhlen local recreation area is only approx. 800 metres away and invites you to go for walks, observe nature, and enjoy short breaks by the water.

You can reach the Baltic Sea in around 25 minutes, and the seaside resorts on the Fischland-Darß-Zingst peninsula within a short drive. Ribnitz-Damgarten, with shopping facilities, schools, kindergartens, and medical care, is approximately 10 to 15 minutes away.

The house thus combines living close to nature between the Bodden and the Baltic Sea with an infrastructure suitable for everyday life.
More houses in Saal

All listings in Saal
ohne-makler.net
Interested in this property?
Contact the advertiser
Advertiser:
Privat von Frau Seifert
Mobile:
01577 3819525
Partner listing by: ohne-makler.net
Calculate financing