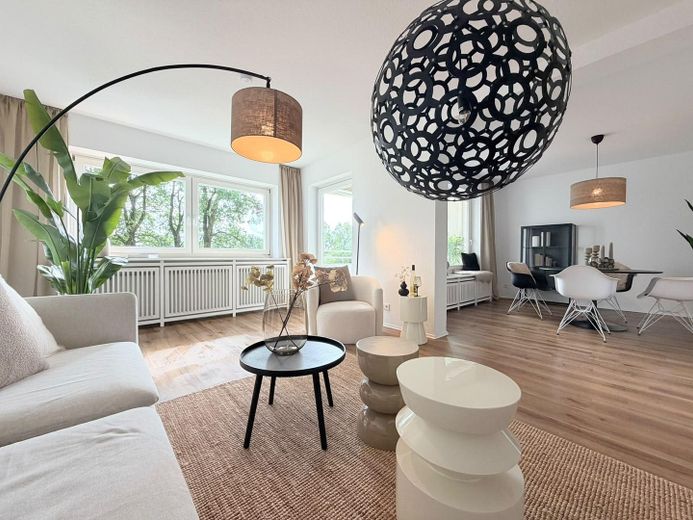
Wohnzimmer 2
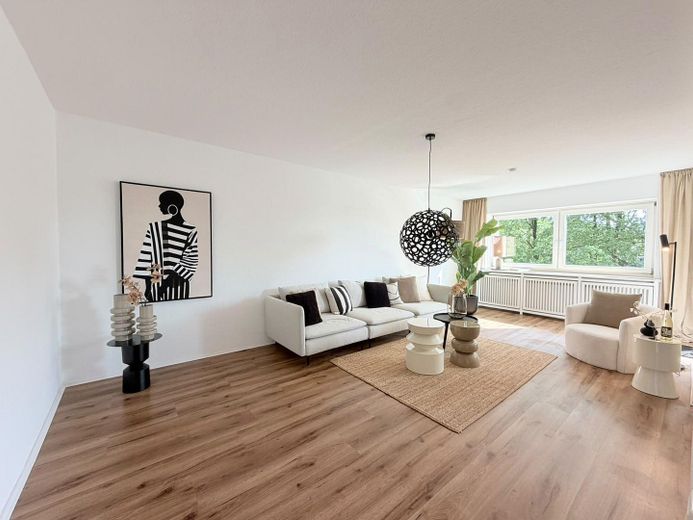
Wohnzimmer 4
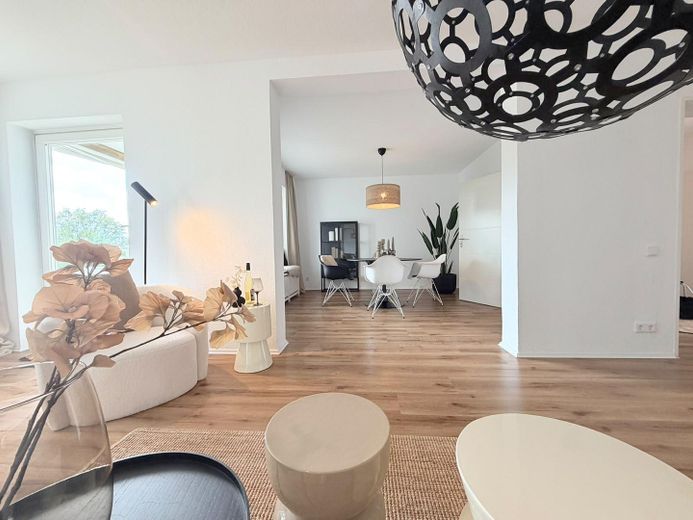
Wohnzimmer
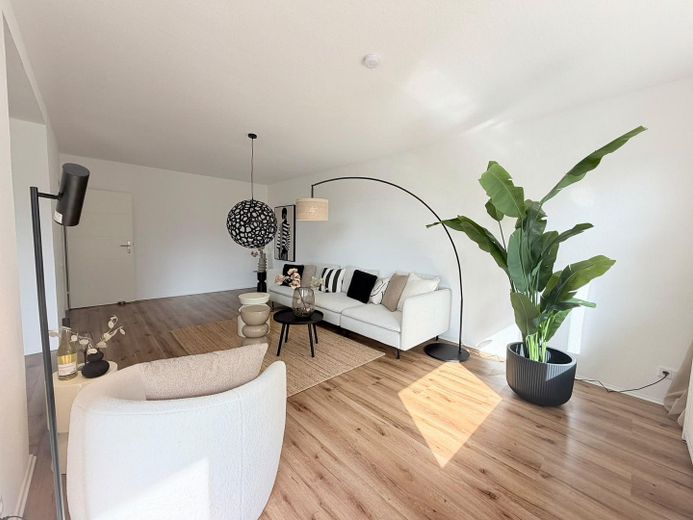
Wohnzimmer 3
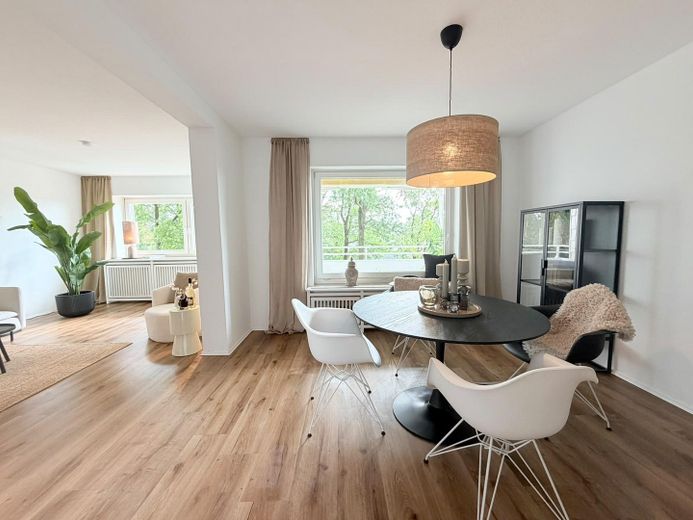
Esszimmer
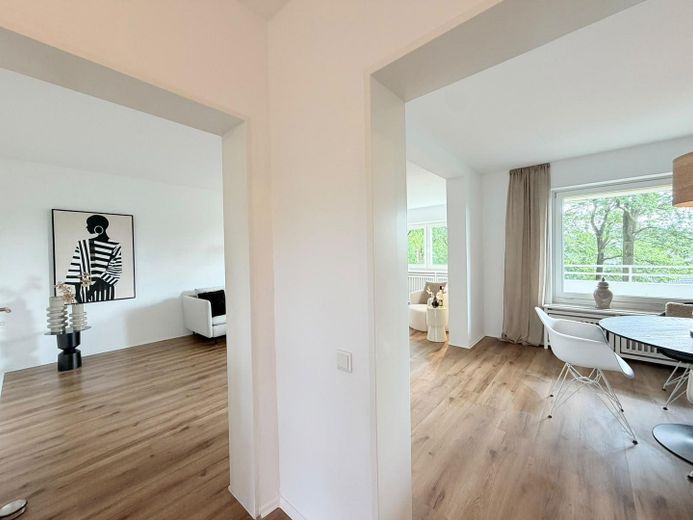
Wohn- Esszimmer
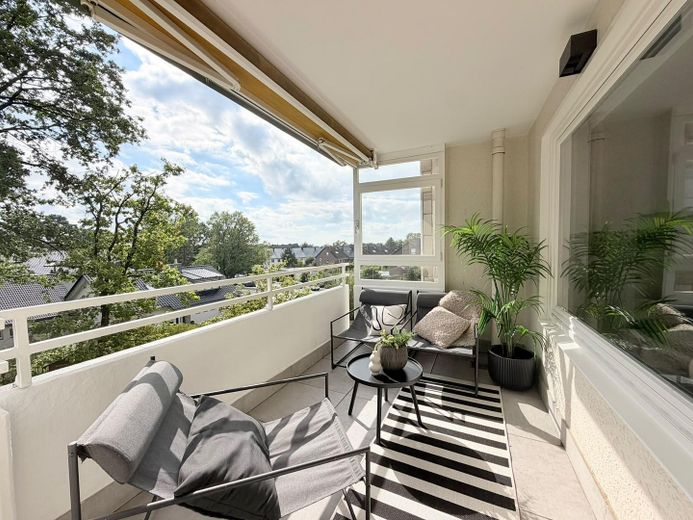
Balkon 1
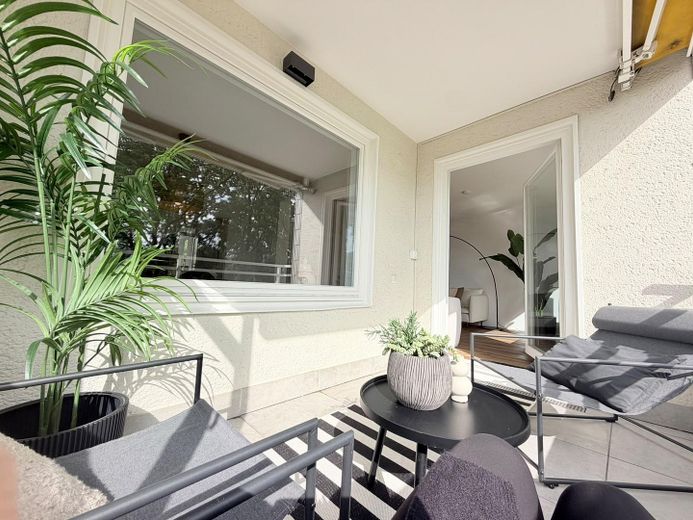
Balkon 2
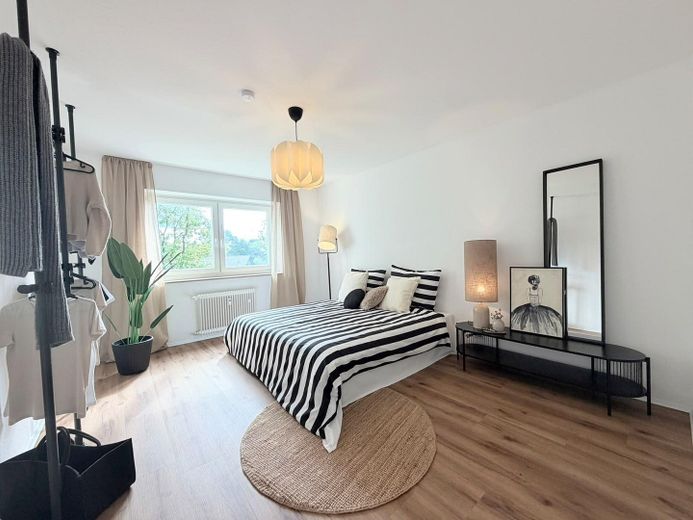
Schlafzimmer
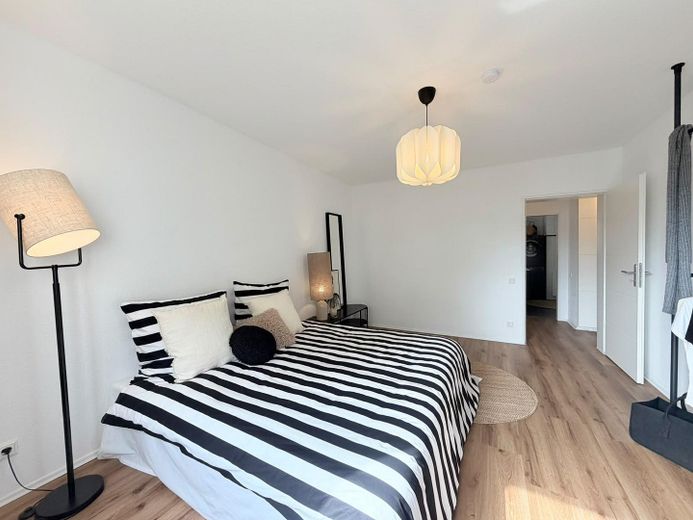
Schlafzimmer
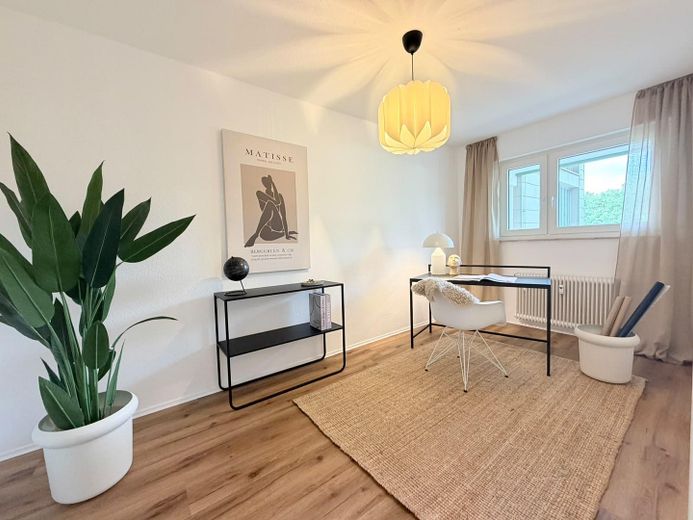
Arbeitszimmer
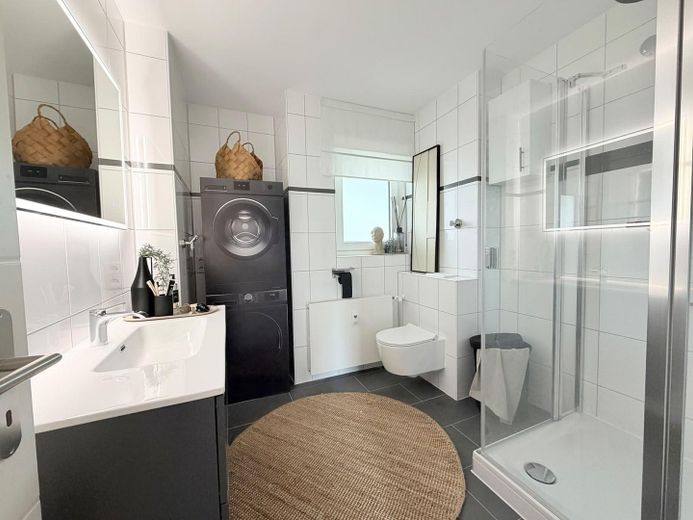
Badezimmer 1
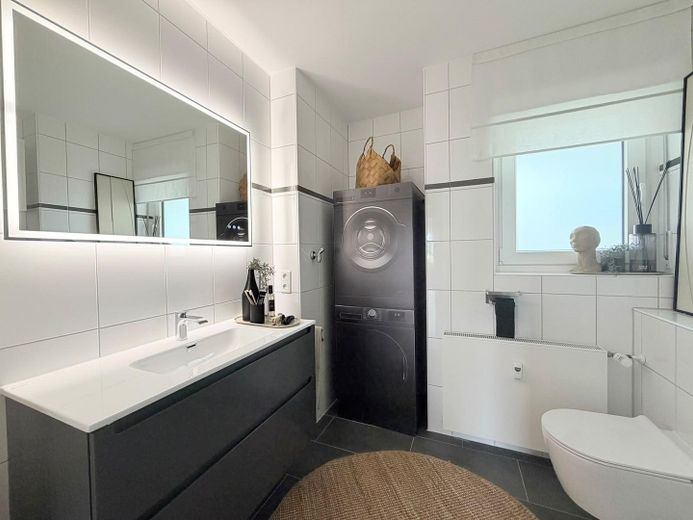
Badezimmer 2
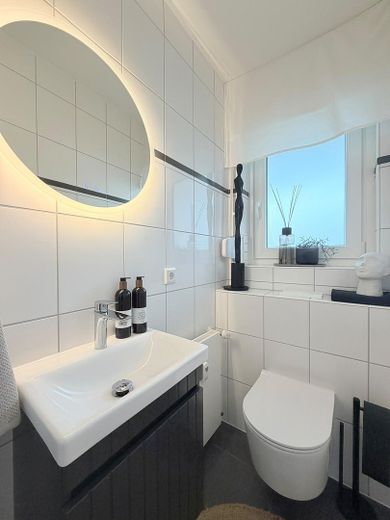
Gäste WC
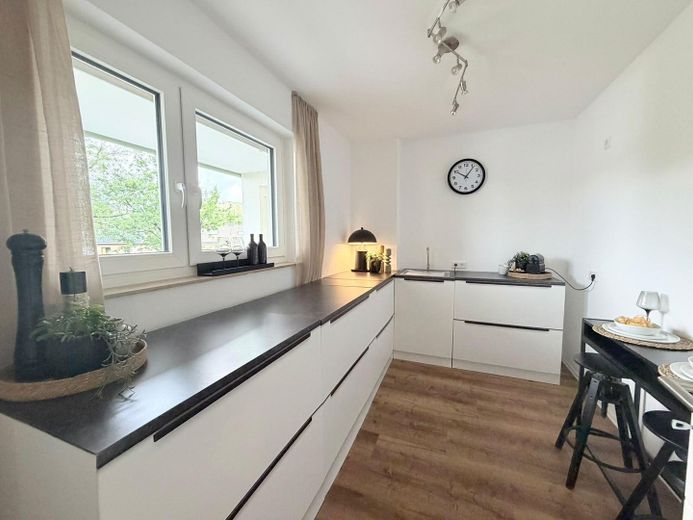
Küche
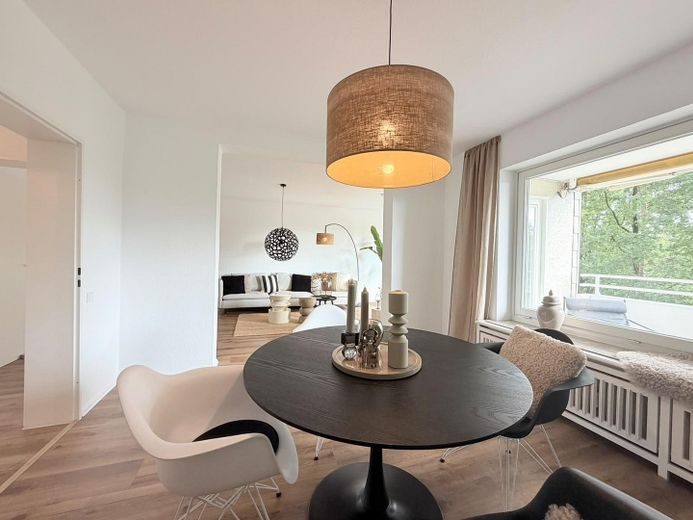
Esszimmer 2
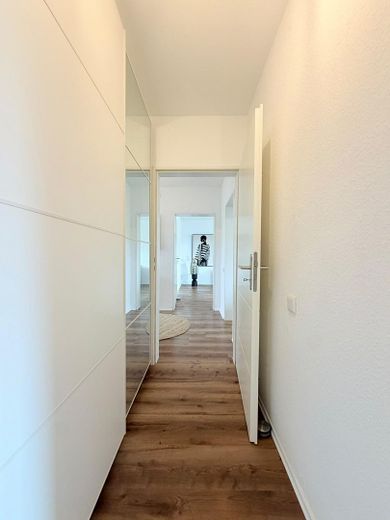
Flur
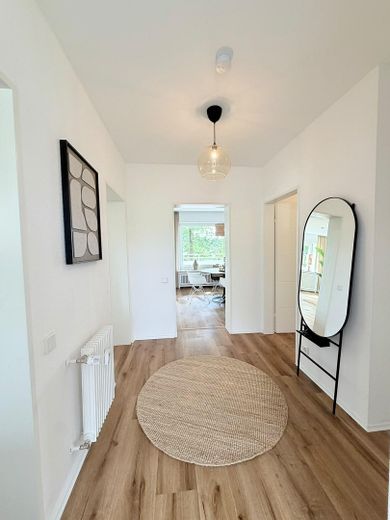
Eingang
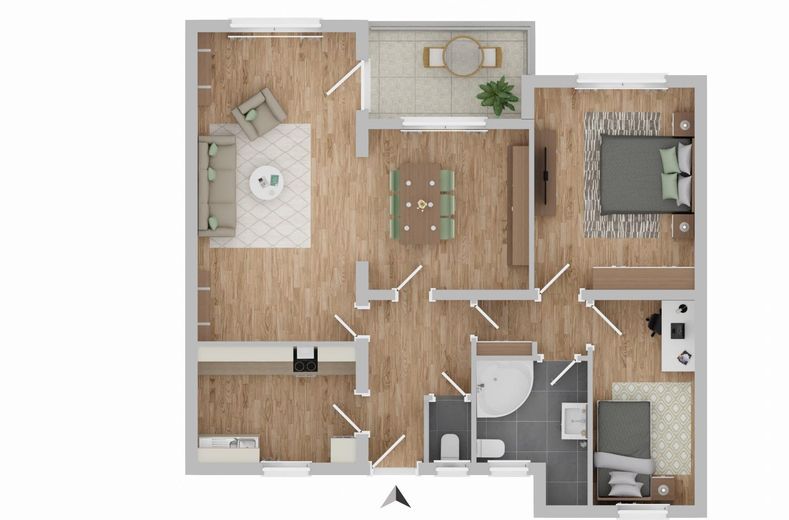
Grundriss Max-Planck-Str. 14
| Type | Flat |
|---|---|
| Floor | 2 |
| Living area approx. | 102 m² |
| Year built | 1968 |
| Bedrooms | 3 |
| Available from | sofort |
|---|---|
| Rooms | 4 |
| Bathrooms | 2 |
| Heating | Central heating |
| Fuel type | Gas |
| Parking spaces | 1 |
|---|---|
| Condition | Modernised |
| Usable floor area | 8 m² |
| Purchase price | 219.000 € |
|---|---|
| Price per m² | 2,147.06 €/m² |
| Commission | no commission for buyers |
Calculate using this listing's purchase price. Every assumption is editable and all figures are non-binding estimates.
The initial payment is estimated as loan amount × (interest + repayment) ÷ 12. Individual lending terms, special repayments and further fees are not included. Tax, notary and agent costs may differ in your case. This is not a financing offer or financial advice.
Your inputs are calculated only in this browser and are not saved or sent to TraumImmo.
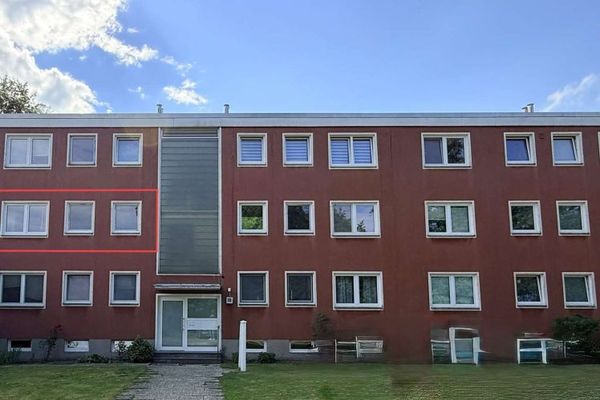
More financing calculators and assumptionsThis bright and freshly modernized apartment is located in a well-maintained building with a pleasant resident structure and quiet neighborhood in Senne Buschkamp.
The apartment on the 2nd upper floor is conveniently and step-free accessible via the well-maintained elevator. The centerpiece of the apartment is the spacious living and dining area—a wonderful place for relaxing evenings with the family or sociable hours with friends. From here, you have direct access to the sunny south-facing loggia overlooking the greenery—ideal for your first coffee in the morning or a peaceful end to the day.
The apartment impresses with its practical layout: The living and dining area is separated from the quieter sleeping area. This creates clearly structured spaces for shared living on the one hand and retreat and relaxation on the other. In addition to the bedroom with a beautiful view, another room is available, which can be used flexibly as a child’s room, study or guest room.
The spacious dining room was originally a bedroom and can easily be converted back if required. This means that up to three bedrooms are even possible—ideal for families, guests or anyone who values additional space for working and living.
The two bathrooms underscore the high level of living comfort. The modern bathroom with natural light is equipped with new fittings and a spacious shower with low-level access and a non-slip shower tray. The washing machine connection in the bathroom ensures convenient routines in everyday life.
The separate kitchen offers sufficient storage space.
The overall offering is completed by a cellar room and an allocated parking space. The professional property management reliably takes care of the building. Janitorial service, cleaning, garden maintenance and winter services ensure that the communal areas remain well maintained at all times.
The apartment is available for immediate occupancy. You can move in, settle in and look forward to your new home.
Energy efficiency class C (gas heating system from 2008)
South-facing loggia
Allocated parking space
E-check carried out in June 2026
Built-in wall cupboard in the hallway
Dry cellar room
New apartment entrance door with intercom system
The heating system was renewed in 2008.
2016–17: Elevator renovation and riser replacement.
No special assessments are pending.
Your destination goes to Google Maps only when you submit the form. TraumImmo neither stores nor logs it.
Bakery and grocery store 200 m away
Bus stop reachable within a 5-minute walk
Senne suburban train station (900 m) conveniently reachable in a few minutes after one bus stop
A2 and A33 motorways reachable by car within 5 minutes
 158.500 € For investors: 3-room apartment with balcony and parking space in Bielefeld-Senne33659 Bielefeld
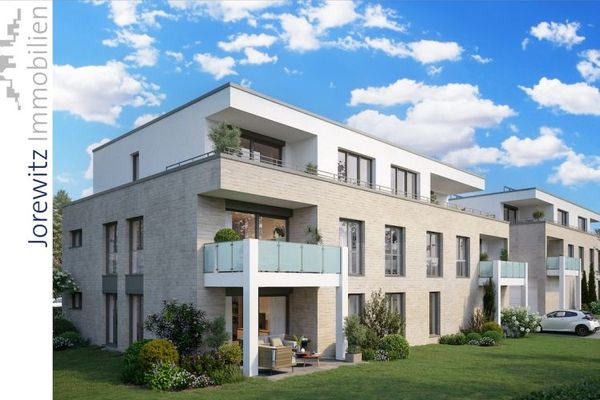 559.990 € New build (KfW40-QNG standard) Senner Hellweg: Family-friendly 4-room terrace apartment with garden33659 Bielefeld
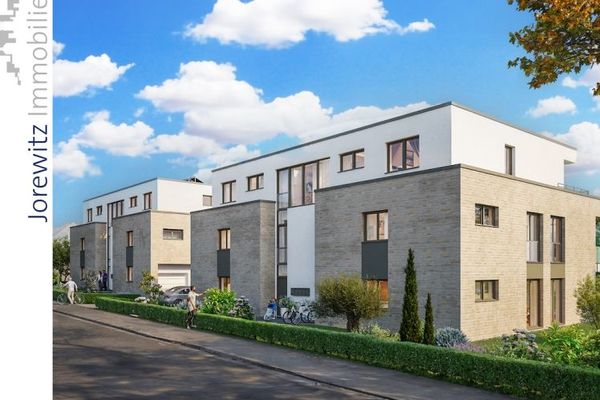 552.990 € Sustainable living on Senner Hellweg: Exclusive 4-room new-build apartment with balcony (KfW40-QNG)33659 Bielefeld


