Calculate using this listing's purchase price. Every assumption is editable and all figures are non-binding estimates.
The initial payment is estimated as loan amount × (interest + repayment) ÷ 12. Individual lending terms, special repayments and further fees are not included. Tax, notary and agent costs may differ in your case. This is not a financing offer or financial advice.
Your inputs are calculated only in this browser and are not saved or sent to TraumImmo.
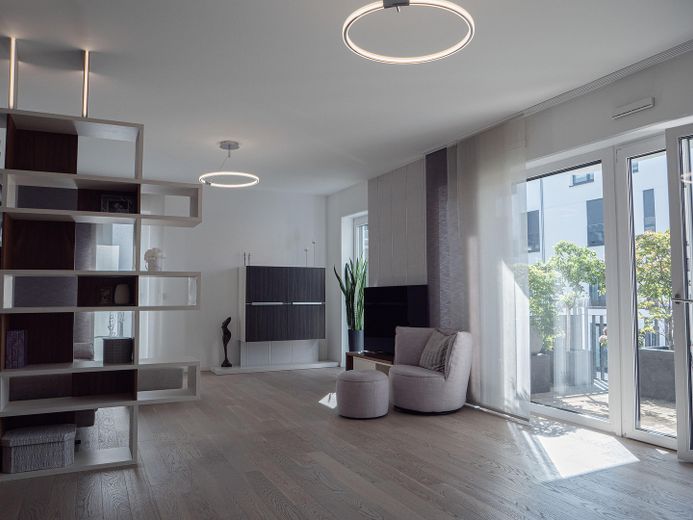
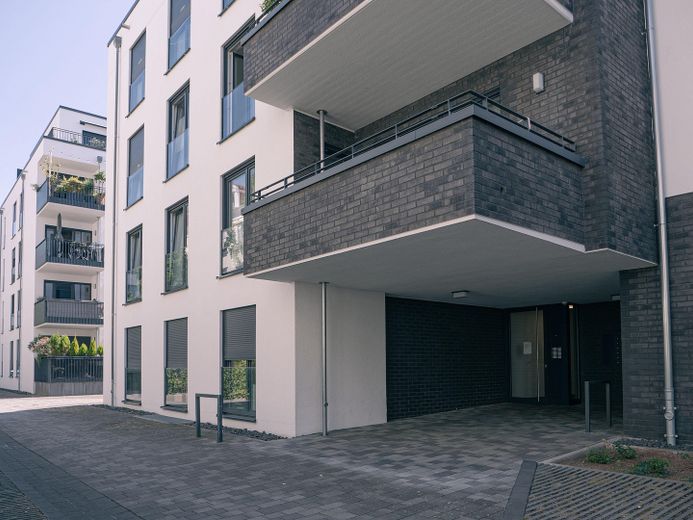
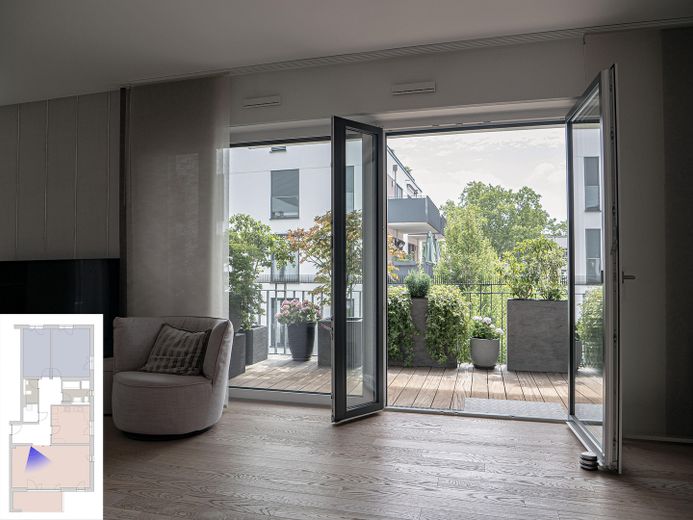
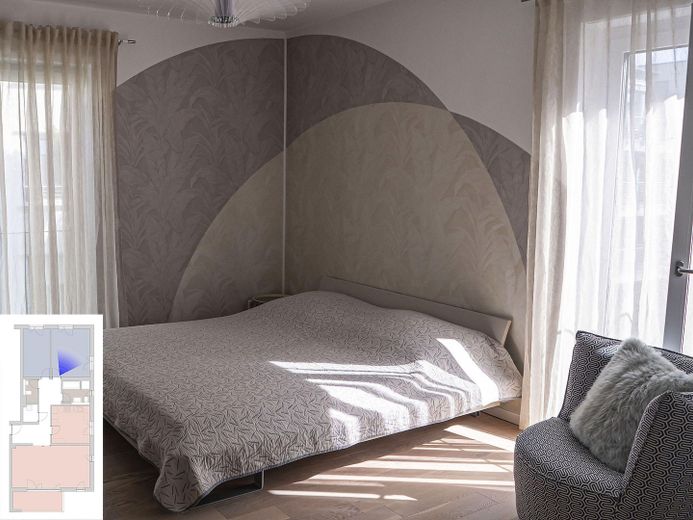
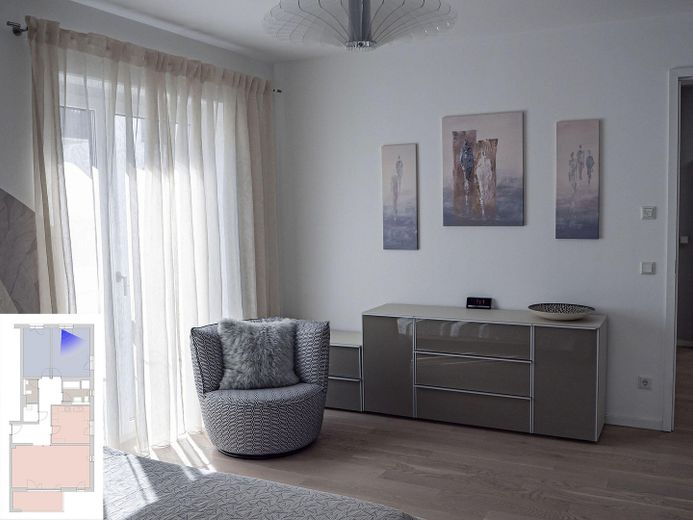
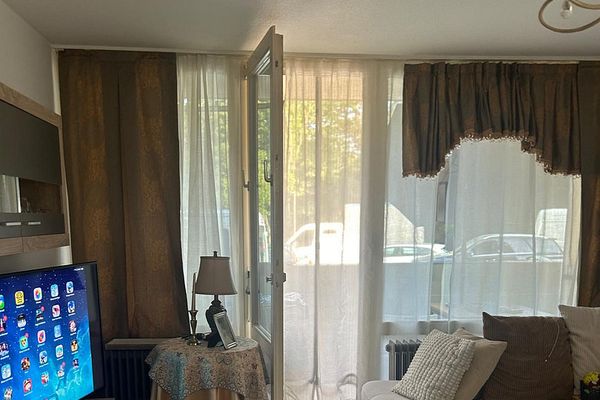
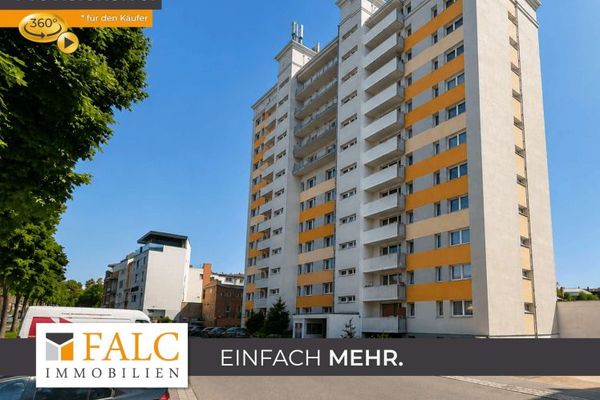
We are offering our well-maintained apartment in the »LU – WESTEND LEBEN« quarter for private sale without commission. The property is located on the 2nd floor of a well-maintained 5-storey building (ground floor + 4 upper floors), in a particularly quiet location in the second rear building. As we have occupied the apartment ourselves exclusively since its completion in 2017 (two-person household), it is presented in immaculate, very good condition.
The ceiling height of approx. 2.60 m and the floor-to-ceiling, triple-glazed windows oriented in three directions create a pleasant and bright atmosphere. The ecological construction (KfW 70 standard), combined with energy-efficient district heating, ensures a sustainable living environment and reliable ancillary costs. Whether in its current, spacious 3-room layout or as a family-friendly 4-room concept – the floor plan offers plenty of scope for customization.
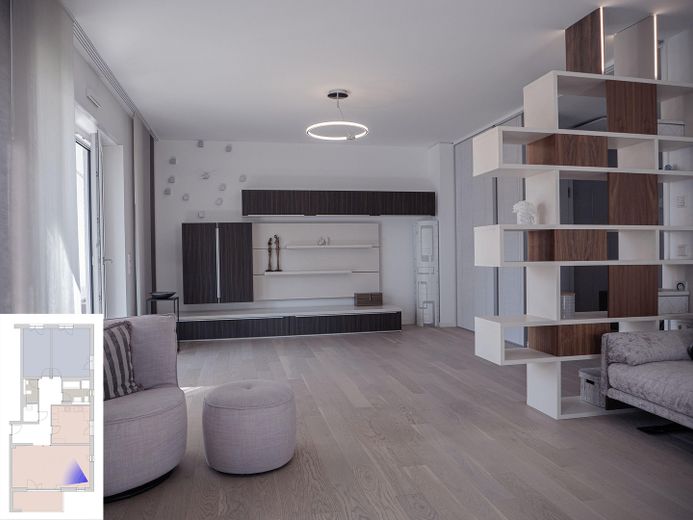
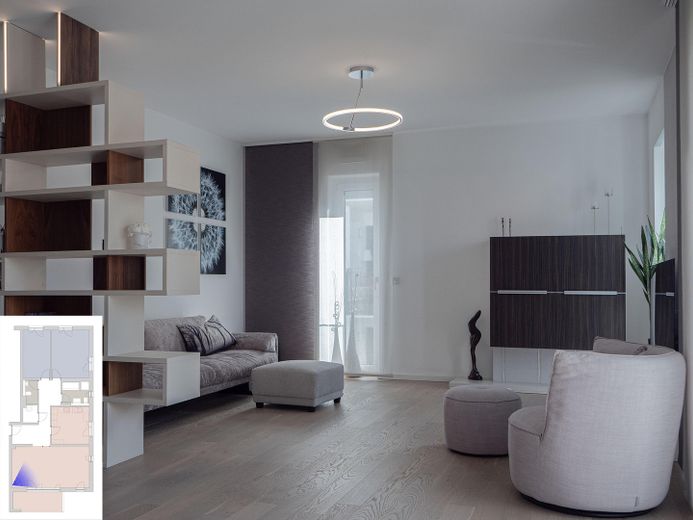
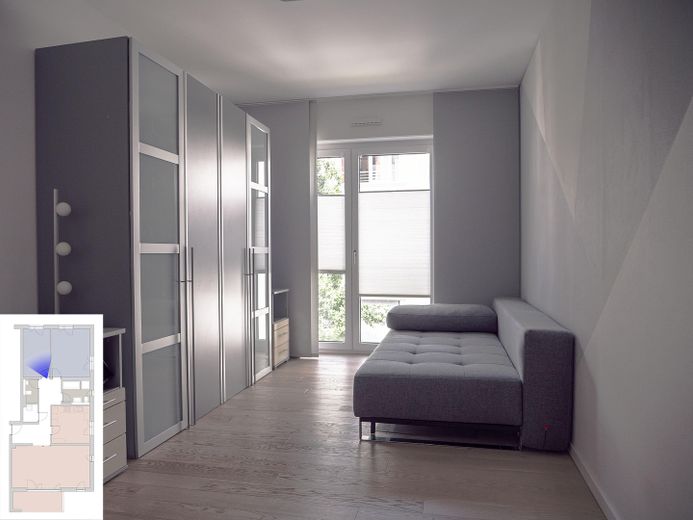
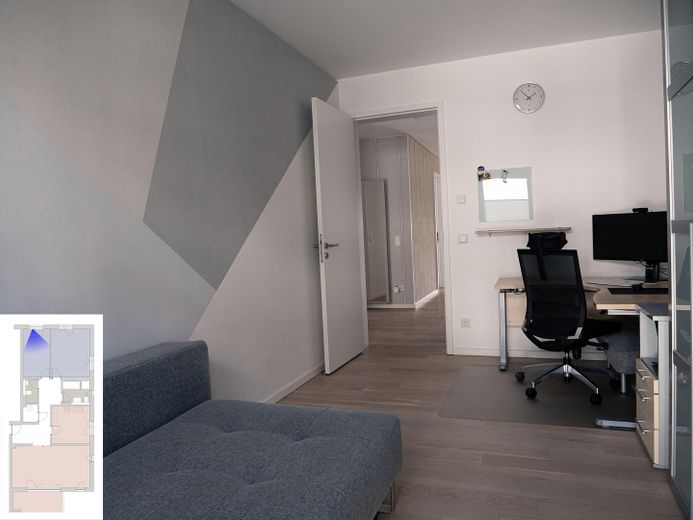
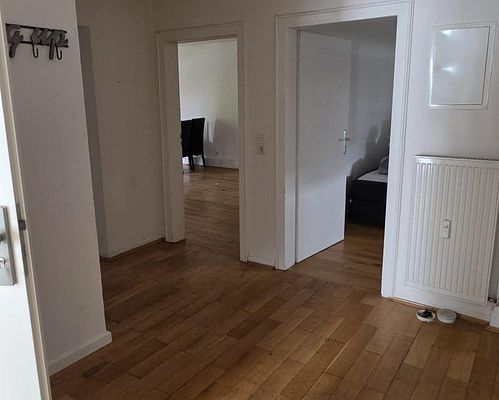
- Layout & the 4-room option The apartment is currently designed as a spacious 3-room concept with a large living area and a separate kitchen with dining area. However, the property was originally designed by the developer as a 4-room apartment with an open-plan kitchen-living area – a floor plan that was implemented exactly this way in the identical apartments directly above and below ours.
If required, this original layout can be restored to create an additional, separate room (e.g. as a study or child’s room). The electrical connections for the kitchen wall planned at the time in the living area are already installed in the wall (currently professionally decommissioned). Implementation will require provision for the corresponding construction and installation work, as the water connections for the open-plan kitchen will need to be rerouted there from the utility shaft. We have visualized the corresponding floor plan options for you in the image gallery.
Fittings and features, as described
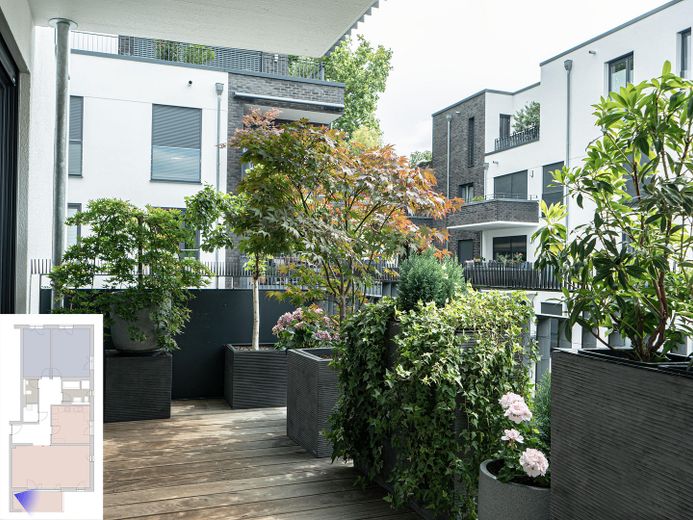
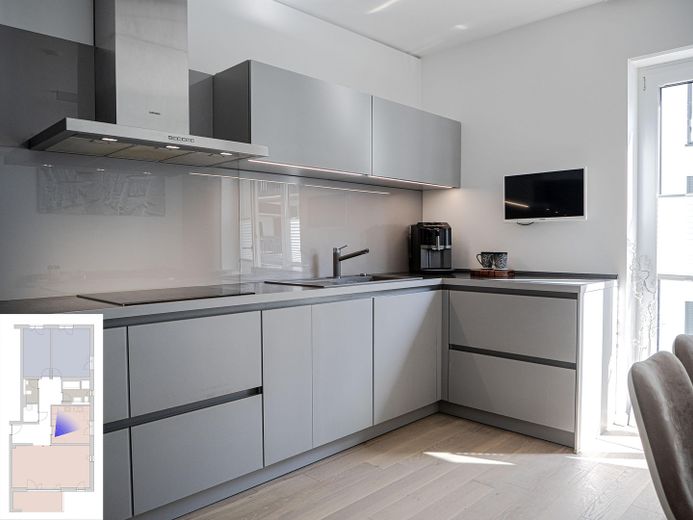
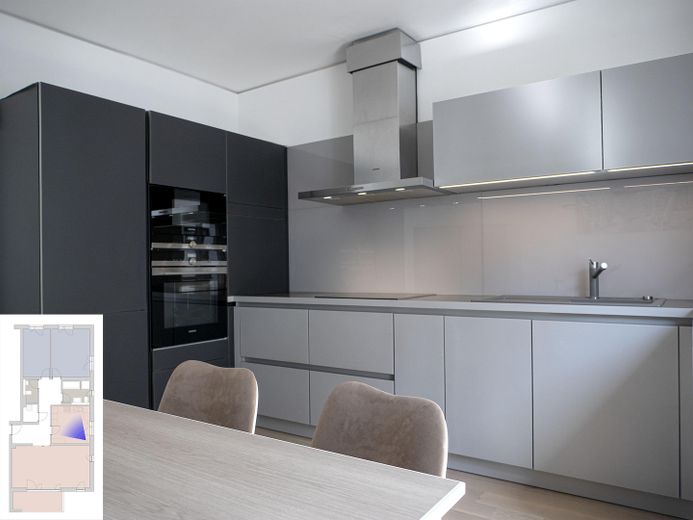
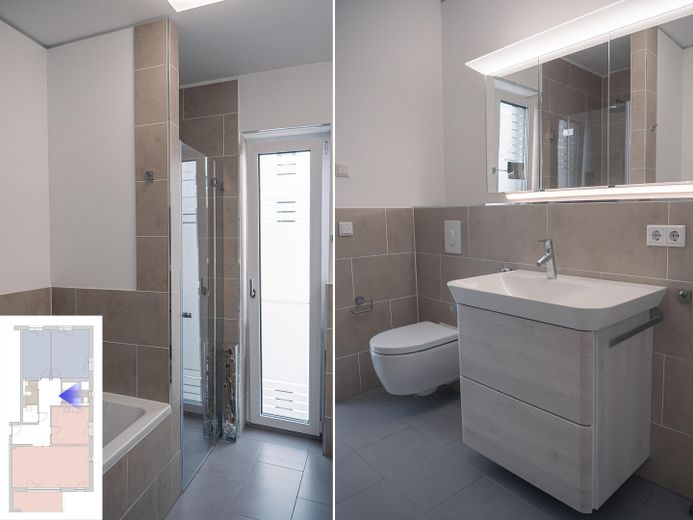
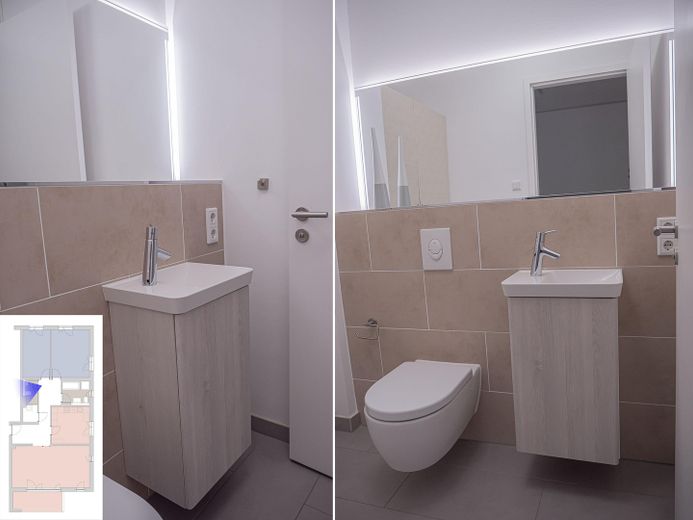
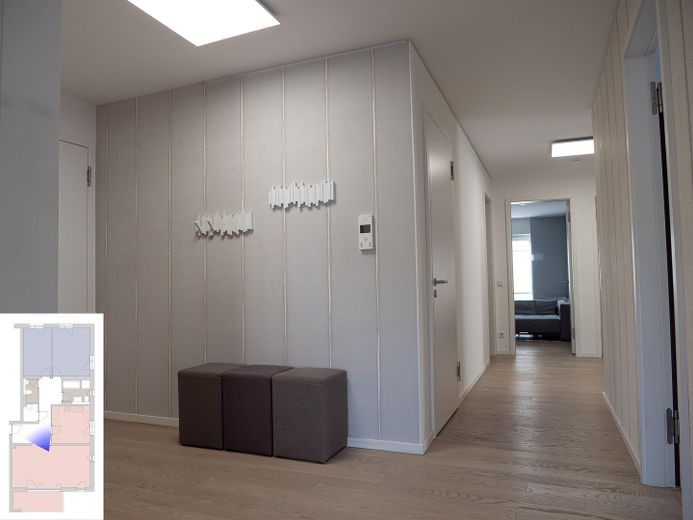
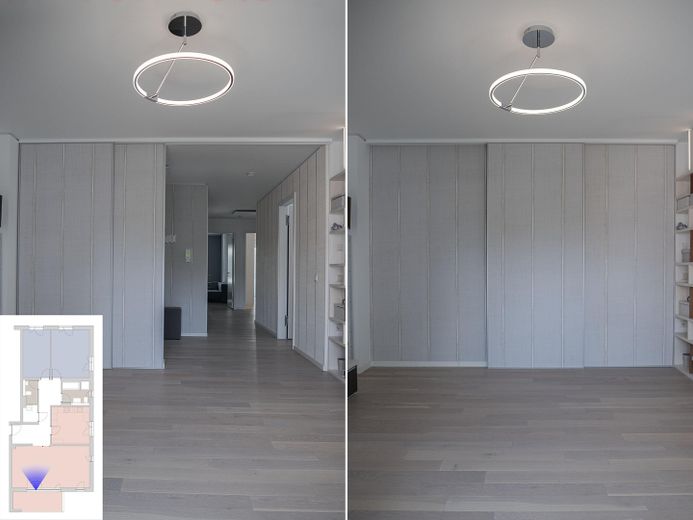
-Parking & Comfort: The apartment includes its own parking space in the building’s underground garage. From there, you can conveniently reach your apartment level via the lift, protected from the weather. - Floors & Heating: Timeless oak parquet flooring in the living areas, combined with underfloor heating throughout (supplied via district heating). - Bathrooms: Main bathroom with natural light, bathtub, walk-in shower and "Burgbad" furnishings. Separate guest WC - Balcony: Large, step-free south-facing balcony with views of the greenery - Kitchen: Generous kitchen area with a high-quality "Next 125" fitted kitchen. - Flexible Layout: Custom-made Raumplus sliding doors allow the living and dining area to be opened up flexibly or discreetly separated. - Further Details: Located on the 2nd upper floor (in a well-maintained 5-storey building: ground floor + 4 floors), windows with electric external venetian blinds, video intercom system, high-performance broadband cable connection (up to 1,000 Mbit/s possible) and a practical washing machine space directly in the apartment’s storage room. Hallway with integrated LED ambient lighting. - Residents’ Community: Private basement storage room (with electricity/light), bicycle storage room and a washing area in the underground garage.
Other
- Handover & Contact The apartment will be handed over vacant and ready for occupancy to the new owners in January 2027. This allows you to prepare for your move in a relaxed and secure manner. The sale is private, so there is no buyer’s commission. We cordially invite you to convince yourself of the apartment’s quality and tranquil atmosphere during an individual viewing appointment.
- Contact To enable us to reply to you, please provide your complete contact details (address, telephone number, email address) with your email inquiry.
PLEASE NO INQUIRIES FROM ESTATE AGENTS. WE ARE DEFINITELY SELLING PRIVATELY.
(Liability: This exposé was prepared to the best of our knowledge and belief. No guarantee can be given for the completeness and accuracy of the information. Interim disposal, omissions and errors reserved.)
Location
Area and routes
Plan a route
Your destination goes to Google Maps only when you submit the form. TraumImmo neither stores nor logs it.
Location details
Location: Offenbach Westend (Ludwigstraße) Offenbach’s Westend combines urban living with excellent infrastructure. Thanks to its sheltered location in the second rear building, you can enjoy absolute peace while still being very well connected. The “Ledermuseum” S-Bahn station, with regular connections to Frankfurt, the airport and the region, can be reached in approximately 7 minutes on foot (approx. 500 m). Shops for everyday needs, doctors and parks are all within easy walking distance.