Published on 25/11/2025 · Last checked on 08/08/2026

| Property Area | 600 m² |
|---|
| Rent | 3600 € |
|---|---|
| Additional Costs | 400 € |
| Total Rent | 4000 € |
| Courtage | 22,610% (3.600,00 € zzgl. 19% MwSt.) |
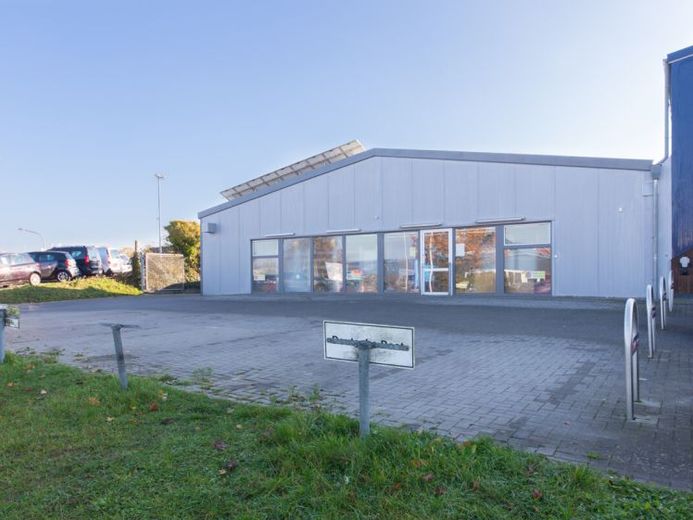
This spacious commercial area impresses with a well-thought-out layout, bright rooms, and flexible usage possibilities. The front area of the building offers, on one level, an appealing combination of office, service, and storage space – ideal for companies that want to combine presentation, administration, and logistics under one roof.
Upon entering the building, you reach the welcoming sales and reception area via the central main entrance, which is excellent for direct customer contact. Large window areas create a bright, inviting atmosphere.
Several office and work areas adjoin the reception area, which can be used in many ways – whether as an open-plan office, meeting room, or single office. Short distances enable smooth workflows between administration, service, and storage.
A separate staff and delivery entrance ensures a clear separation between customer traffic and logistics. The delivery zone is generously designed and offers ample space for goods movement, storage activities, or possible workshop use.
The space is complemented by: sanitary facilities and changing rooms for employees, a separate break room, as well as storage and technical rooms with optimal access to the main areas.
Thanks to its clear structure, the floor plan offers a wide range of design possibilities – from retail to office space and service or craft businesses.
In front of the commercial unit, 10 parking spaces are also available.
Location data is currently unavailable for this area.
The destination is sent to Google Maps only after submission and is not stored or logged by TraumImmo.