| Type | Semi-detached house |
|---|---|
| Living area approx. | 212 m² |
| Bedrooms | 4 |
| Rooms | 5 |
|---|---|
| Bathrooms | 1 |
| Plot area | 2845 m² |
|---|
| Purchase price | 229.900 € |
|---|---|
| Price per m² | 1,084.43 €/m² |
| Commission | 3,57% (3,57% vom notariellen Kaufpreis) |
Calculate using this listing's purchase price. Every assumption is editable and all figures are non-binding estimates.
The initial payment is estimated as loan amount × (interest + repayment) ÷ 12. Individual lending terms, special repayments and further fees are not included. Tax, notary and agent costs may differ in your case. This is not a financing offer or financial advice.
Your inputs are calculated only in this browser and are not saved or sent to TraumImmo.
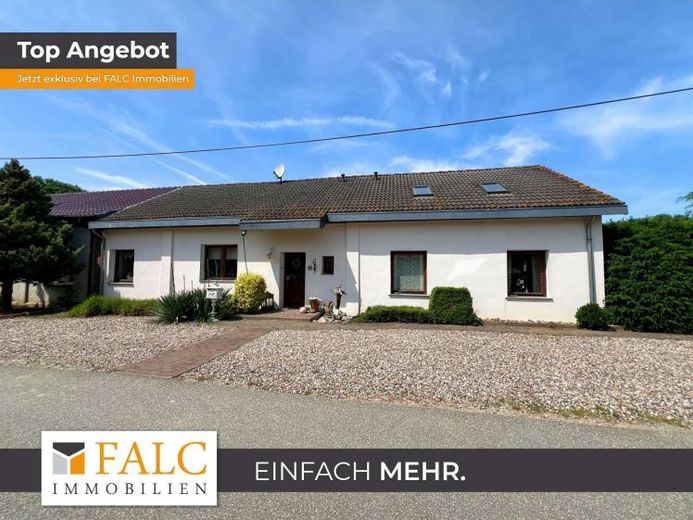
More financing calculators and assumptionsThis spacious semi-detached house impresses not only with its living area of approx. 212 m², but above all with its impressive plot of around 2,845 m² – a true paradise for anyone who values open space and individuality.
The entrance area welcomes you with a small vestibule, from which the guest WC can be accessed. The adjoining, spacious hallway forms the heart of the house. All other rooms on the ground floor open off it, impressing with their well-thought-out layout.
The living room, with its small fireplace, invites you to enjoy cosy evenings and flows seamlessly into the adjacent bedroom – a clever combination of living comfort and retreat. The separate kitchen is equipped with a fitted kitchen and offers direct access to the adjoining utility room. From there, you can reach the basement, which houses the heating system and oil tanks.
The ground floor also offers a dining room and a study, which can be used flexibly as children's, guest or hobby rooms. A spacious bathroom with natural light, a bathtub and a shower rounds off the living space on this level.
The upper floor houses a large room currently used as a fitness room and storage area, but which can be used in a variety of ways – for example as a studio, atelier or additional bedroom.
A particular highlight is the terrace, which can be accessed directly from the ground-floor hallway. It offers a wonderful view of the extensive plot, whose size provides plenty of space for garden design, leisure activities or keeping animals. The large garage, with space for one vehicle, can also be used as storage space. Two additional rooms next to the garage are ideal as a workshop or storage area.
This property is rounded off by a decentralised sewage treatment system in the form of a natural reed bed – a sustainable solution that fits perfectly into the rural surroundings.
This house combines functional living space with a spacious outdoor area and is ideal for people who value peace, space and individuality.
Your destination goes to Google Maps only when you submit the form. TraumImmo neither stores nor logs it.
 455.000 € MULTI-FAMILY IDYLL IN THE STERNBERG LAKE DISTRICT19412 Blankenberg
 455.000 € MULTI-FAMILY IDYLL IN THE STERNBERG LAKE DISTRICT19412 Blankenberg
 129.000 € HOME WITH CHARACTER19412 Kuhlen-Wendorf

