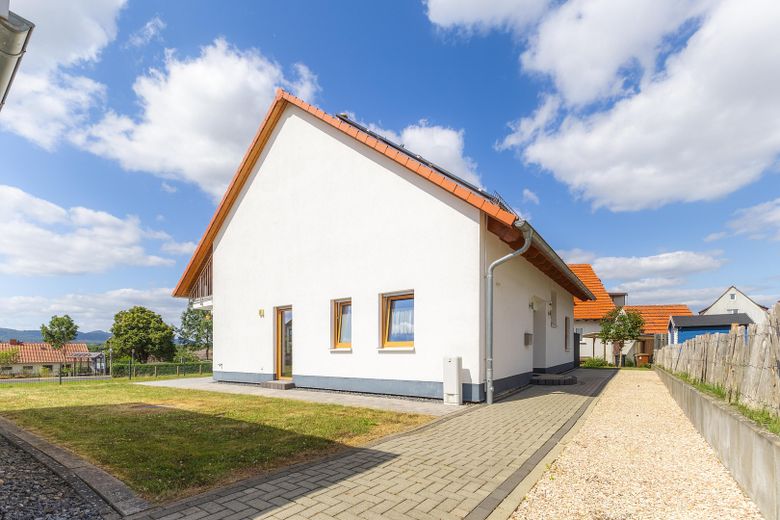
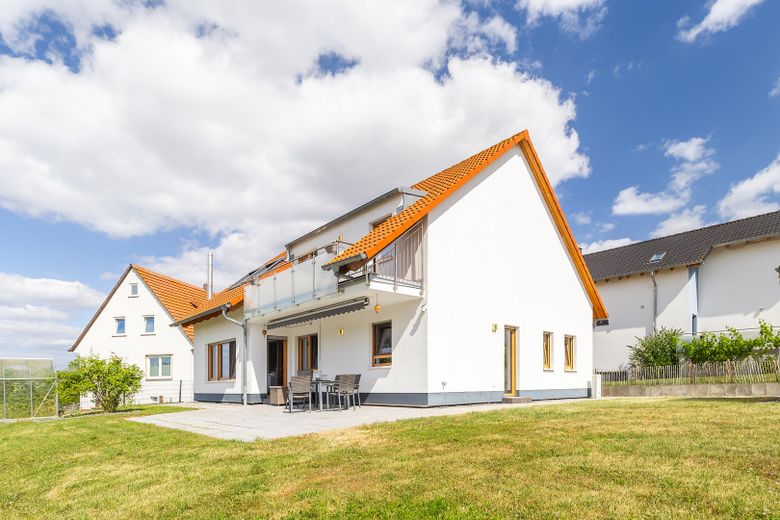
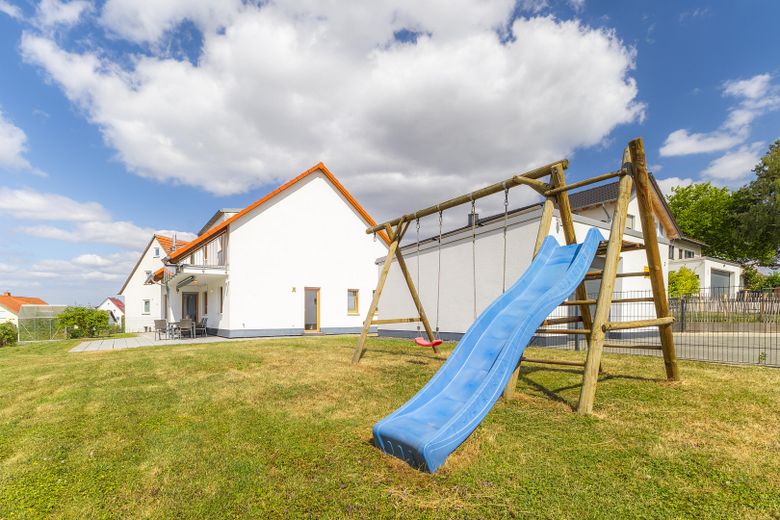
KfW-70 solid-built detached house, optional 2nd apartment, TOP location, built in 2017, PV battery storage wallbox, underfloor heating, fireplace – Photo 1
KfW-70 solid-built detached house, optional 2nd apartment, TOP location, built in 2017, PV battery storage wallbox, underfloor heating, fireplace – Photo 2
KfW-70 solid-built detached house, optional 2nd apartment, TOP location, built in 2017, PV battery storage wallbox, underfloor heating, fireplace – Photo 3
KfW-70 solid-built detached house, optional 2nd apartment, TOP location, built in 2017, PV battery storage wallbox, underfloor heating, fireplace – Photo 4
KfW-70 solid-built detached house, optional 2nd apartment, TOP location, built in 2017, PV battery storage wallbox, underfloor heating, fireplace – Photo 5
KfW-70 solid-built detached house, optional 2nd apartment, TOP location, built in 2017, PV battery storage wallbox, underfloor heating, fireplace – Photo 6
KfW-70 solid-built detached house, optional 2nd apartment, TOP location, built in 2017, PV battery storage wallbox, underfloor heating, fireplace – Photo 7
KfW-70 solid-built detached house, optional 2nd apartment, TOP location, built in 2017, PV battery storage wallbox, underfloor heating, fireplace – Photo 8
KfW-70 solid-built detached house, optional 2nd apartment, TOP location, built in 2017, PV battery storage wallbox, underfloor heating, fireplace – Photo 9
KfW-70 solid-built detached house, optional 2nd apartment, TOP location, built in 2017, PV battery storage wallbox, underfloor heating, fireplace – Photo 10
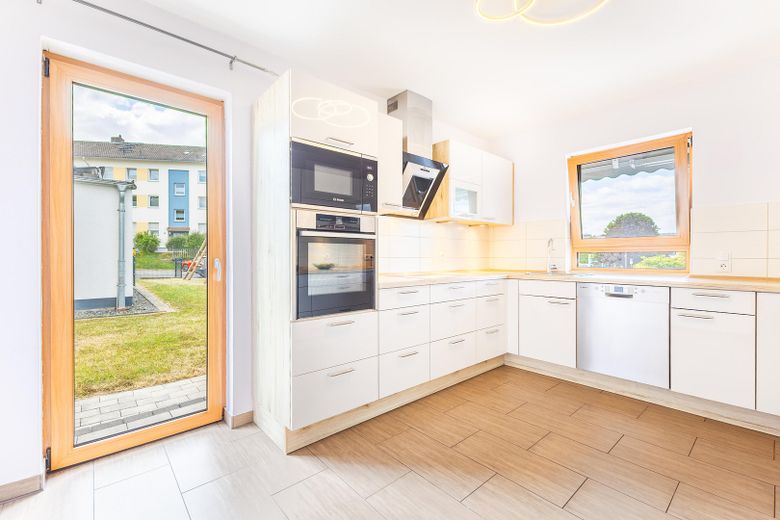
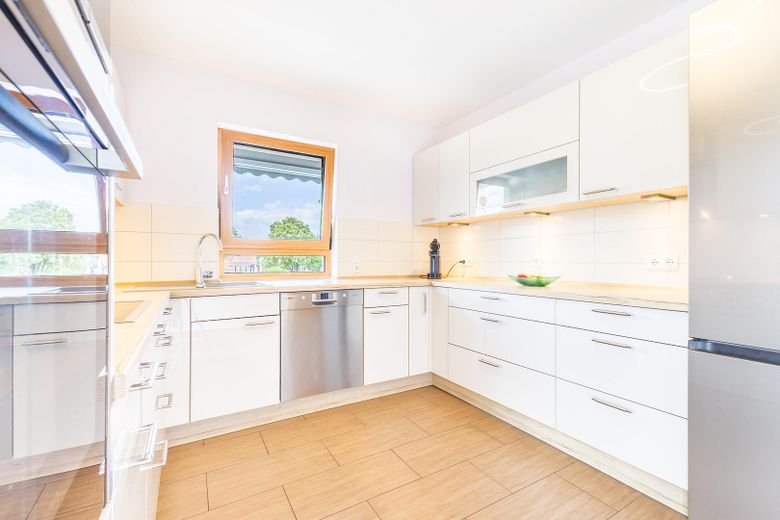
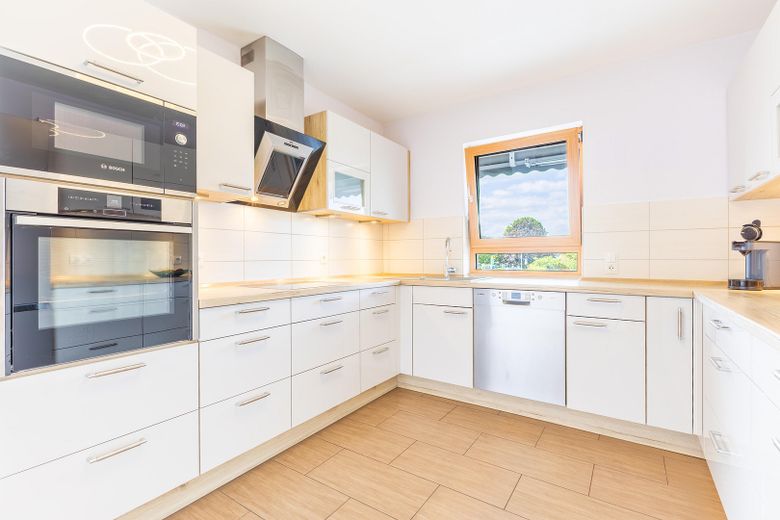
KfW-70 solid-built detached house, optional 2nd apartment, TOP location, built in 2017, PV battery storage wallbox, underfloor heating, fireplace – Küche mit Terrassenzugang
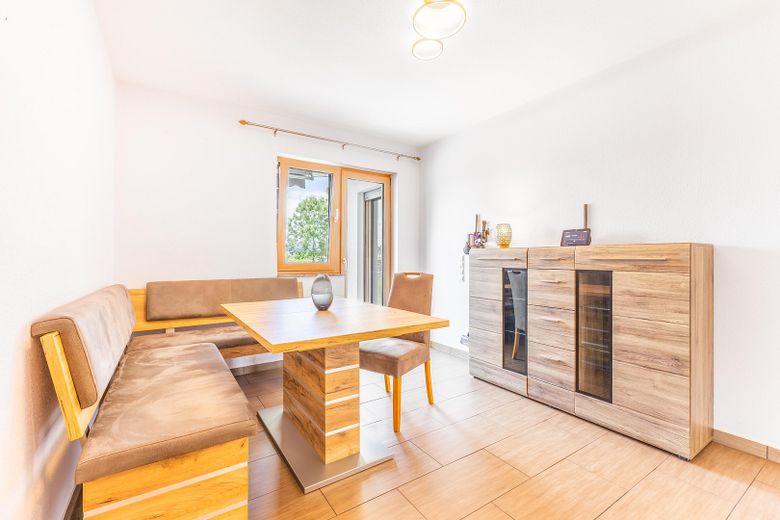
KfW-70 solid-built detached house, optional 2nd apartment, TOP location, built in 2017, PV battery storage wallbox, underfloor heating, fireplace – Esszimmer mit Terrassenzugang
KfW-70 solid-built detached house, optional 2nd apartment, TOP location, built in 2017, PV battery storage wallbox, underfloor heating, fireplace – Wohnzimmer mit Terrassenzugang
KfW-70 solid-built detached house, optional 2nd apartment, TOP location, built in 2017, PV battery storage wallbox, underfloor heating, fireplace – Photo 16
KfW-70 solid-built detached house, optional 2nd apartment, TOP location, built in 2017, PV battery storage wallbox, underfloor heating, fireplace – Arbeitszimmer EG
KfW-70 solid-built detached house, optional 2nd apartment, TOP location, built in 2017, PV battery storage wallbox, underfloor heating, fireplace – Photo 19
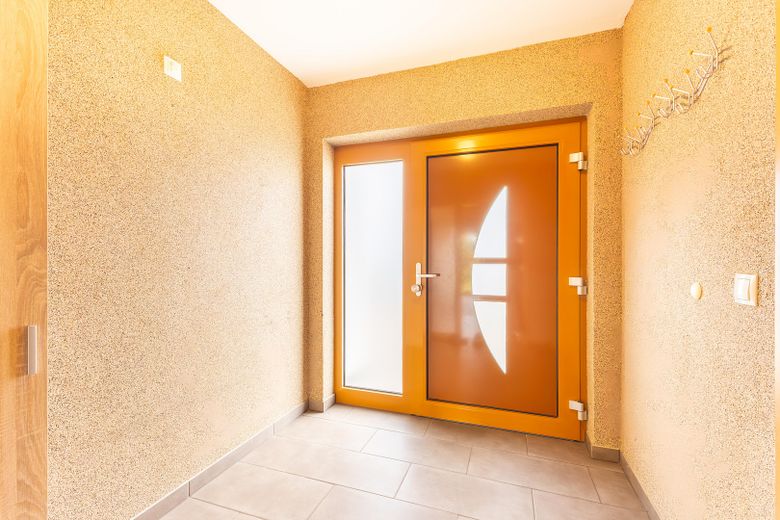
KfW-70 solid-built detached house, optional 2nd apartment, TOP location, built in 2017, PV battery storage wallbox, underfloor heating, fireplace – Windfang
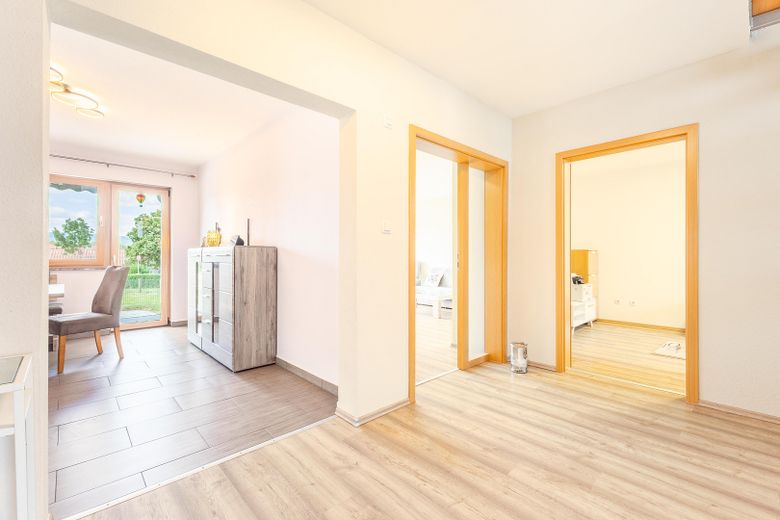
KfW-70 solid-built detached house, optional 2nd apartment, TOP location, built in 2017, PV battery storage wallbox, underfloor heating, fireplace – Flur EG
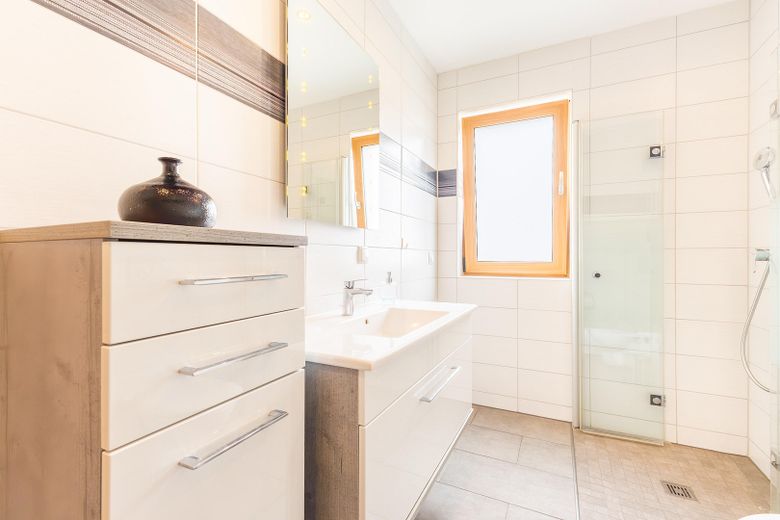
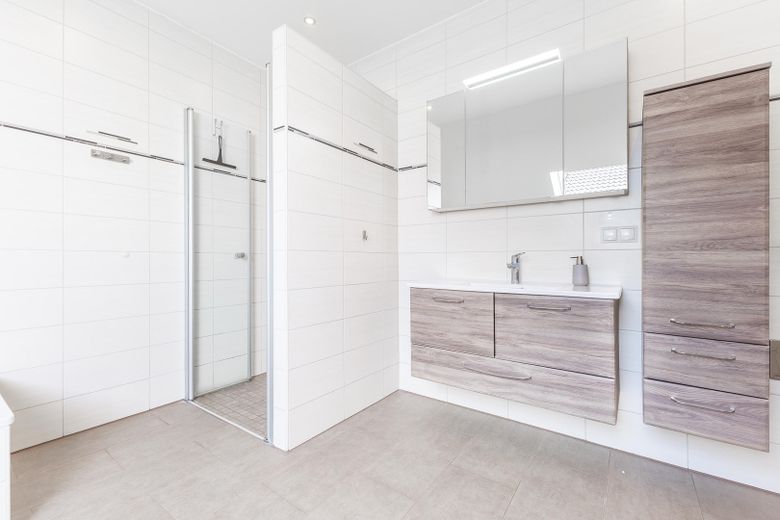
KfW-70 solid-built detached house, optional 2nd apartment, TOP location, built in 2017, PV battery storage wallbox, underfloor heating, fireplace – Gäste-WC EG mit Dusche
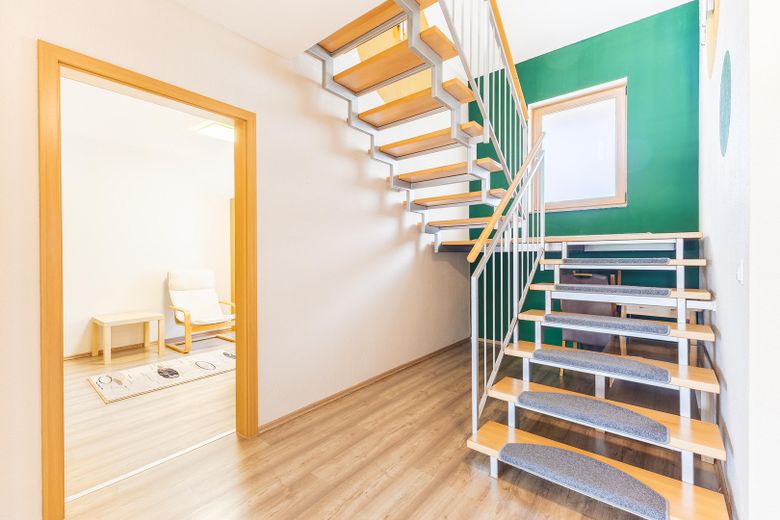
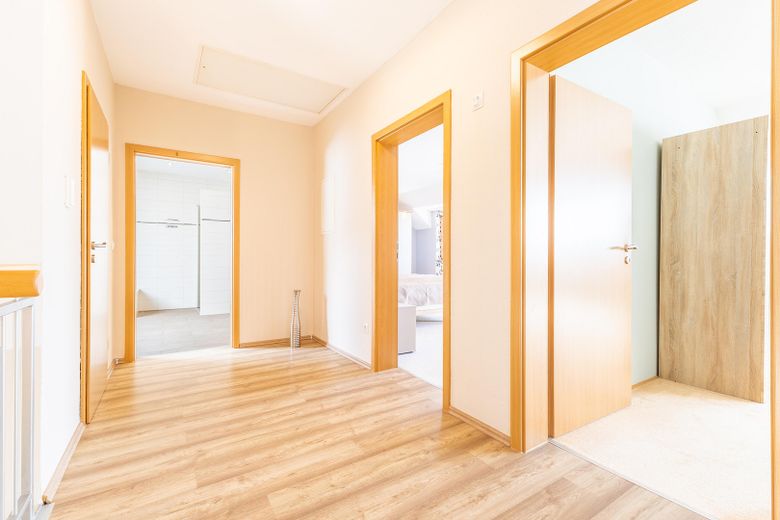
KfW-70 solid-built detached house, optional 2nd apartment, TOP location, built in 2017, PV battery storage wallbox, underfloor heating, fireplace – Flur OG
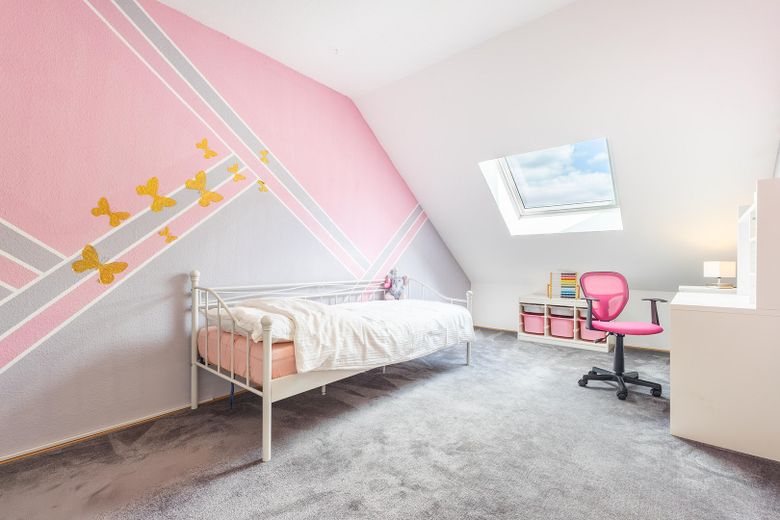
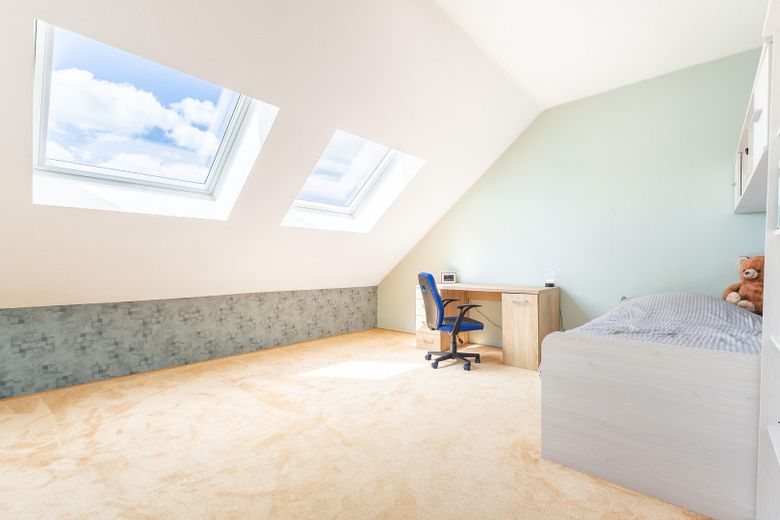
KfW-70 solid-built detached house, optional 2nd apartment, TOP location, built in 2017, PV battery storage wallbox, underfloor heating, fireplace – Kinderzimmer 1 OG
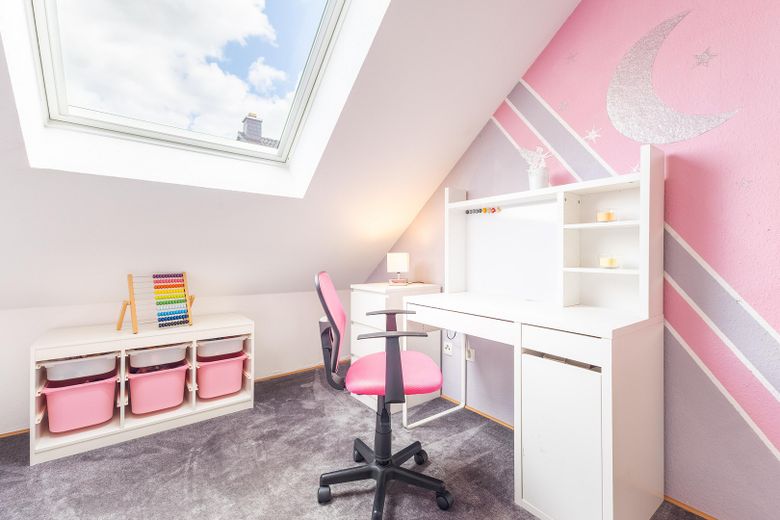
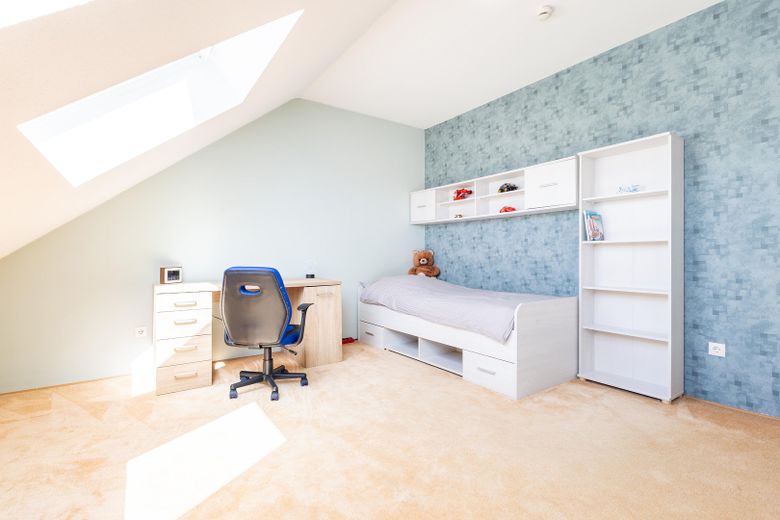
KfW-70 solid-built detached house, optional 2nd apartment, TOP location, built in 2017, PV battery storage wallbox, underfloor heating, fireplace – Kinderzimmer 2 OG
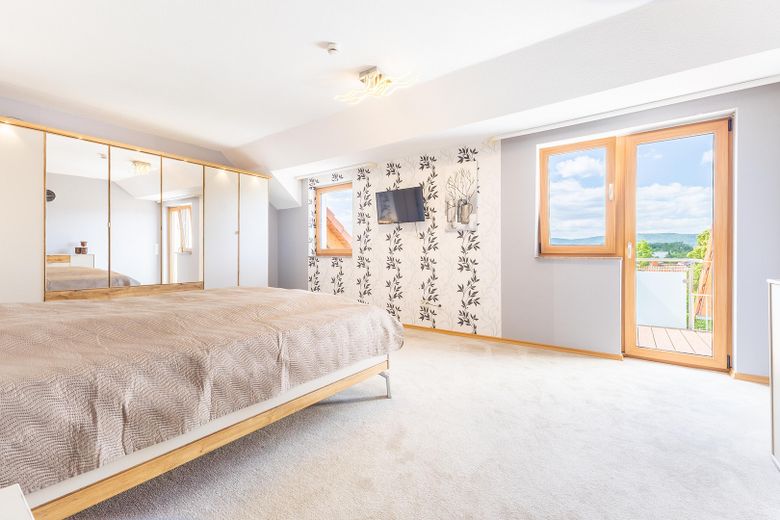
KfW-70 solid-built detached house, optional 2nd apartment, TOP location, built in 2017, PV battery storage wallbox, underfloor heating, fireplace – Schlafzimmer OG mit Balkon
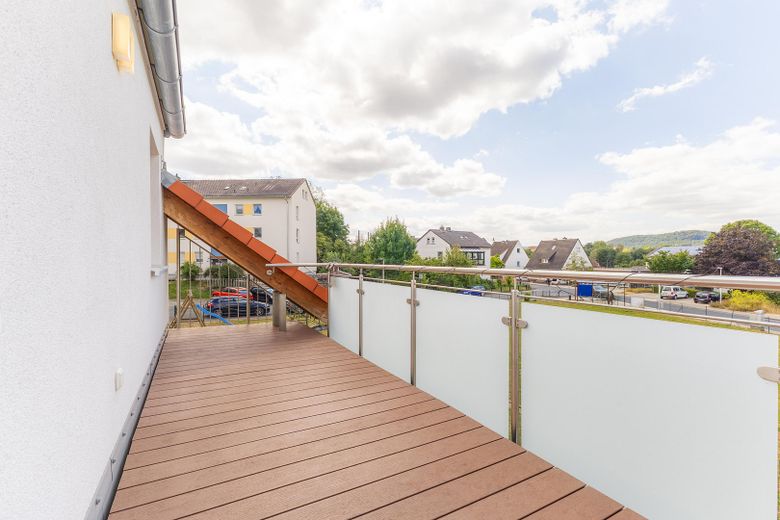
KfW-70 solid-built detached house, optional 2nd apartment, TOP location, built in 2017, PV battery storage wallbox, underfloor heating, fireplace – Balkon OG mit Herkulesblick
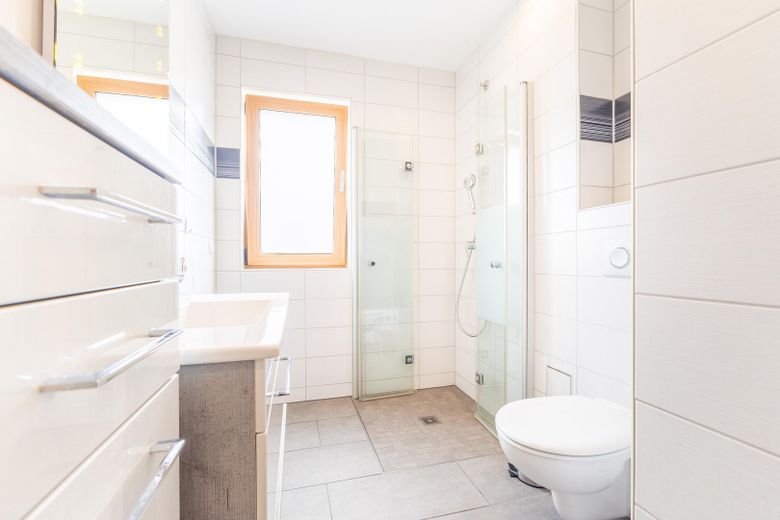
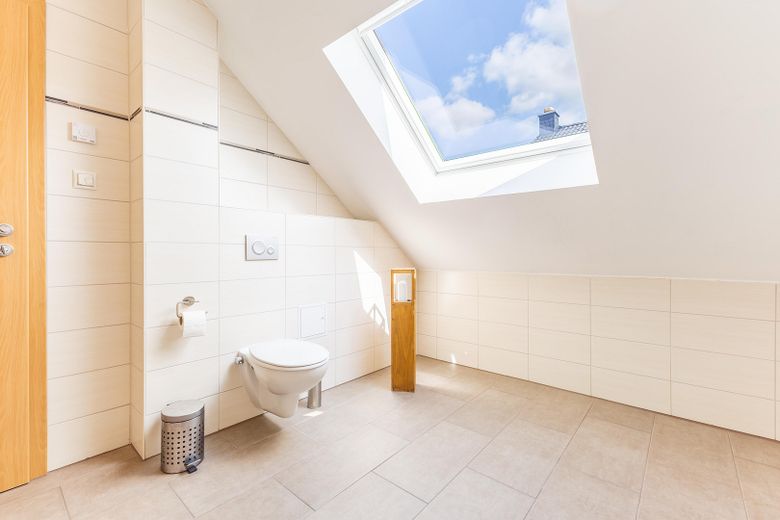
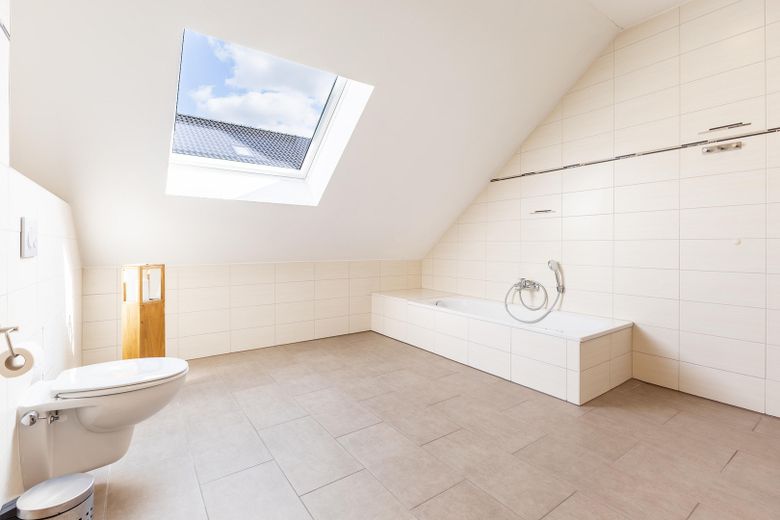
KfW-70 solid-built detached house, optional 2nd apartment, TOP location, built in 2017, PV battery storage wallbox, underfloor heating, fireplace – Badezimmer mit Dusche OG
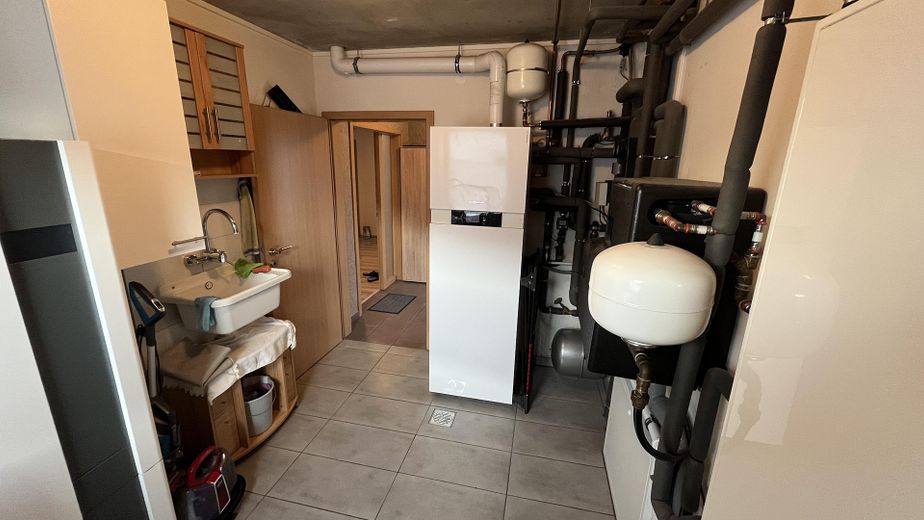
KfW-70 solid-built detached house, optional 2nd apartment, TOP location, built in 2017, PV battery storage wallbox, underfloor heating, fireplace – Hauswirtschaftsraum
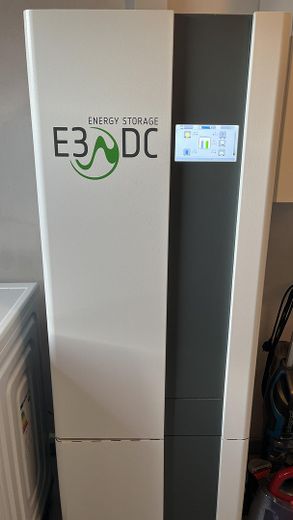
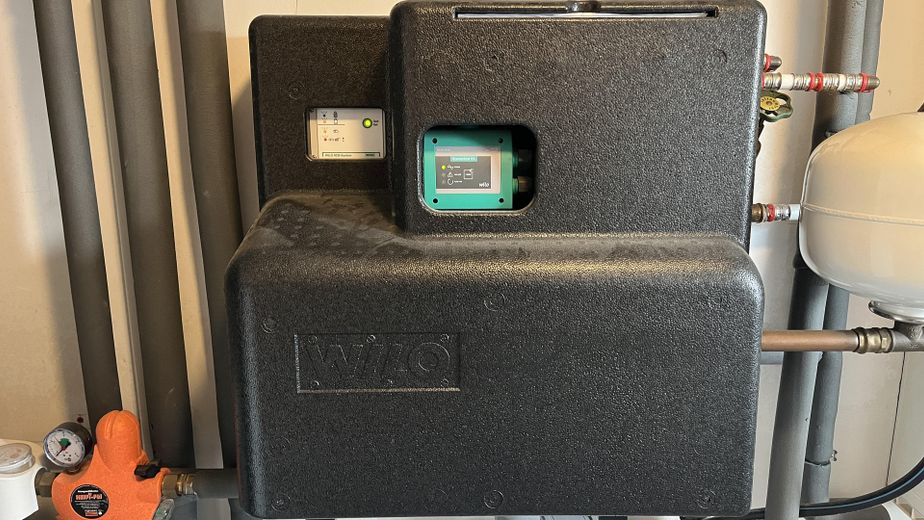
KfW-70 solid-built detached house, optional 2nd apartment, TOP location, built in 2017, PV battery storage wallbox, underfloor heating, fireplace – PV-Speicher ca. 12 KW
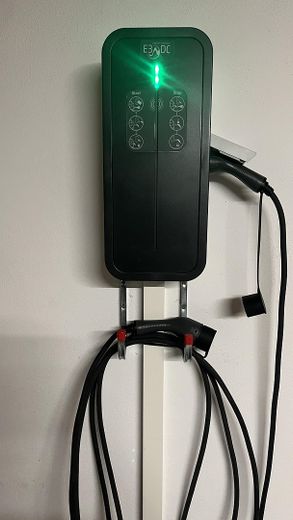
KfW-70 solid-built detached house, optional 2nd apartment, TOP location, built in 2017, PV battery storage wallbox, underfloor heating, fireplace – Wallbox
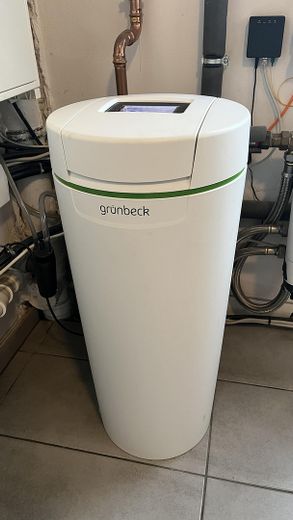
KfW-70 solid-built detached house, optional 2nd apartment, TOP location, built in 2017, PV battery storage wallbox, underfloor heating, fireplace – Entkalkungsanlage
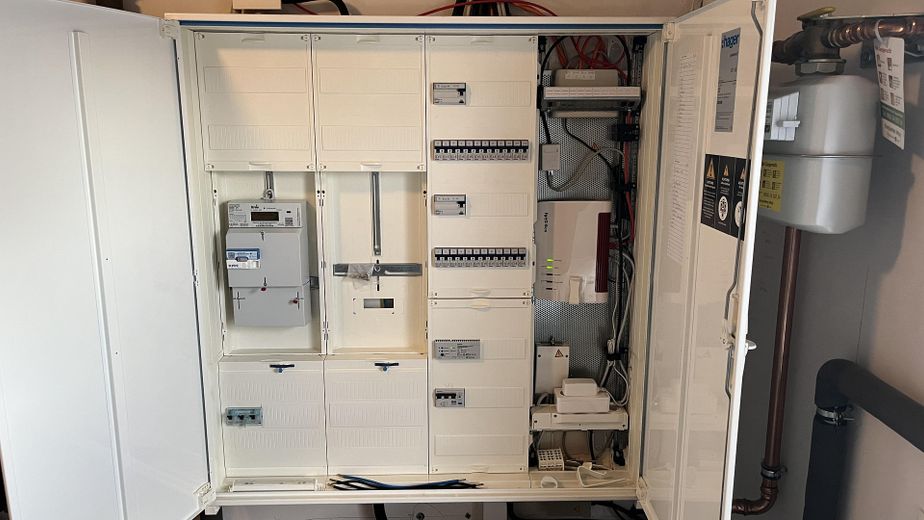
KfW-70 solid-built detached house, optional 2nd apartment, TOP location, built in 2017, PV battery storage wallbox, underfloor heating, fireplace – Zählerschrank (2 Zählerplätze)
KfW-70 solid-built detached house, optional 2nd apartment, TOP location, built in 2017, PV battery storage wallbox, underfloor heating, fireplace – Hauswasserwerk für Regenwasser

KfW-70 solid-built detached house, optional 2nd apartment, TOP location, built in 2017, PV battery storage wallbox, underfloor heating, fireplace

Commission-freePrivate listingohne-makler.net
The advertiser will give you the exact address on request.34225 Baunatal – RengershausenHessen
Purchase price
649.000 €
Living area
168 m²
Rooms
6
TraumImmo ID: PJDWWD9
Partner ID: 492325

Published on 06/09/2026 · Last checked on 20/09/2026

Advertiser:
Privat vom Eigentümer

Key facts

TypeDetached house
Living area approx.168 m²
Year built2017
Bedrooms4
Available fromNach Vereinbarung
Rooms6
Bathrooms2
HeatingUnderfloor heating
Fuel typeGas
Step-free accessGuest toiletParkingFitted kitchenBalconyShowerBathtubTerraceFireplaceGarden

Plot area723 m²
Parking spaces4
ConditionLike new
Floors in the building2
Usable floor area30 m²

Energy certificate

A
48,4 kWh/(m²·a) Energy consumption

Purchase price & costs

Purchase price649.000 €
Price per m²3,863.10 €/m²
Commissionno commission for buyers

Estimate financing and purchase costs

Calculate using this listing's purchase price. Every assumption is editable and all figures are non-binding estimates.

The initial payment is estimated as loan amount × (interest + repayment) ÷ 12. Individual lending terms, special repayments and further fees are not included. Tax, notary and agent costs may differ in your case. This is not a financing offer or financial advice.

Your inputs are calculated only in this browser and are not saved or sent to TraumImmo.

More financing calculators and assumptions

About this house

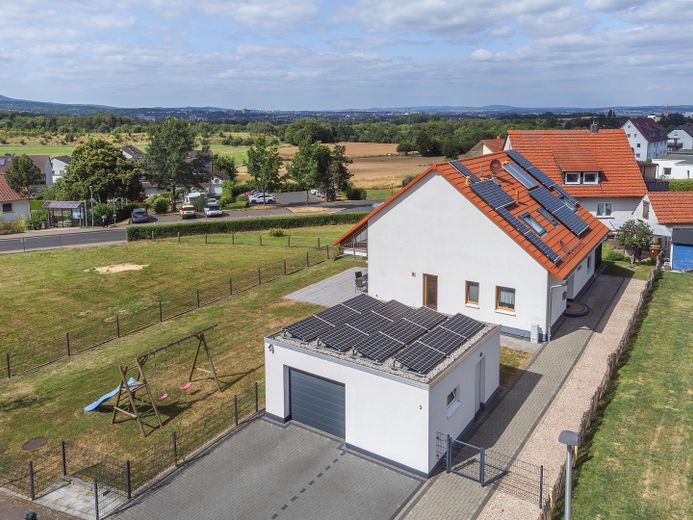
Dieses hochwertige, freistehende und freigeplante Einfamilien-Architektenhaus aus dem Baujahr 2017 verbindet moderne Architektur, energieeffizientes Wohnen und maximale Flexibilität für Familien, Homeoffice, Mehrgenerationenhaushalte und Vermietung.

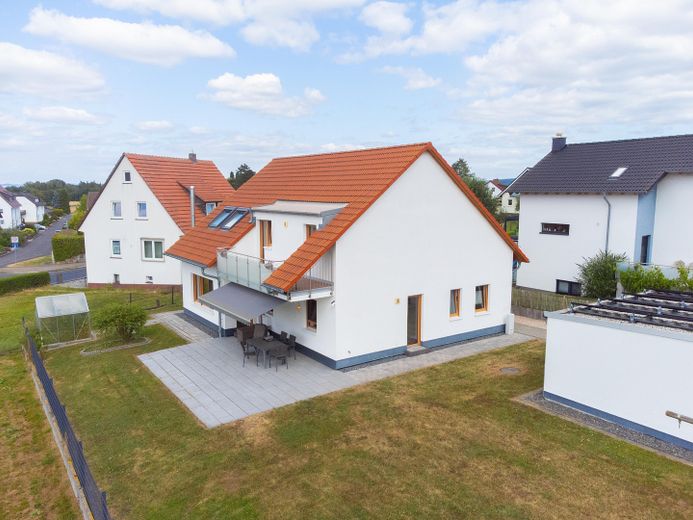
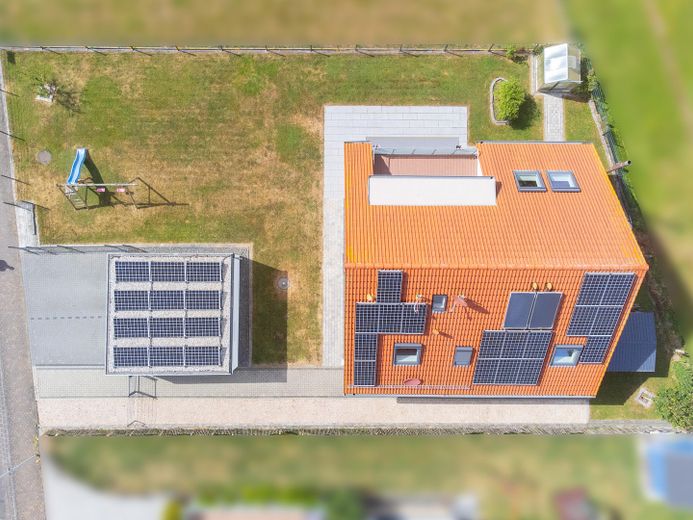
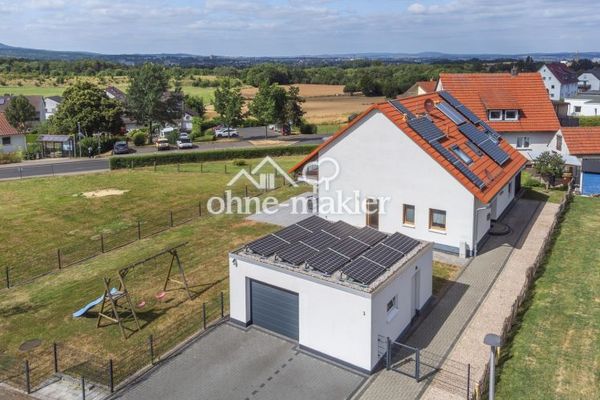
Auf rund 168 m² Wohnfläche und einem 723 m² großen Grundstück bietet die Immobilie großzügige Wohnräume, einen gepflegten Garten sowie eine hochwertige technische Ausstattung. Die bereits installierte Photovoltaikanlage mit Batteriespeicher, Wallbox und Regenwassernutzung sorgt für niedrige Betriebskosten und macht das Haus fit für die Zukunft.

Ein besonderes HIGHLIGHT ist die Möglichkeit, das Haus bei Bedarf in zwei Wohneinheiten aufzuteilen. Dadurch eignet sich die Immobilie
- sowohl für Familien mit wachsendem Platzbedarf
- als auch für Mehrgenerationenwohnen,
- die Kombination von Wohnen und Arbeiten unter einem Dach
- oder als Renditeobjekt durch Vermietung.

RAUMAUFTEILUNG im EG:
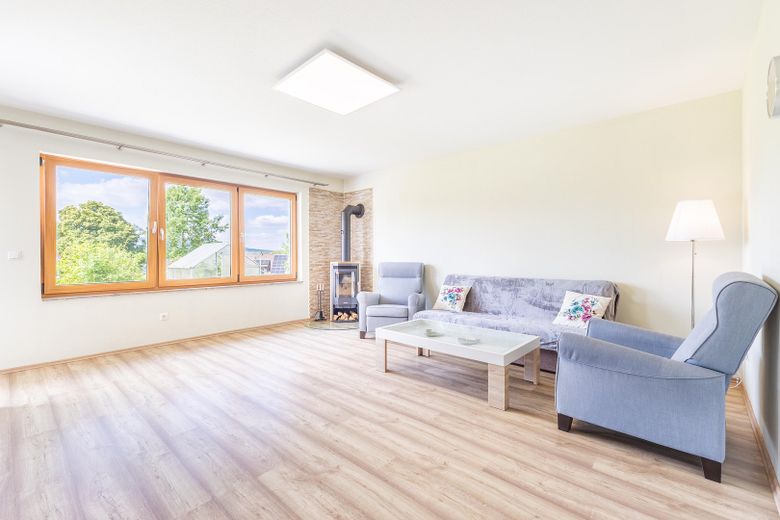
- Wohnzimmer mit Terrassenzugang
- Esszimmer mit Terrassenzugang
- Küche mit Terrassenzugang
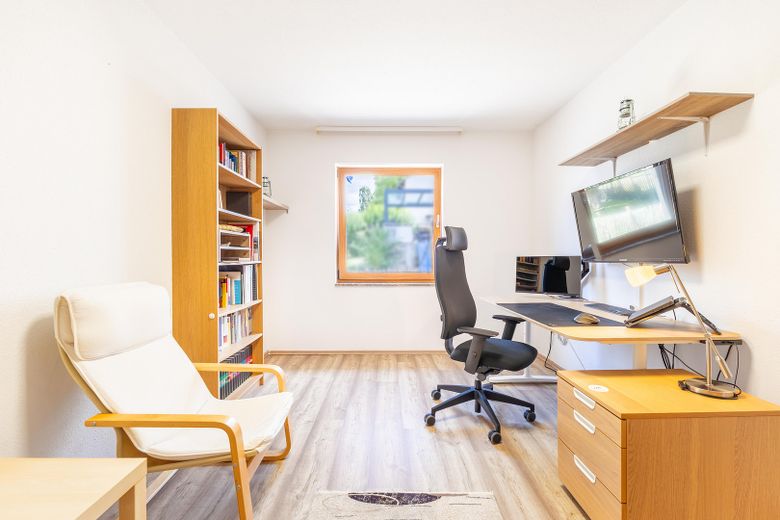
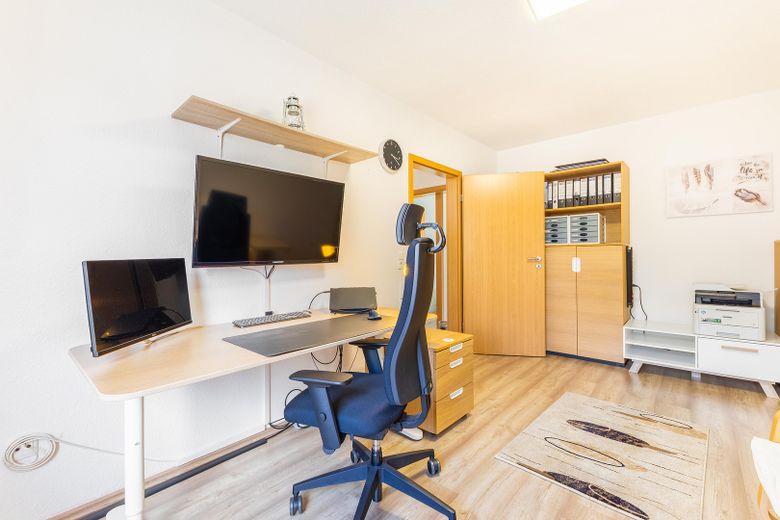
- Arbeitszimmer
- Dusch-WC
- Flur
- Hauswirtschaftsraum
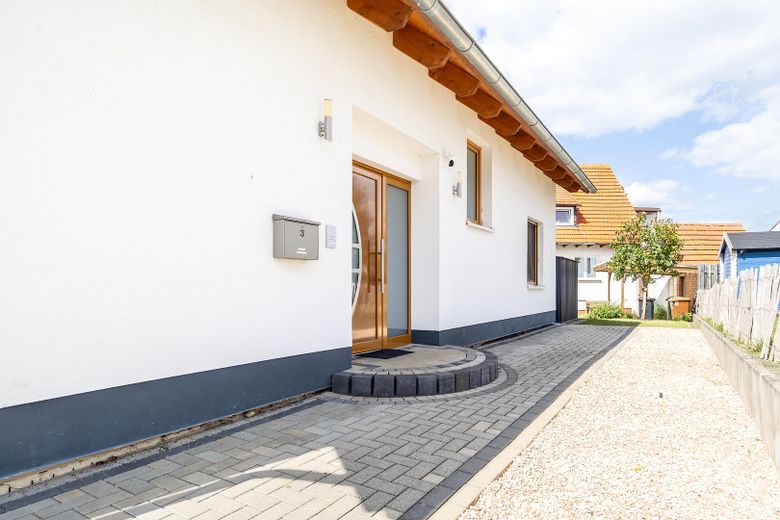
- Windfang

RAUMAUFTEILUNG im OG:
- Schlafzimmer mit Balkonzugang (hier Küchenanschlüsse für 2. Wohnung vorhanden)
- Kinderzimmer 1
- Kinderzimmer 2
- Dusch-Bad-WC
- Abstellraum
- Flur

AUSSTATTUNG
- Massives KfW‑70-Energieeffizienzhaus
- Energieeffizienzklasse A
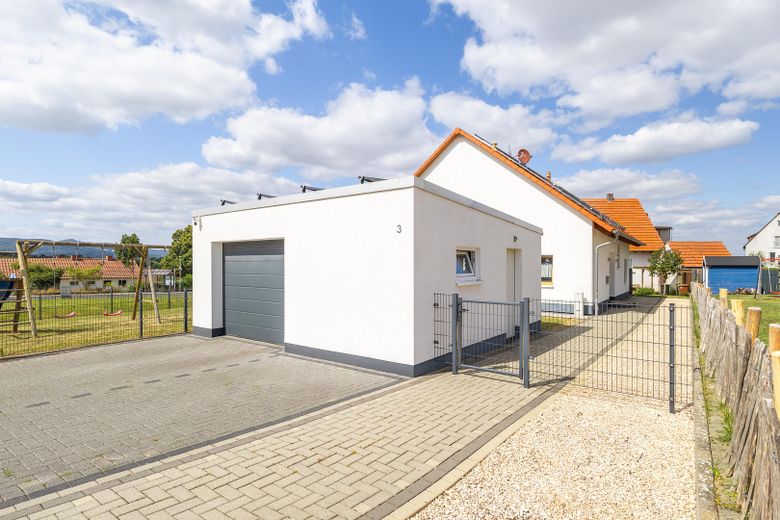
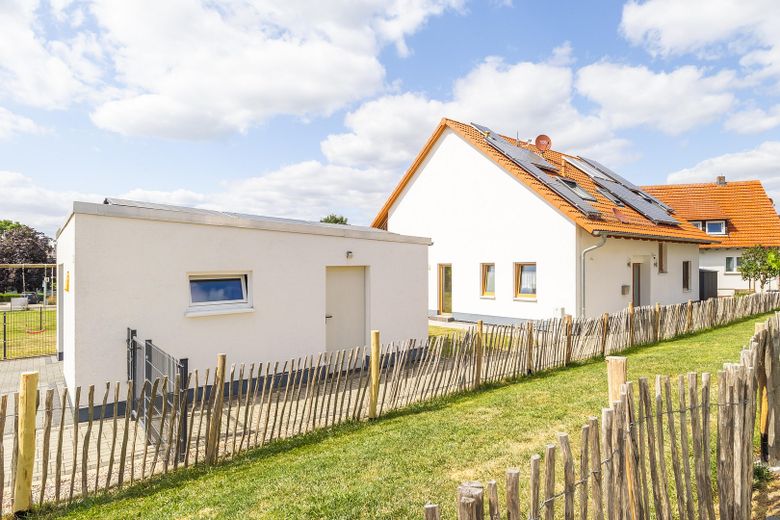
- Massive Doppelgarage plus 2 PKW-Außenstellplätze
- PV-Anlage (ca. 10 kWp) und PV-Speicher (ca. 12 kWh) mit smarter App-Steuerung
- Wallbox mit smarter App-Steuerung
- Viessmann Gaszentralheizung mit Solarkollektoren und smarter App-Steuerung
- Fußbodenheizung im gesamten Haus
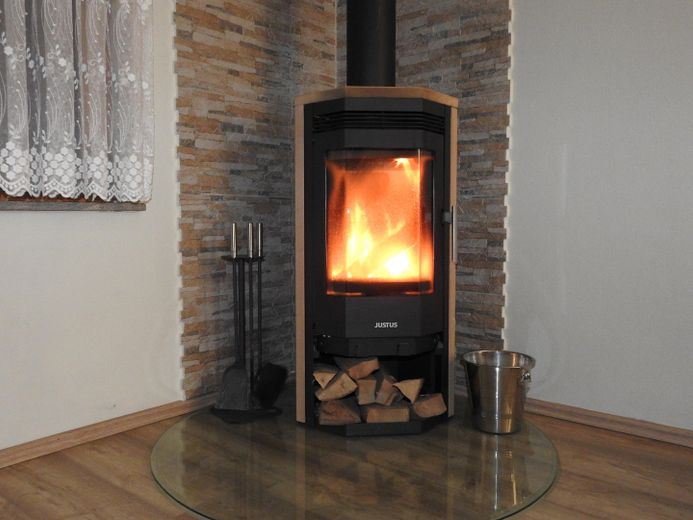
- Kaminofen
- 3-fach verglaste Schüco-Fenster und -Türen
- 2-fach verglaste Velux-Dachfenster
- Elektrische Außen-Rollläden für alle Fenster/Türen
- Regenwassernutzungsanlage mit ca. 5.600 Liter Speichervolumen für Gartenbewässerung, Toilettenspülung und Waschmaschine
- Grünbeck-Entkalkungsanlage
- alle Wohn- und Schlafräume haben Sat-TV-Anschluss
- Glasfaser-Anschluss für superschnelles Internet
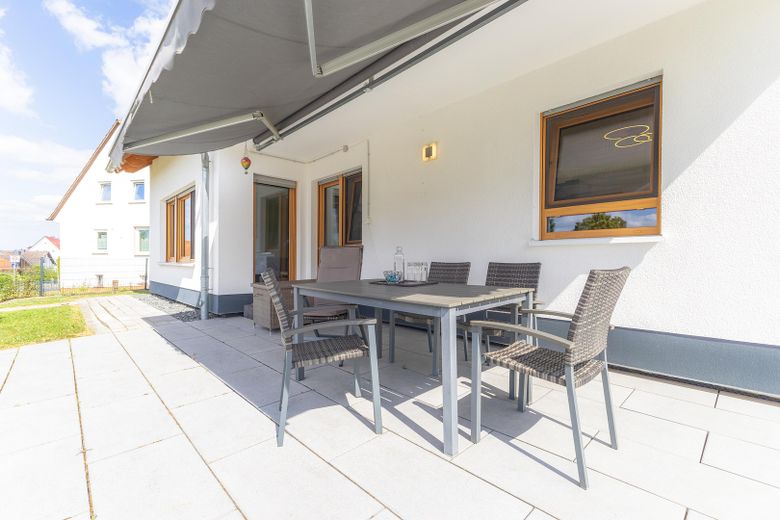
- Elektrische Außenmarkise über der Terrasse


Other

All information in this exposé has been prepared to the best of our knowledge and belief. It is based on information provided by the owner. Errors, changes and prior sale remain reserved. Only the agreements in the notarised purchase contract shall be binding.


Location

Area and routes

Plan a route

Your destination goes to Google Maps only when you submit the form. TraumImmo neither stores nor logs it.

Location details

The property is located in a quiet and family-friendly residential area of Baunatal (Rengershausen district), one of the most sought-after residential locations in the immediate catchment area of the city of Kassel.

Baunatal offers excellent infrastructure with numerous shopping facilities, schools, kindergartens, doctors, as well as a wide range of leisure and sports activities. The connection to Kassel is excellent both by car via the A49 and by public transport.

The combination of peaceful living, short distances and a high quality of life makes the location particularly attractive for families, commuters and anyone who wants to live close to nature without having to forego the advantages of a well-developed city.
More houses in Baunatal

All listings in Baunatal
ohne-makler.net
Interested in this property?
Contact the advertiser
Advertiser:
Privat vom Eigentümer
Partner listing by: ohne-makler.net
Calculate financing