| Type | Detached house |
|---|---|
| Living area approx. | 150 m² |
| Year built | 1998 |
| Bedrooms | 3 |
| Available from | Nach Vereinbarung |
|---|---|
| Rooms | 4 |
| Bathrooms | 2 |
| Heating | Central heating |
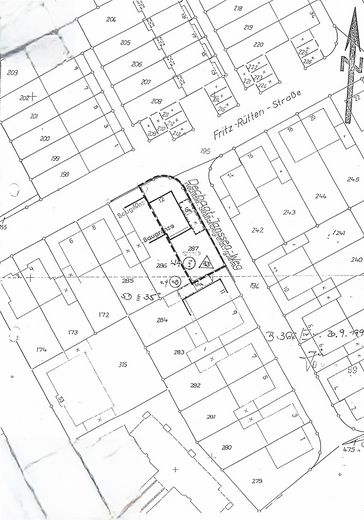
| Plot area | 294 m² |
|---|---|
| Parking spaces | 2 |
| Usable floor area | 100 m² |
| Purchase price | 520.000 € |
|---|---|
| Price per m² | 3,466.67 €/m² |
| Commission | no commission for buyers |
Calculate using this listing's purchase price. Every assumption is editable and all figures are non-binding estimates.
The initial payment is estimated as loan amount × (interest + repayment) ÷ 12. Individual lending terms, special repayments and further fees are not included. Tax, notary and agent costs may differ in your case. This is not a financing offer or financial advice.
Your inputs are calculated only in this browser and are not saved or sent to TraumImmo.
More financing calculators and assumptions
Property details
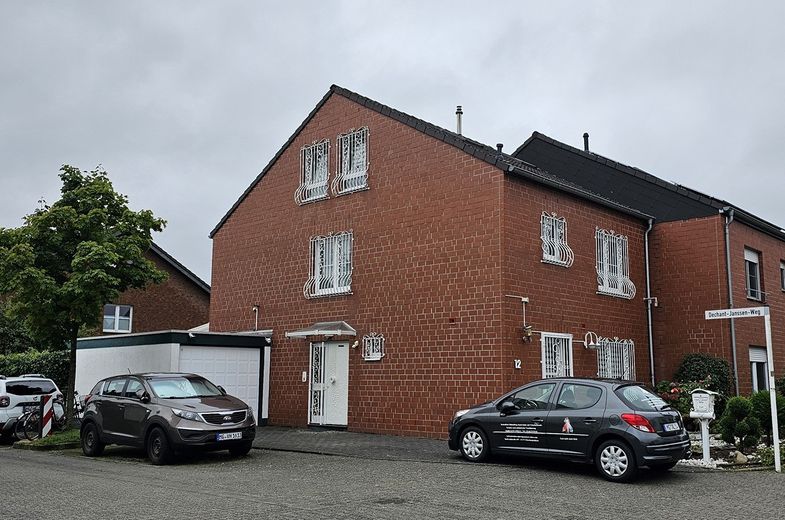
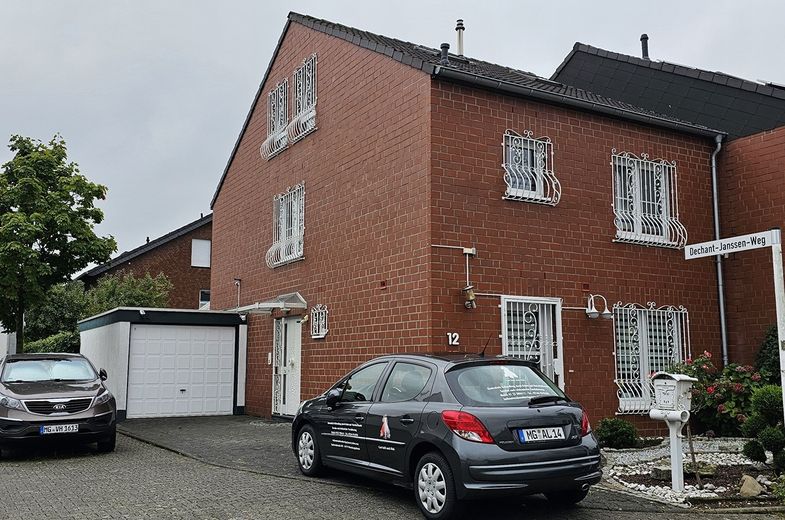
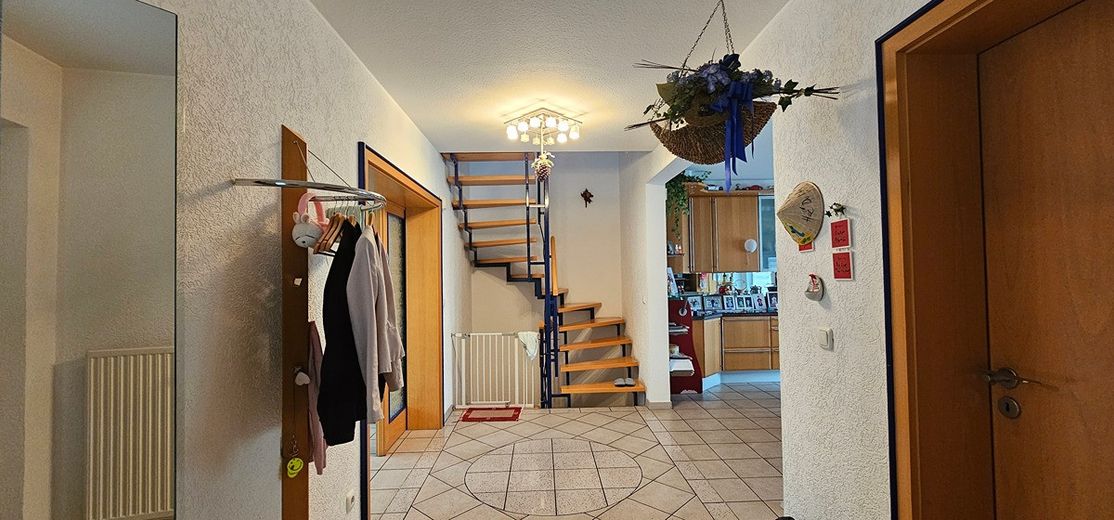
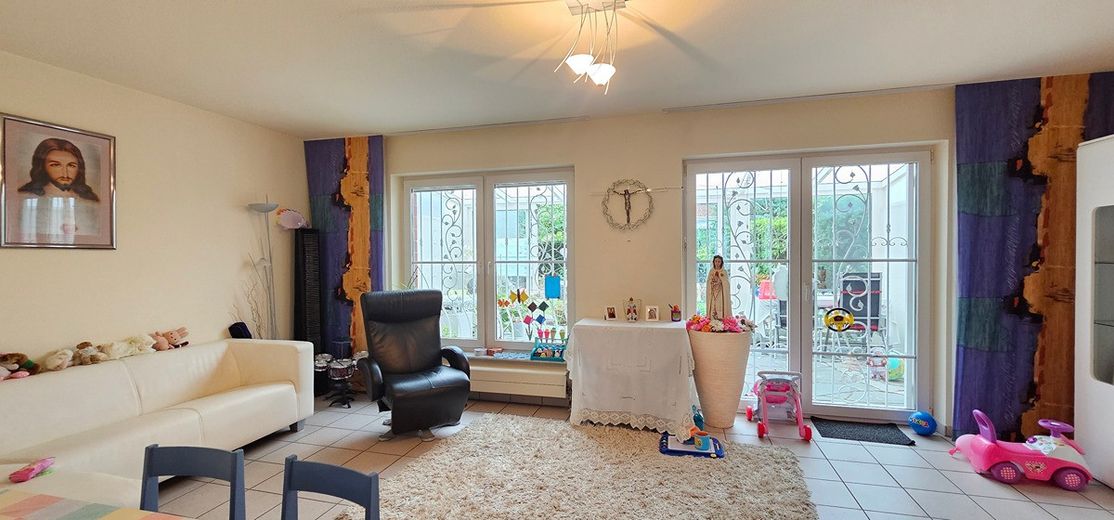
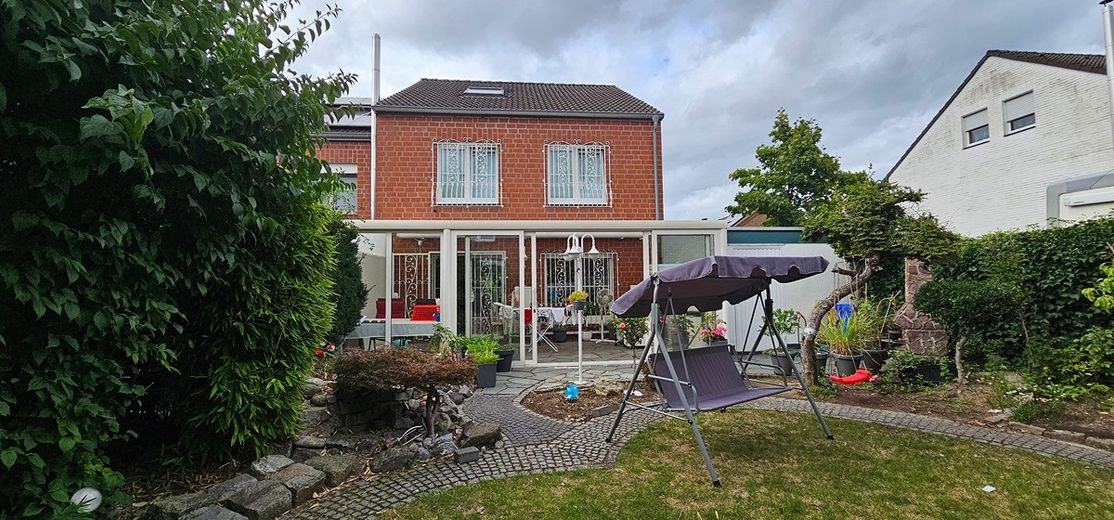
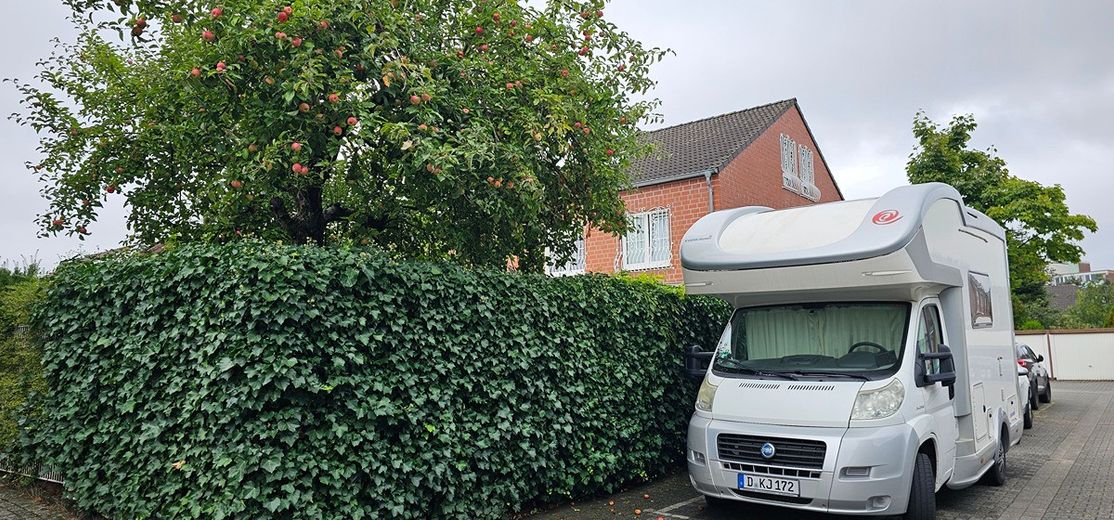
Property type: Detached house with granny flat and conservatory
Available: by arrangement
Condition: Well maintained
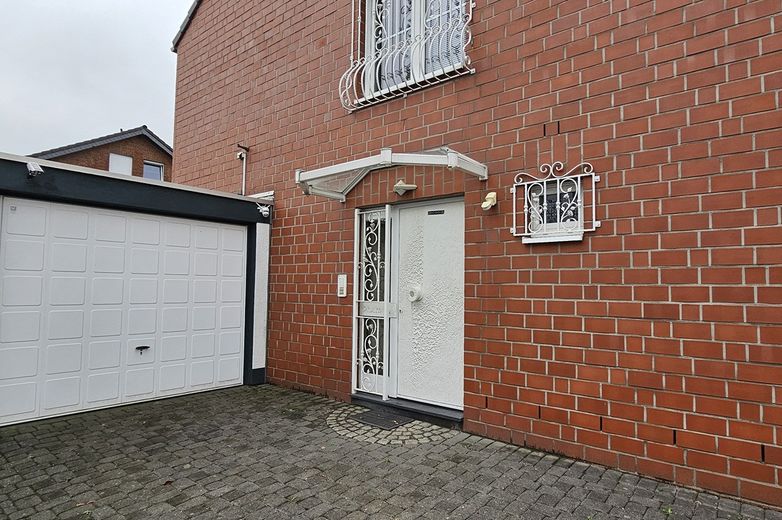
Features: upscale, built-in decorative grilles as absolute security
Location: preferred residential area at Volksgarten
Kindergarten, primary school nearby
Shopping facilities within walking distance
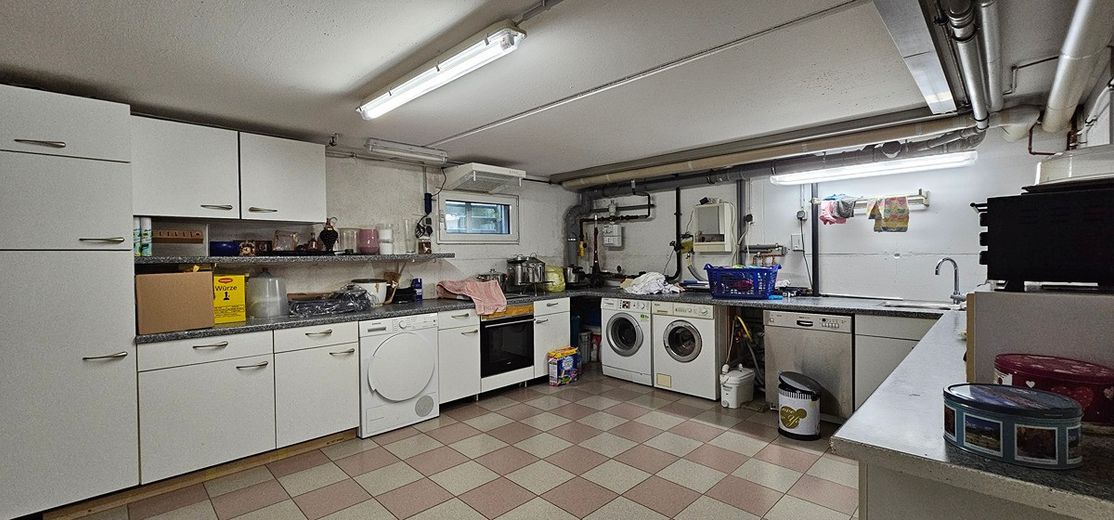
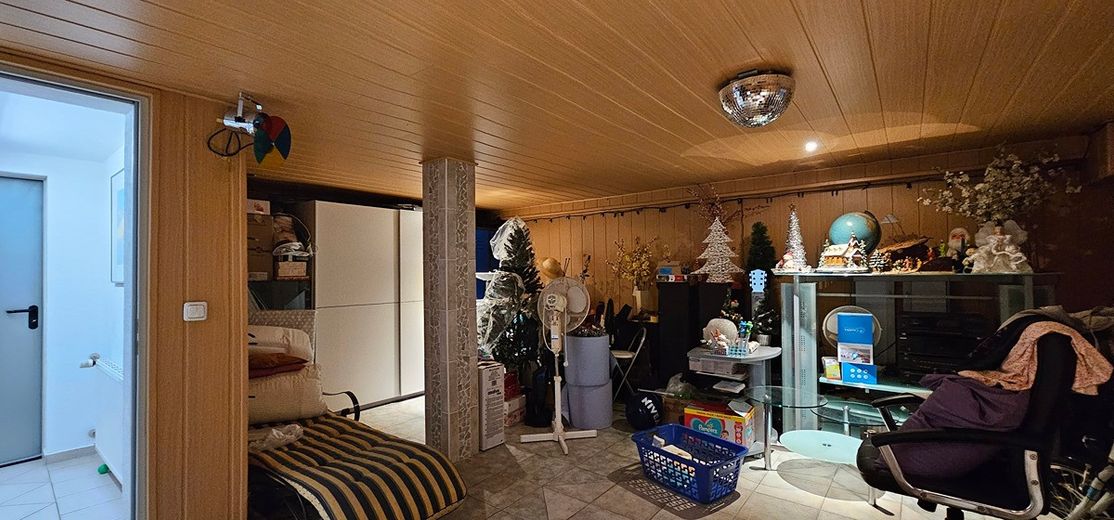
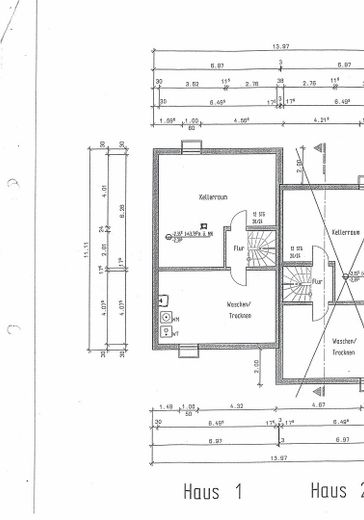
Large basement with party room, laundry room,
all tiled with light stoneware
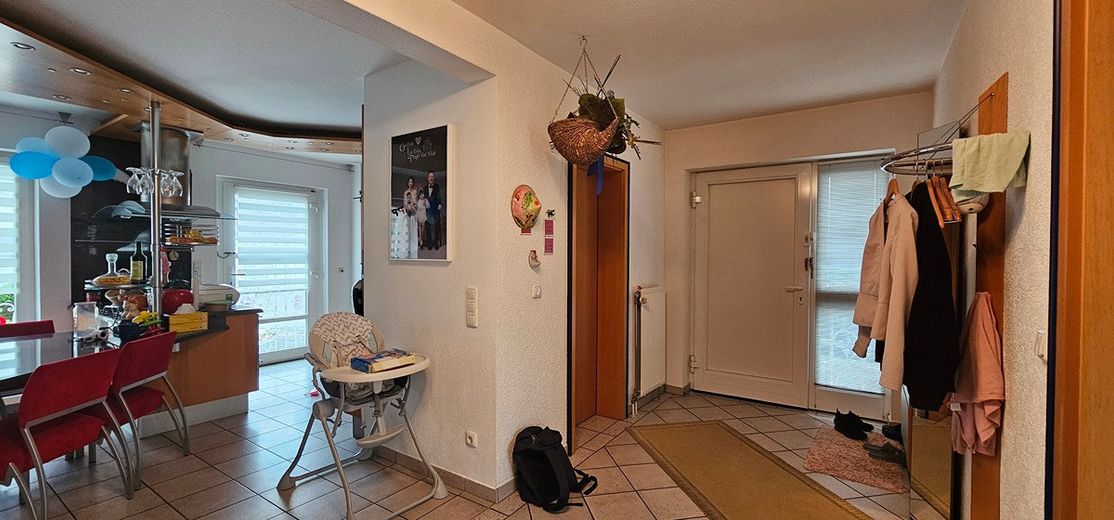
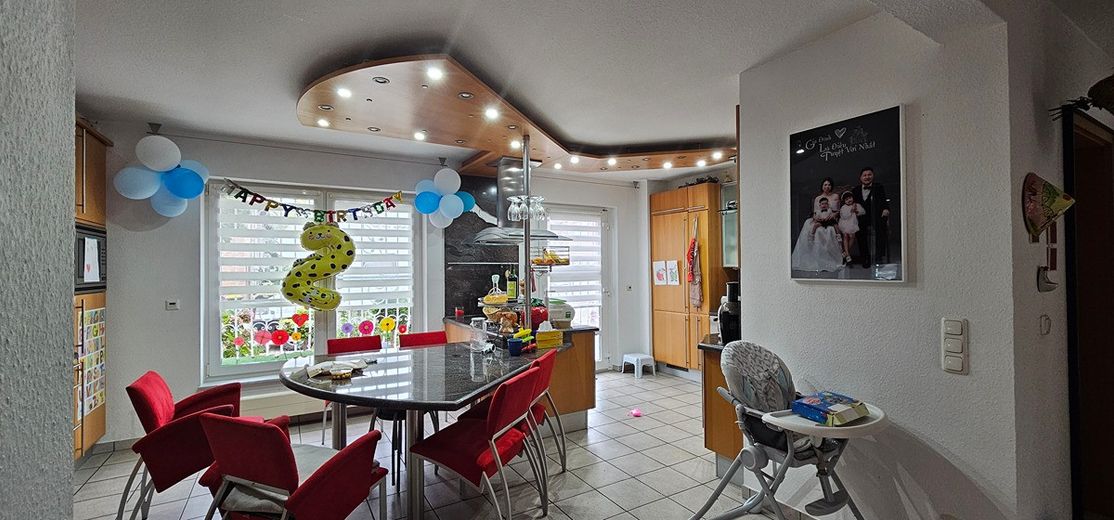
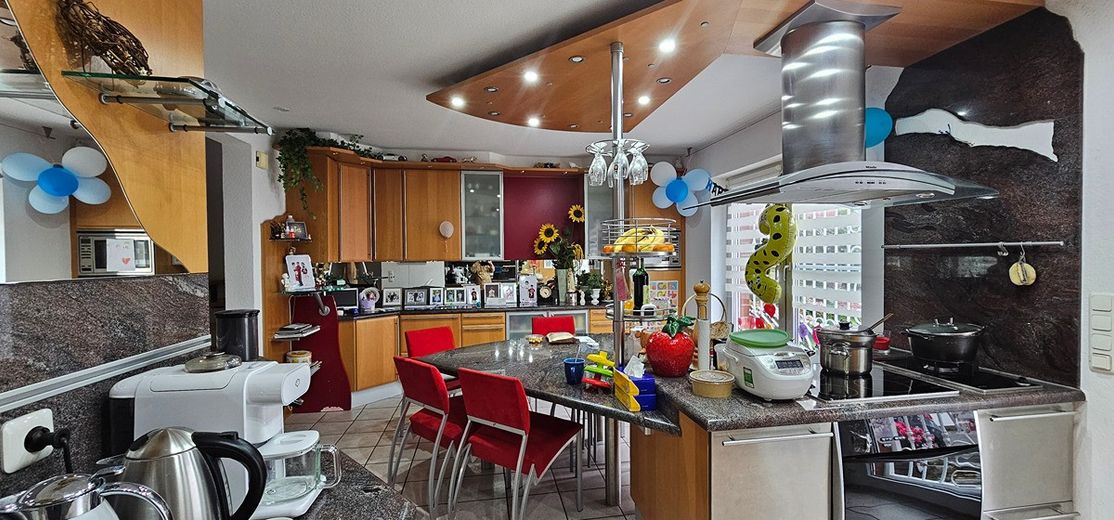
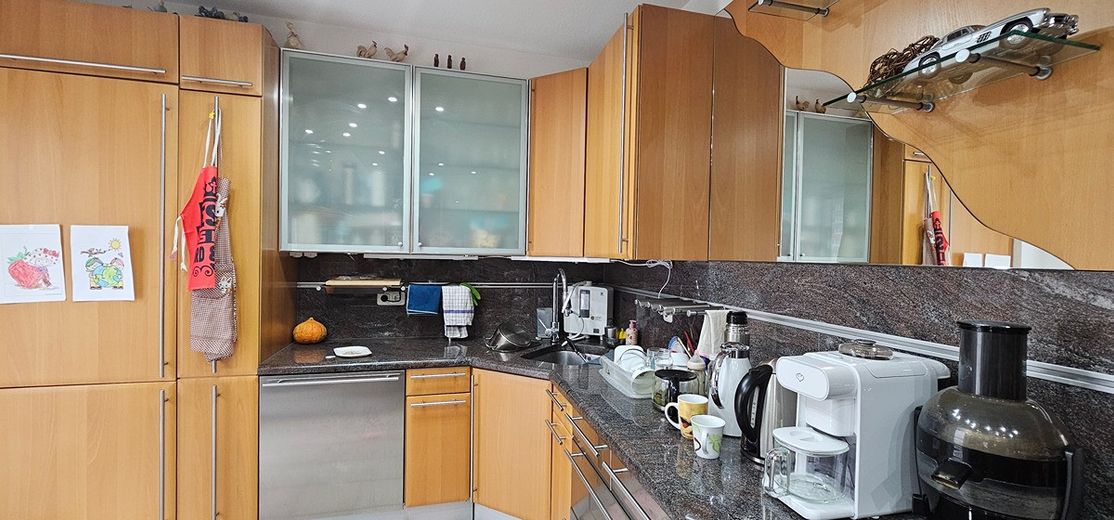
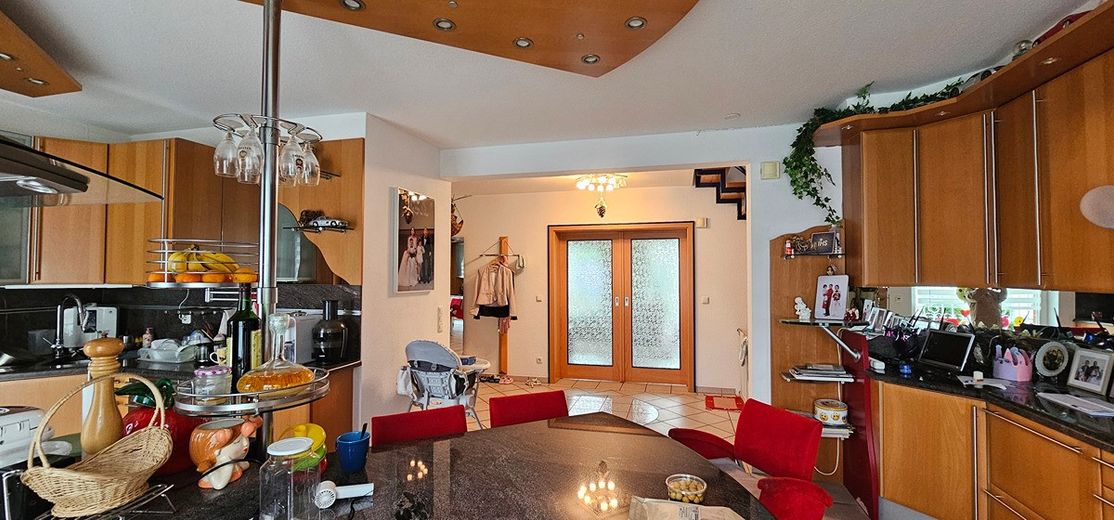
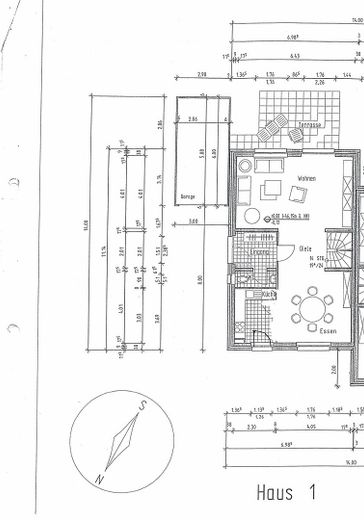
Spacious kitchen on the ground floor,
high-quality furnished with natural stone (granite), mirrored glass surfaces, built-in wooden and glass cabinets.
Guest WC
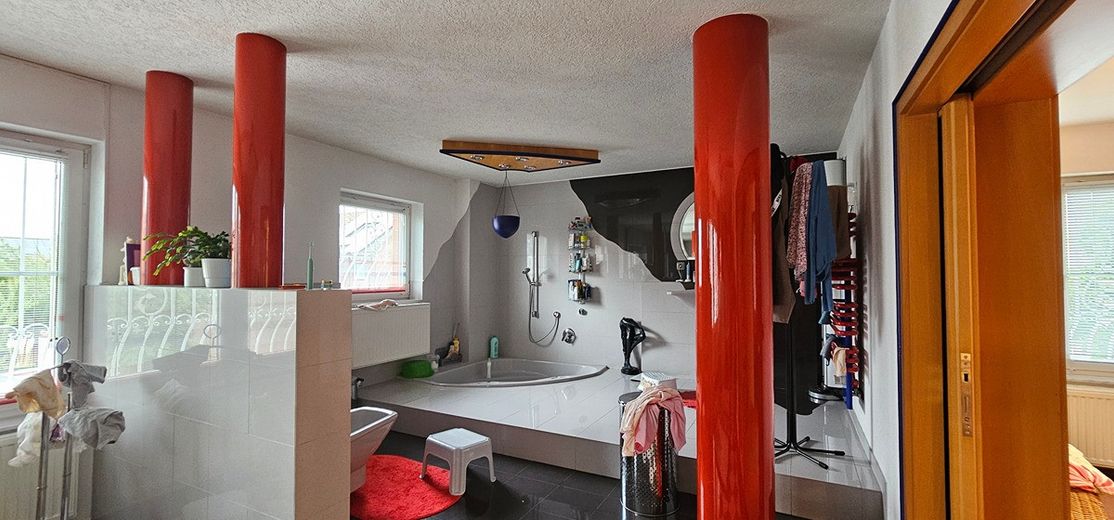
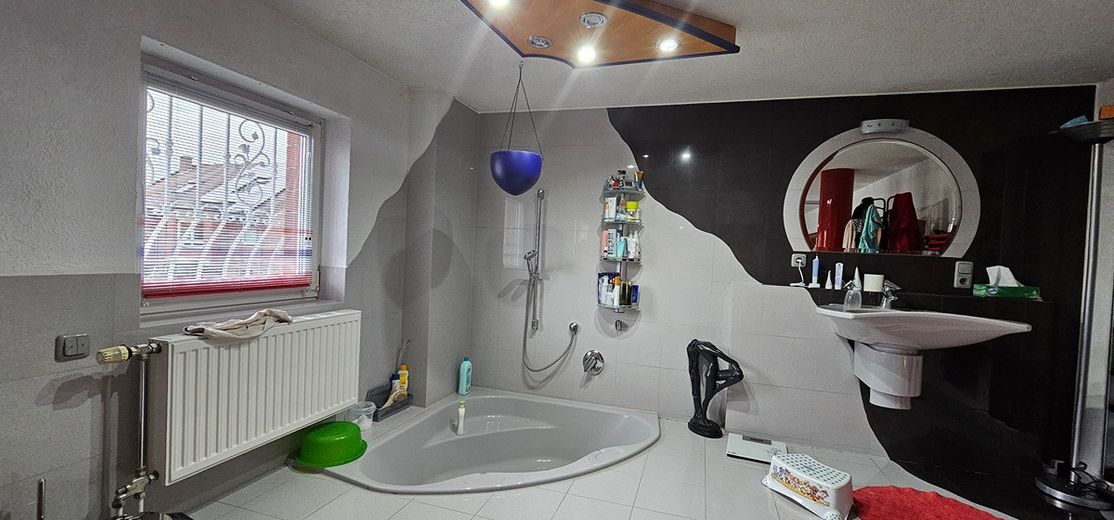
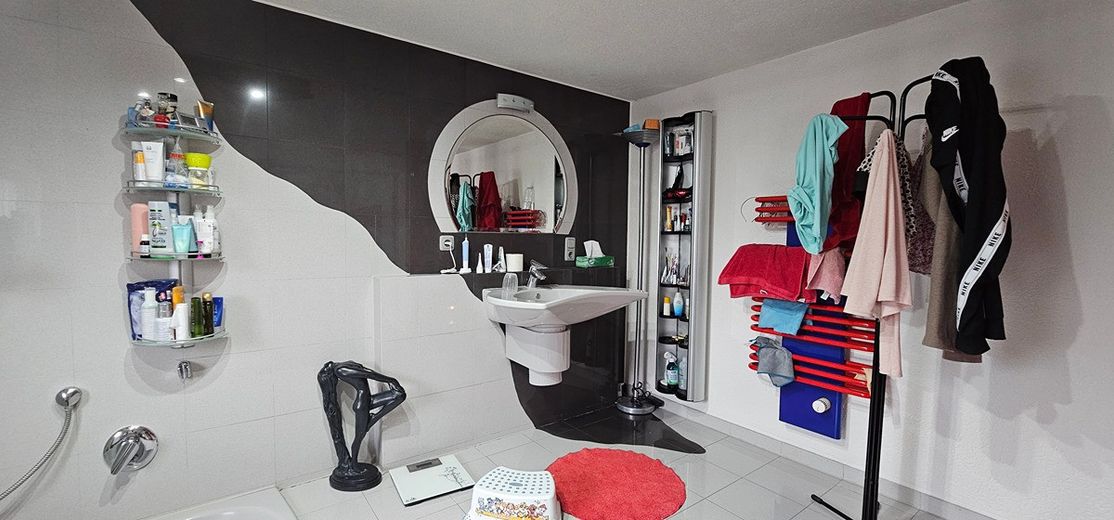
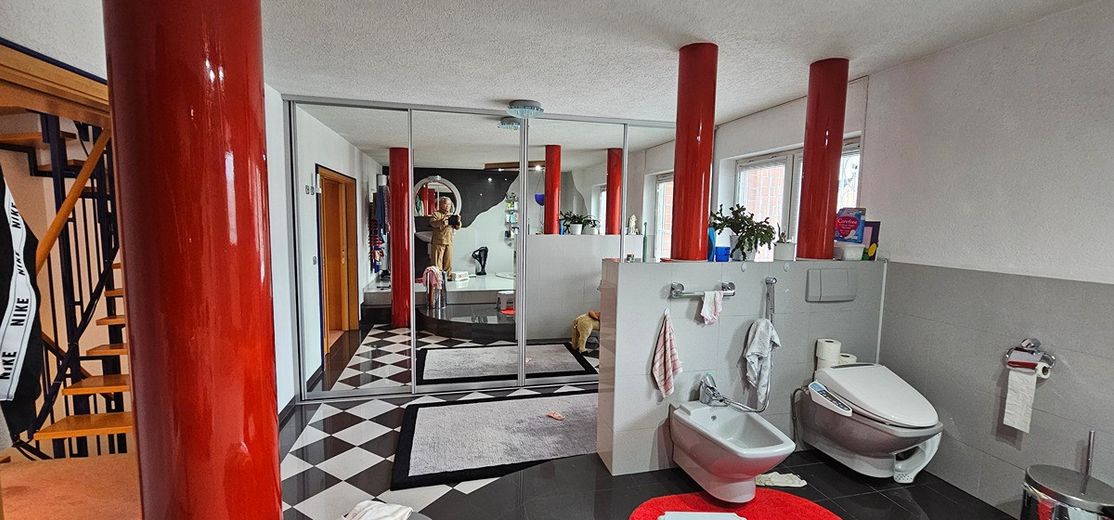
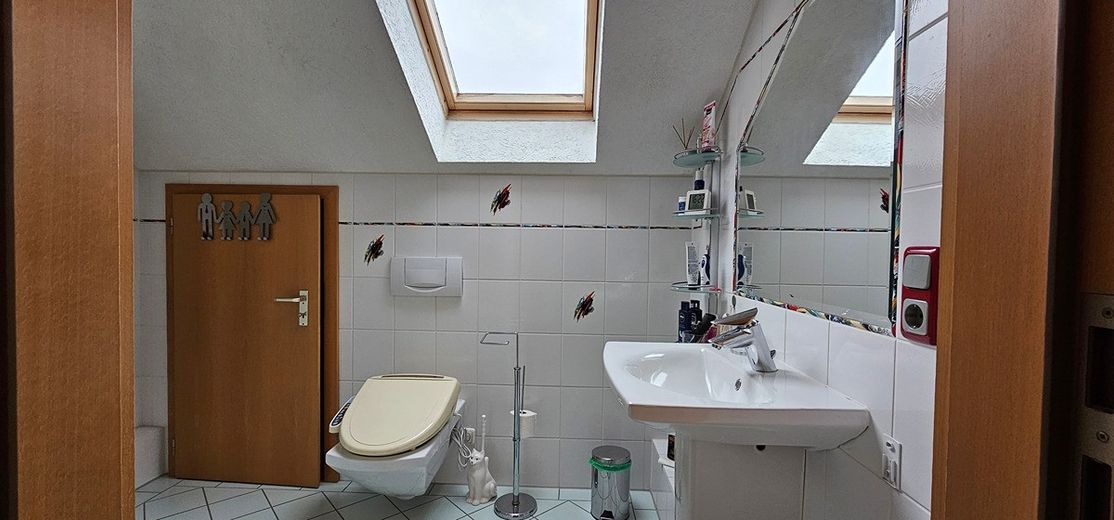
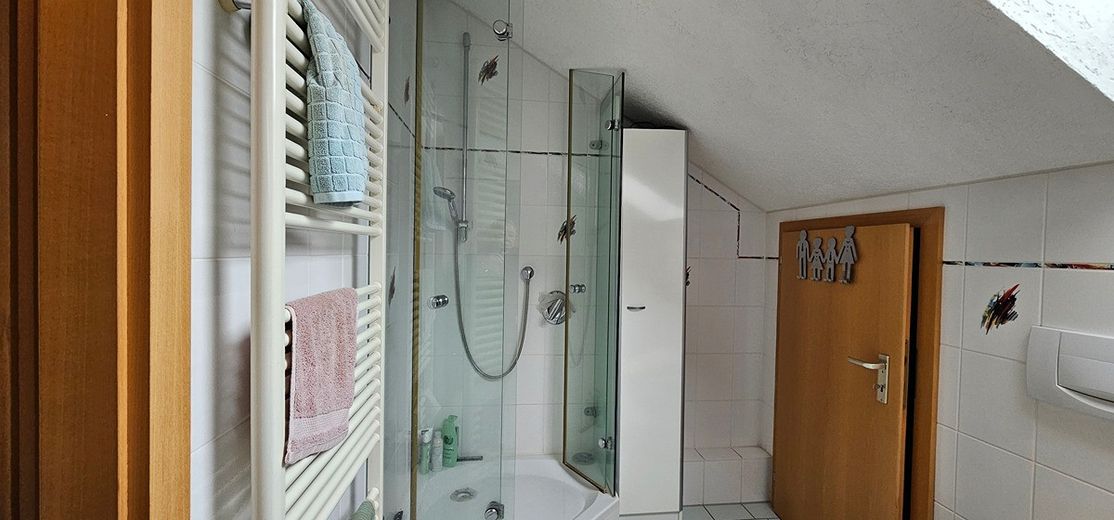
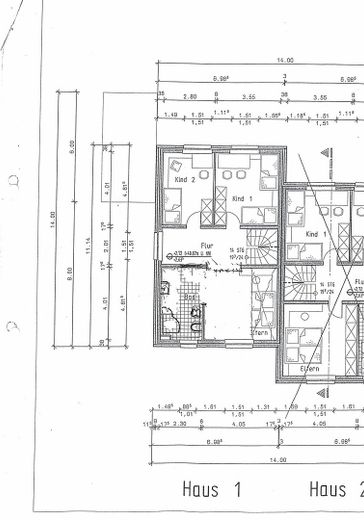
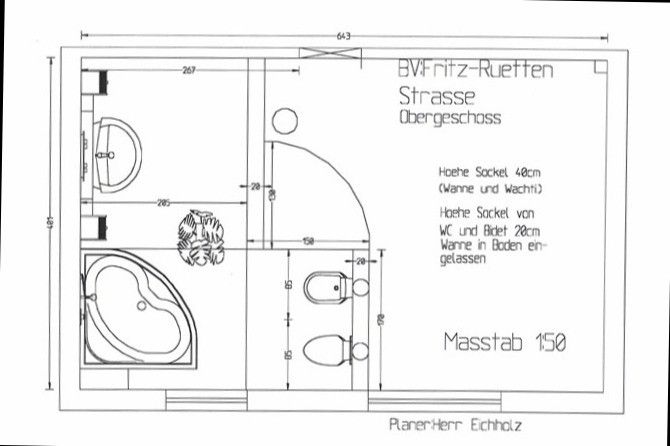
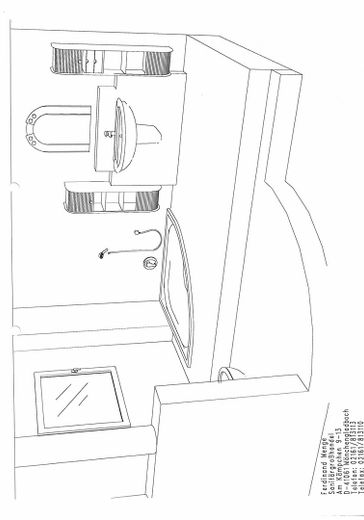
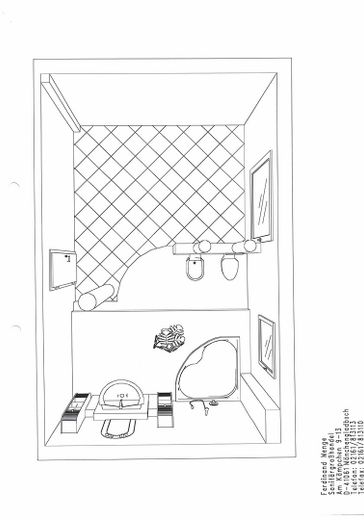
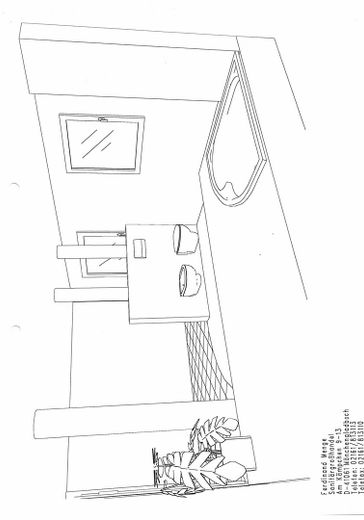
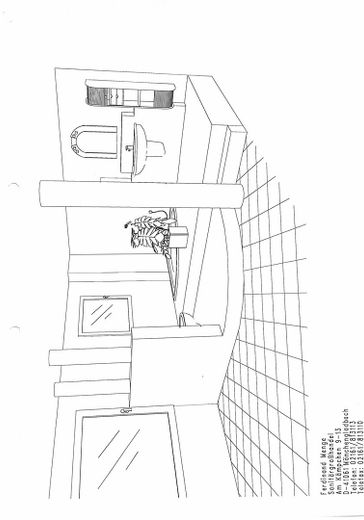
Large bathrooms elaborately equipped,
with dressing area
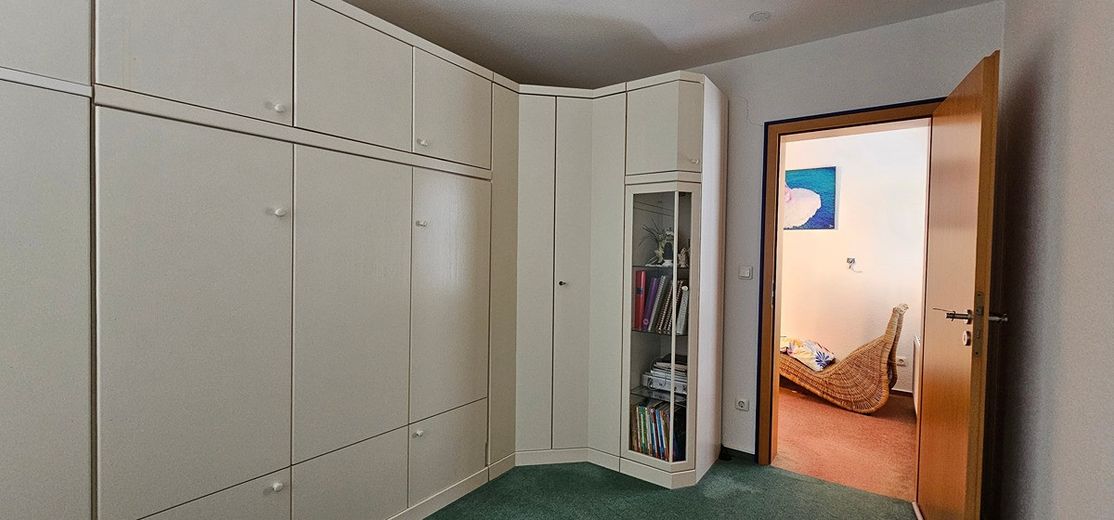
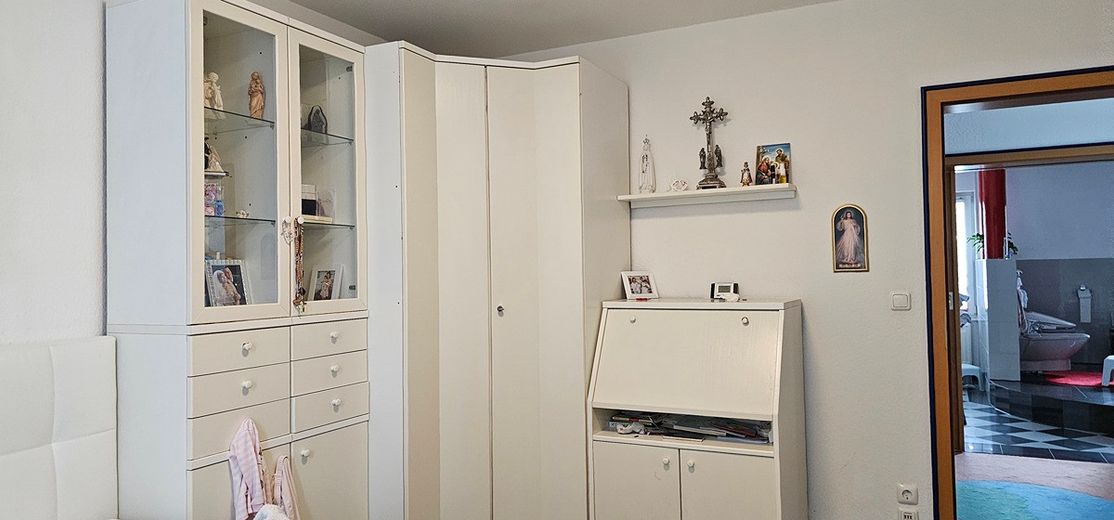
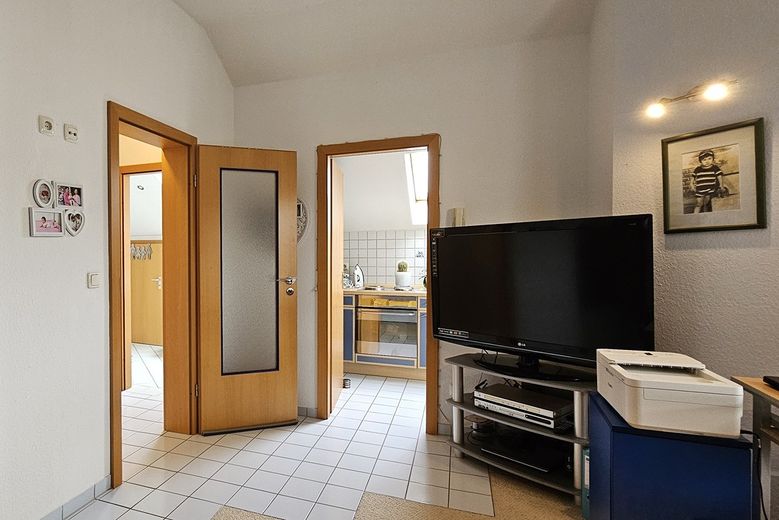
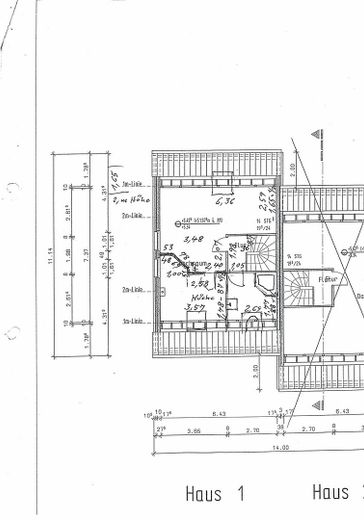
Granny flat in the attic with built-in shelving, built-in bed cabinet, fitted kitchen and shower WC.
Central heating and central hot water supply
Flooring: tiles, carpet
Heating type: central heating
Fuel: gas
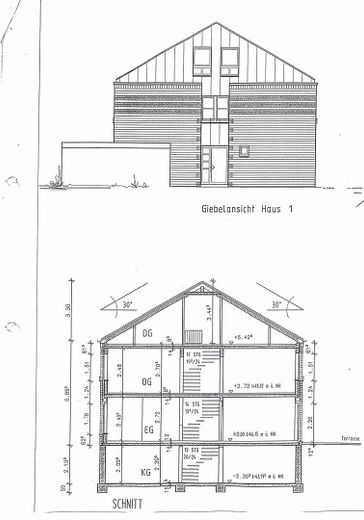
Number of floors: 2
Rooms: 4
Bedrooms: 3
Kitchen: 2
Bathrooms: 2
Guest WC: 1
Conservatory: 1
Garage: 1
Parking spaces: 2
Year built: 1998
Living area: 150 m²
Usable area: 100 m²
Plot area: 294 m²
Built-up plot area:
Residential house. 7,00 m x 11,14 m = 77,98 m²
Garage: 3,00 m x 6,00 m = 18,00 m²
Conservatory: 7,00 m x 4,00 m = 28,00 m²
Calculation of enclosed space according to DIN 277:
Basement floor: 77,55 m²
Ground floor: 77,98 m²
Upper floor: 77,98 m²
Attic floor: 77,98 m²
Costs
Purchase price: 520.000 € No commission
Contact
Arrange a viewing appointment:
Frau Annita Ladendorf
[Mailadresse removed] Mobile / WhatsApp: [Telefonnummer removed]
Home: [Telefonnummer removed]
Your destination goes to Google Maps only when you submit the form. TraumImmo neither stores nor logs it.
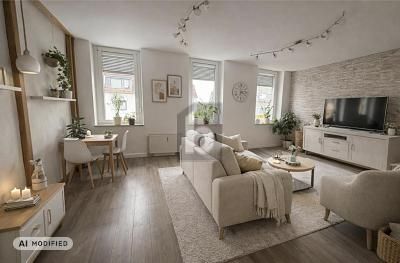 350.000 € LOTS OF SPACE FOR GENERATIONS, IDEAS AND THE FUTURE41065 Mönchengladbach
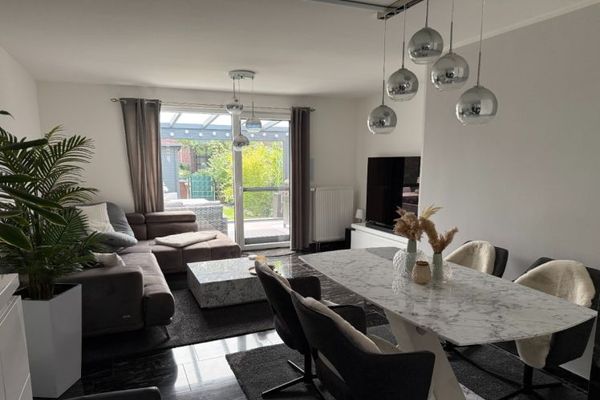 399.000 € Very beautiful, high-quality renovated mid-terrace house for sale in a great location41065 Mönchengladbach
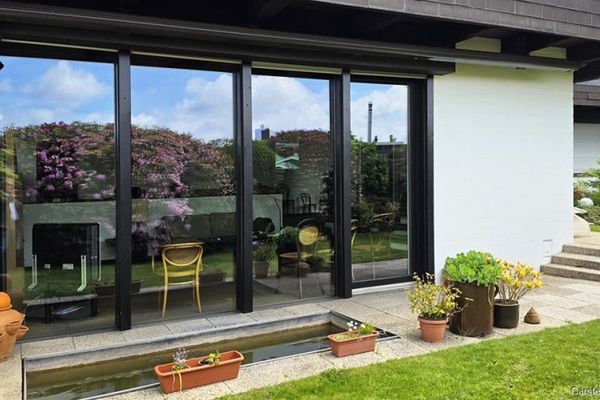 396.000 € ARCHITECTS’ BUNGALOW ... DETACHED ... ENERGY-EFFICIENTLY RENOVATED ... PHOTOVOLTAIC ... SOUTHWEST-FACING41069 Mönchengladbach


