| Type | Other |
|---|---|
| Living area approx. | 126 m² |
| Bedrooms | 2 |
| Rooms | 4 |
|---|---|
| Bathrooms | 1 |
| Plot area | 600 m² |
|---|
| Purchase price | 396.000 € |
|---|---|
| Price per m² | 3,136.39 €/m² |
| Commission | 3,57% (3,57 % Käuferprovision v. beurkundeten Kaufpreis inkl. MwSt.) |
Calculate using this listing's purchase price. Every assumption is editable and all figures are non-binding estimates.
The initial payment is estimated as loan amount × (interest + repayment) ÷ 12. Individual lending terms, special repayments and further fees are not included. Tax, notary and agent costs may differ in your case. This is not a financing offer or financial advice.
Your inputs are calculated only in this browser and are not saved or sent to TraumImmo.
More financing calculators and assumptionsARCHITECTS’ BUNGALOW IN THE BEST SUNNY LOCATION ... PIONEERING ARCHITECTURE WITH FUTURE POTENTIAL
Some houses are simply ahead of their time: This detached architects’ bungalow was planned during construction to be far above the technical and quality standards of the time.
Today, it delights as a stylish classic with excellent building substance – already upgraded for the future with a freshly renovated roof, highly insulated to modern standards, an efficient gas condensing boiler and its own photovoltaic system.
HIGHLIGHTS & FLOOR PLAN CONCEPT
Light & Views
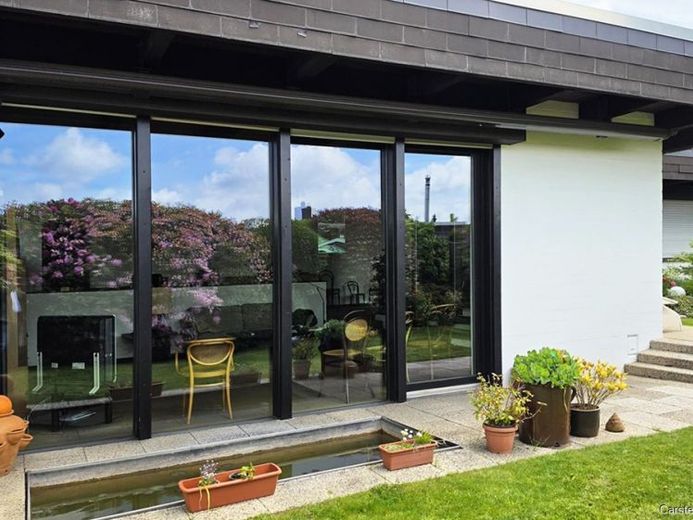
Generous panoramic glazing opens the living area onto the sunny, mature southwest-facing garden.
Architecture with character:
Unique split-level living room with a sunken area and exposed wooden beams for an exclusive feel-good ambience.
Enjoy the outdoors:
Partially covered sun terrace for sheltered moments in every season.
Flexible floor plan:
3 bright rooms on one level plus an additional converted area in the basement – ideal for a home office, guests or hobbies.
TECHNOLOGY & ENERGY FOR THE FUTURE
Renovated envelope:
The roof has already been professionally insulated and renovated to modern standards.
Modern building services:
Efficient gas condensing boiler combined with its own photovoltaic system for greater independence and reduced ancillary costs.
Security:
Integrated alarm system for complete peace of mind.
CONCLUSION:
Thoughtful pioneering architecture, excellent building substance and future-ready energy technology combine to create a home for individualists. Move in and enjoy!
Your destination goes to Google Maps only when you submit the form. TraumImmo neither stores nor logs it.
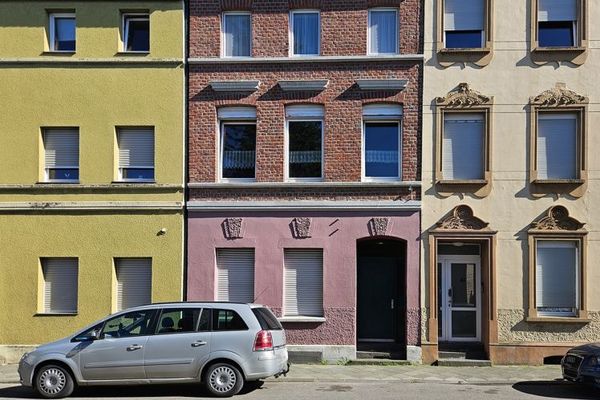 179.000 € INCOME-GENERATING PROPERTY WITH POTENTIAL ... FROM 5.4% TO 7.7% ... 3 UNITS41069 Mönchengladbach-Holt
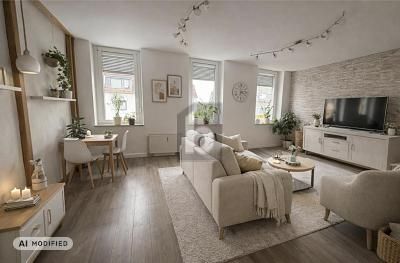 350.000 € LOTS OF SPACE FOR GENERATIONS, IDEAS AND THE FUTURE41065 Mönchengladbach
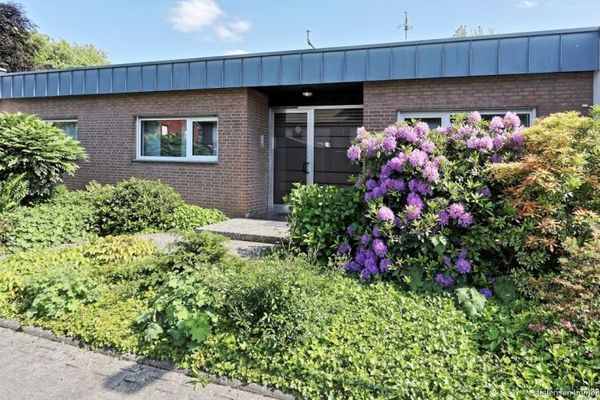 424.000 € ARCHITECT-DESIGNED BUNGALOW ... SINGLE-LEVEL FREEDOM ... SPACIOUS ... HOME OFFICE ... FOR EVERY STAGE OF LIFE41179 Mönchengladbach

