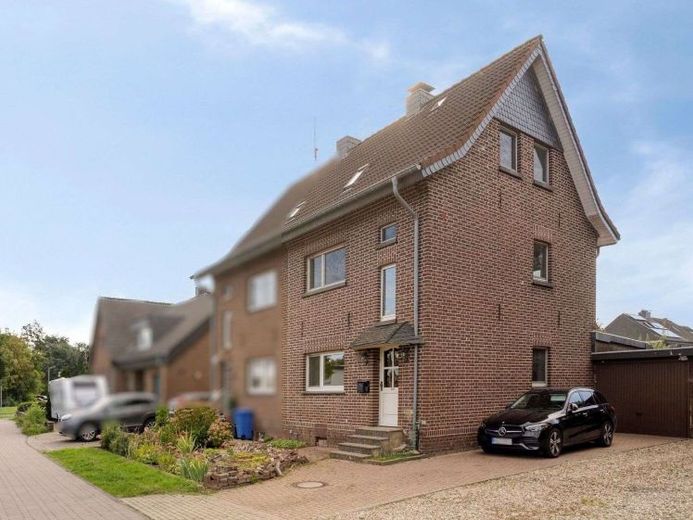
| Type | Semi-detached house |
|---|---|
| Living area approx. | 116 m² |
| Bedrooms | 4 |
| Rooms | 6 |
|---|---|
| Bathrooms | 1 |
| Plot area | 407 m² |
|---|
| Purchase price | 199.000 € |
|---|---|
| Price per m² | 1,715.52 €/m² |
| Commission | 2,38% (2,38% inkl. MwSt.) |
Calculate using this listing's purchase price. Every assumption is editable and all figures are non-binding estimates.
The initial payment is estimated as loan amount × (interest + repayment) ÷ 12. Individual lending terms, special repayments and further fees are not included. Tax, notary and agent costs may differ in your case. This is not a financing offer or financial advice.
Your inputs are calculated only in this browser and are not saved or sent to TraumImmo.
More financing calculators and assumptionsProperty:
Total property approx. 855 m² -- own “property” approx. 400 m²
The property has been lovingly landscaped with a generous lawn area as well as numerous trees, flowers and shrubs. In the rear area there was originally a pond system, most recently an area for keeping chickens, which can be designed entirely according to your own wishes and ideas.
A solid garden house with a pitched attic offers additional storage space. The existing groundwater pump with several water outlets reliably supplies the outdoor area with the required water during the summer months.
From the slightly elevated, covered terrace you can enjoy a beautiful view of the garden. The specially coated terrace slabs ensure a pleasant climate even on warm summer days.
Year built: approx. 1936
Renovation and conversion approx. 1980 / 1999
The solidly constructed semi-detached house was divided into 2 residential units in accordance with the Condominium Act, with each unit being self-contained; only one of the water meters is billed internally via an intermediate meter.
The co-ownership share is 469.98 / 1000
Living area: :
approx. 116 m²
Enclosed volume: approx. 528m²
Ground floor:
Entrance area / hallway, eat-in kitchen, living room, WC – covered terrace
Upper floor:
2 rooms, bathroom, hallway
Attic floor:
2 rooms, hallway
Pitched attic:
The pitched attic is accessible via a loft ladder, is insulated and was partially used as a play area.
Basement:
3 rooms, one of which serves as the location for the heating system as well as the washing machine and dryer
An ideal property for starting your own home. Space, room and freedom.
Purchase price:
€ 199,000,--
Your destination goes to Google Maps only when you submit the form. TraumImmo neither stores nor logs it.


