| Type | Farmhouse |
|---|---|
| Living area approx. | 345 m² |
| Bedrooms | 3 |
| Rooms | 7 |
|---|---|
| Bathrooms | 2 |
| Plot area | 3849 m² |
|---|---|
| Usable floor area | 76 m² |
| Purchase price | 1.850.000 € |
|---|---|
| Price per m² | 5,362.32 €/m² |
| Commission | 3,57% (3,57 % inkl. Mehrwertsteuer) |
Calculate using this listing's purchase price. Every assumption is editable and all figures are non-binding estimates.
The initial payment is estimated as loan amount × (interest + repayment) ÷ 12. Individual lending terms, special repayments and further fees are not included. Tax, notary and agent costs may differ in your case. This is not a financing offer or financial advice.
Your inputs are calculated only in this browser and are not saved or sent to TraumImmo.
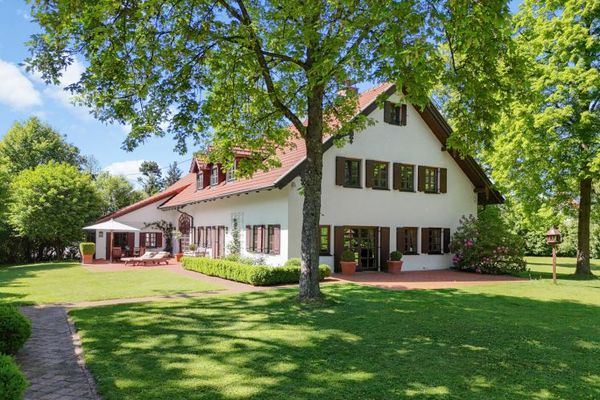
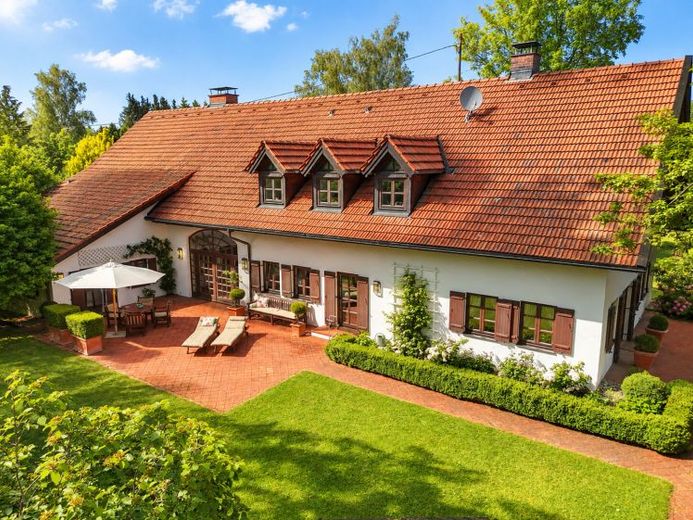
More financing calculators and assumptionsThis exceptional country house impresses with its generous architecture, an impressive sense of space and plenty of room for family, guests and individual living requirements.
The ground floor already conveys a remarkable sense of spaciousness. From the spacious entrance hall with reception area, the approximately 120 m² living hall opens up – the heart of the house. The open exposed roof, reaching heights of up to approximately eight metres, visible timber structures and various living levels give the room its unmistakable character. A gallery with TV lounge and the lower-level fireplace lounge create both open and cosy retreats. Through the large glazed mullioned round door, the living hall opens directly onto the terrace and into the garden.
Adjacent are a bar with wellness and sauna area, an approximately 25 m² office, the spacious dining room with open fireplace, as well as the kitchen, pantry and guest WC.
A generously winding staircase leads to the upper floor with gallery and views into the living hall. Here you will find two bedrooms, a dressing room and marble bathroom. An additional living area integrated into the house, comprising a room, hallway, kitchen area and shower room, is ideal for adult children or guests. The converted attic provides another guest room.
Your destination goes to Google Maps only when you submit the form. TraumImmo neither stores nor logs it.