| Type | Farmhouse |
|---|---|
| Living area approx. | 345 m² |
| Bedrooms | 3 |
| Rooms | 7 |
|---|---|
| Bathrooms | 2 |
| Plot area | 3849 m² |
|---|---|
| Usable floor area | 76 m² |
| Purchase price | 1.850.000 € |
|---|---|
| Price per m² | 5,362.32 €/m² |
| Commission | 3,57% (3,57 % inkl. Mehrwertsteuer) |
Calculate using this listing's purchase price. Every assumption is editable and all figures are non-binding estimates.
The initial payment is estimated as loan amount × (interest + repayment) ÷ 12. Individual lending terms, special repayments and further fees are not included. Tax, notary and agent costs may differ in your case. This is not a financing offer or financial advice.
Your inputs are calculated only in this browser and are not saved or sent to TraumImmo.
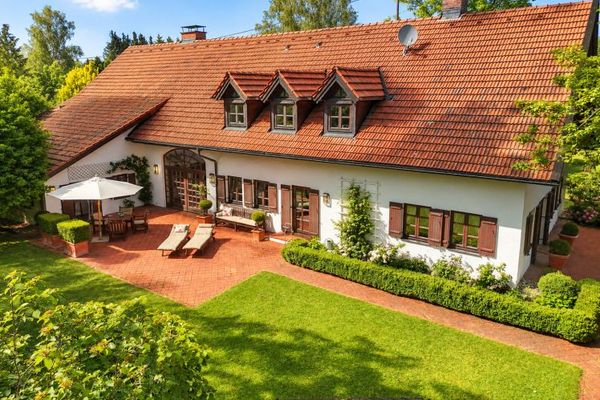
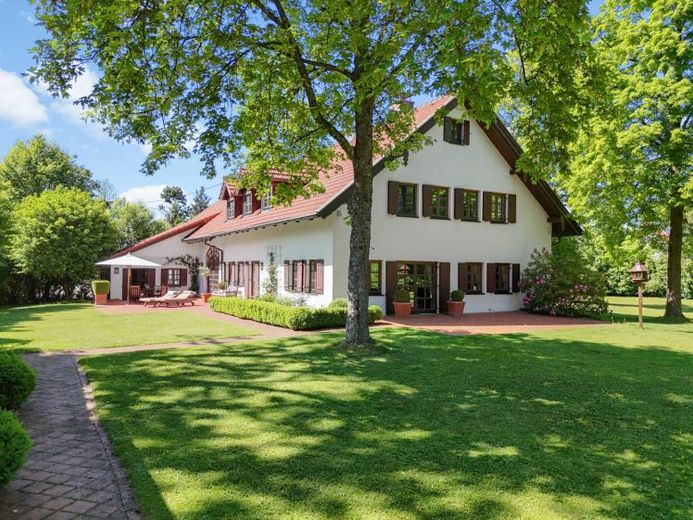
More financing calculators and assumptionsAre you looking for a luxurious property, also suitable for large receptions in a prestigious setting? Or do you need genuine peace and quiet amid nature on approx. 3,849 m² of land, only approx. 150 m from the Lech?
Here you have both, because here you will find inner contemplation, excellent country-house architecture, plenty of space in a special landscape, an adventure paradise for children, and the perfect setting for extraordinary occasions on the large estate with landscaped gardens. Whether alone or in company: you live surrounded by a cultivated garden adjoining pristine, undeveloped nature.
GROUND FLOOR: spacious entrance hall, large reception area, impressive living hall (approx. 120 m²) with four levels and an open roof structure (up to approx. 8 m in height at the ridge), the living hall contains a gallery with TV lounge and a lower-level, cozy fireplace lounge, as well as access to the inviting bar adjoining the wellness/sauna area (with plunge pool); a huge glazed mullioned round door provides views and access to the terrace and garden (see photos and plans).
Adjacent to the reception area, in the south-eastern part of the building, are a guest WC, office (approx. 25 m²), large dining room with open fireplace, kitchen and pantry. Everywhere, you have wonderful views and access to the spacious, secluded plot.
The entire ground floor is fitted with high-quality terracotta flooring and underfloor heating.
ATTIC FLOOR: a wide, generously winding staircase leads to the upper floor with a gallery featuring an internal window and a surprising view across into the living hall, 2 bedrooms, dressing room, marble bathroom; additionally, a small, separate granny flat (1-room apartment with hallway, kitchenette and shower room).
The pitched roof has been converted into a guest room (not included in the calculation of living space).
OUTDOOR AREA
2 parking spaces, double garage with automatic door, low-maintenance garden, spring with collection basin, large storage shed (storage room), garden house (2 small rooms)
Your destination goes to Google Maps only when you submit the form. TraumImmo neither stores nor logs it.