| Type | Detached house |
|---|---|
| Living area approx. | 231 m² |
| Bedrooms | 4 |
| Rooms | 5 |
|---|---|
| Bathrooms | 2 |
| Plot area | 2524 m² |
|---|
| Purchase price | 649.000 € |
|---|---|
| Price per m² | 2,805.27 €/m² |
| Commission | 3,57% |
Calculate using this listing's purchase price. Every assumption is editable and all figures are non-binding estimates.
The initial payment is estimated as loan amount × (interest + repayment) ÷ 12. Individual lending terms, special repayments and further fees are not included. Tax, notary and agent costs may differ in your case. This is not a financing offer or financial advice.
Your inputs are calculated only in this browser and are not saved or sent to TraumImmo.
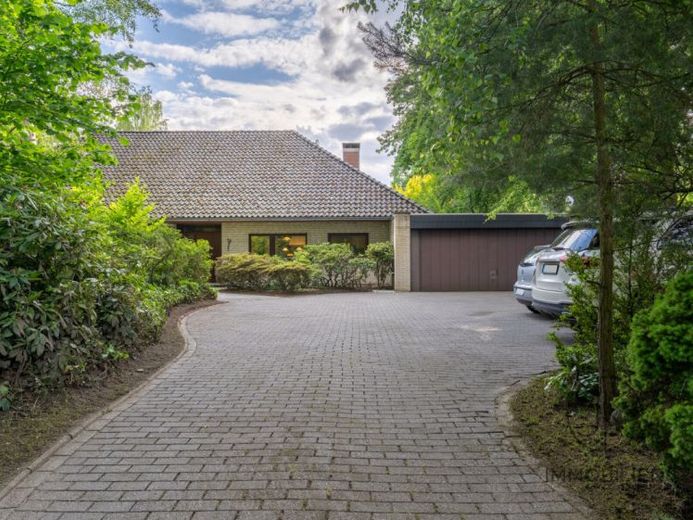
More financing calculators and assumptionsThis exceptionally designed single-family home combines distinctive split-level architecture with an expansive plot and a living concept that continues to impress to this day. As soon as you enter, it becomes clear that this house offers far more than a conventional floor plan. The characteristic split-level design, with its levels offset by half a storey, creates exciting sightlines, flowing transitions and a natural division of the living areas.
A spacious entrance hall with cloakroom leads into the representative hallway. Rounded arches with clinker brick elements, warm wooden ceilings and the open-plan design give the entrance area a special character.
The centrepiece is the impressive living area with its sunken seating area and striking indoor fireplace. Large window fronts provide plenty of daylight and offer an unobstructed view across the park-like grounds to the adjacent meadows and fields. From here, you have direct access to one of the three terraces in total.
The open-plan dining area harmoniously connects the living room and kitchen and forms the centre of family life. Directly adjacent, another terrace with an outdoor fireplace invites you to linger.
The open-plan kitchen impresses with generous work and storage areas as well as a counter area. Adjacent is a spacious utility room with additional built-in cupboards and work surfaces.
The separately arranged master bedroom area provides a quiet retreat. The spacious bedroom has direct access to the balcony overlooking the garden. The exceptionally large bathroom is divided into two areas and offers a vestibule with double washbasin, dressing table and built-in cupboards, as well as the actual bathroom area with shower, bathtub, bidet and WC.
Three well-proportioned children's bedrooms are located on their own level. All rooms have direct access to the terrace or garden and are equally suitable as guest rooms, offices or hobby rooms.
Underfloor heating and the indoor fireplace ensure a comfortable living environment. A particular highlight is the attic, which has not yet been developed. With approximately 120 m² of additional development potential and a self-supporting roof structure without disruptive supporting elements, it offers exceptional potential for additional living space.
The basement also impresses with its versatile Possible uses. Several rooms are ideally suited as storage, pantry or workshop areas. The hobby room has daylight and underfloor heating. The adjacent bar area is also heated by underfloor heating. An exterior staircase also provides direct access to the garden.
The approximately 2,524 m² plot offers plenty of privacy and unobstructed views across the adjoining meadows and fields. Three terraces extend the living space outdoors and create the perfect place to relax at any time of day.
The property is completed by a spacious double garage with an electric garage door, direct access to the house and an additional access point to the garden. The representatively paved driveway also provides space for two to three additional vehicles.
This property is aimed at people looking for something special. The exceptional split-level architecture, generous spatial layout, impressive plot and rare potential for further development give this house a distinctive character and create the ideal foundation for combining timeless architecture with modern living requirements.
Note:
The photos were taken with a wide-angle lens.
The energy performance certificate is currently being prepared.
Your destination goes to Google Maps only when you submit the form. TraumImmo neither stores nor logs it.
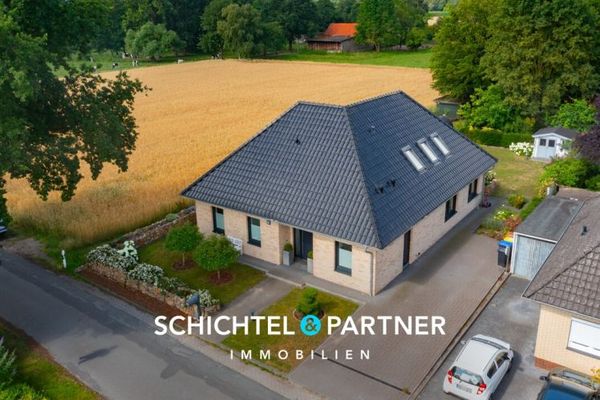 799.900 € Stuhr | Nearly new detached house with heat pump & fantastic views28816 Stuhr
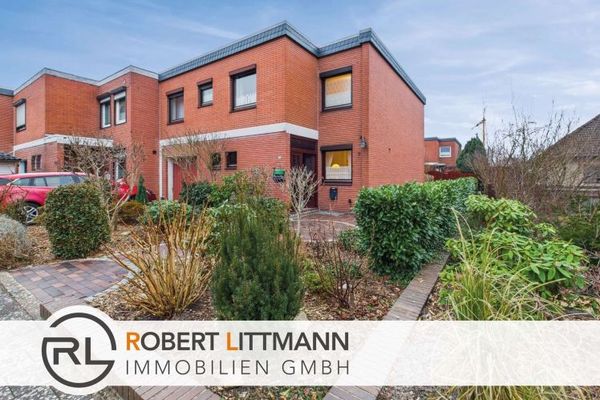 254.000 € Well-maintained end-of-terrace house with garden, terrace and plenty of potential in a quiet residential area of Stuhr28816 Stuhr
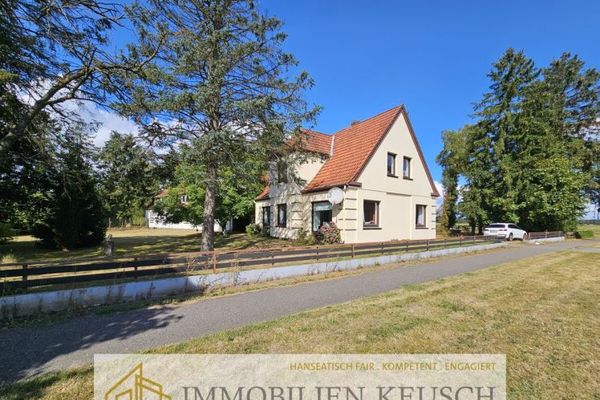 379.000 € Price significantly reduced!! Spacious living + commercial use on a large plot with plenty of space - 4 garages28816 Stuhr / Fahrenhorst

