| Living area approx. | 125 m² |
|---|---|
| Bedrooms | 3 |
| Rooms | 4 |
|---|---|
| Bathrooms | 2 |
| Plot area | 168 m² |
|---|
| Purchase price | 472.000 € |
|---|---|
| Price per m² | 3,776.00 €/m² |
| Commission | no commission for buyers |
Calculate using this listing's purchase price. Every assumption is editable and all figures are non-binding estimates.
The initial payment is estimated as loan amount × (interest + repayment) ÷ 12. Individual lending terms, special repayments and further fees are not included. Tax, notary and agent costs may differ in your case. This is not a financing offer or financial advice.
Your inputs are calculated only in this browser and are not saved or sent to TraumImmo.
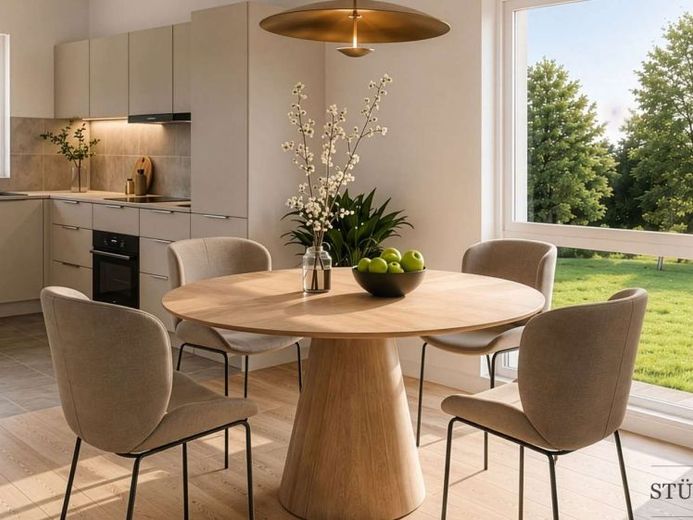
More financing calculators and assumptionsOn the historic grounds of the former glassworks in Achern, a vibrant new residential quarter is taking shape, and right in the middle, at Gemengeweg 18, modern terraced houses, harmoniously arranged in four rows. The architecture impresses with clean lines, light rendered façades, and a wood-clad attic storey that gives the houses their unmistakable character. Large window areas let in plenty of daylight and create a warm, inviting living atmosphere.
Across approx. 121 to 125 m² of living space, four rooms are spread over three levels. The heart of the ground floor is the generous living and dining area with oak parquet, which opens onto the terrace and the private garden. It is complemented by a fully equipped fitted kitchen, an inviting hallway, a guest WC with a window, and a utility connection room. On the upper floor there are two rooms that can be used flexibly as a bedroom, children’s room, guest room, or study, plus a daylight bathroom with bathtub and shower and a practical storage room. The attic floor is devoted entirely to retreat: a light-flooded studio with its own roof terrace offers space for a bedroom with a work area, while a separate utility room accommodates the washing machine and dryer.
Quality was also a priority in the fittings. The nobilia fitted kitchen is equipped with an induction hob, oven, dishwasher, and fridge-freezer combination. The bathrooms are designed with brand products from Kaldewei, Geberit, Hansgrohe, and Grohe as well as large-format porcelain stoneware tiles. A staircase with beech steps on an anthracite-colored steel structure connects the floors. Each house includes a hot-dip galvanized carport with a green roof and integrated bicycle storage area, as well as an additional parking space in front of the house.
The houses are being built as climate-friendly new buildings to the KfW 40 standard with QNG certification. An air-to-water heat pump combined with a photovoltaic system and underfloor heating with individual room control provides comfortable warmth, energy efficiency class A+, and noticeably low ancillary costs. Owner-occupiers and capital investors alike benefit: the low-interest KfW loan “Klimafreundlicher Neubau” of up to €150,000 per residential unit is available, as well as attractive depreciation options for landlords.
Your destination goes to Google Maps only when you submit the form. TraumImmo neither stores nor logs it.
 898.000 € 2 family house for sale77855 Achern
 467.000 € New-build terraced house incl. kitchen in Achern – Modern, energy-efficient and family-friendly77855 Achern
 527.000 € New-build terraced house incl. kitchen in Achern – Modern, energy-efficient and family-friendly77855 Achern


