| Type | Detached house |
|---|---|
| Living area approx. | 150 m² |
| Year built | 1965 |
| Bedrooms | 5 |
| Available from | 01.09.2026 |
|---|---|
| Rooms | 7 |
| Bathrooms | 2 |
| Heating | Central heating |
| Fuel type | Gas |
| Plot area | 1275 m² |
|---|---|
| Parking spaces | 2 |
| Condition | Well kept |
| Floors in the building | 3 |
| Usable floor area | 230 m² |
| Purchase price | 560.000 € |
|---|---|
| Price per m² | 3,733.33 €/m² |
| Commission | no commission for buyers |
Calculate using this listing's purchase price. Every assumption is editable and all figures are non-binding estimates.
The initial payment is estimated as loan amount × (interest + repayment) ÷ 12. Individual lending terms, special repayments and further fees are not included. Tax, notary and agent costs may differ in your case. This is not a financing offer or financial advice.
Your inputs are calculated only in this browser and are not saved or sent to TraumImmo.
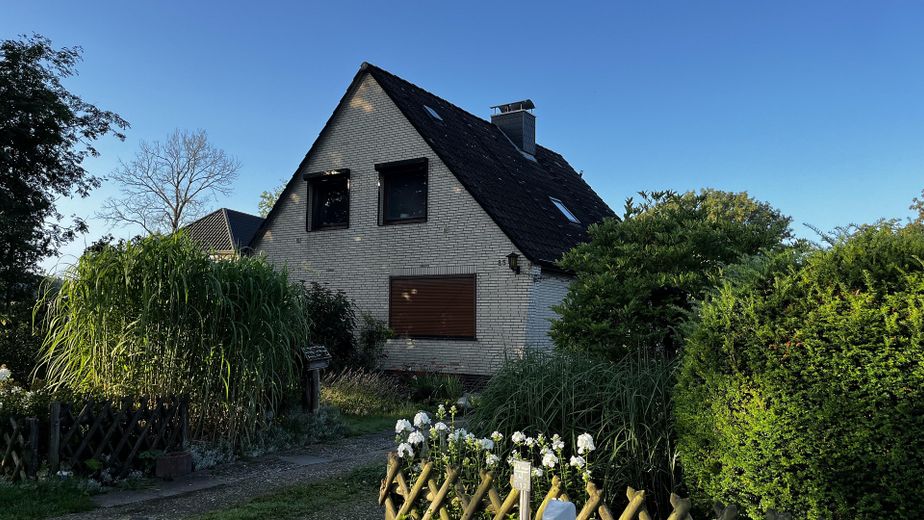
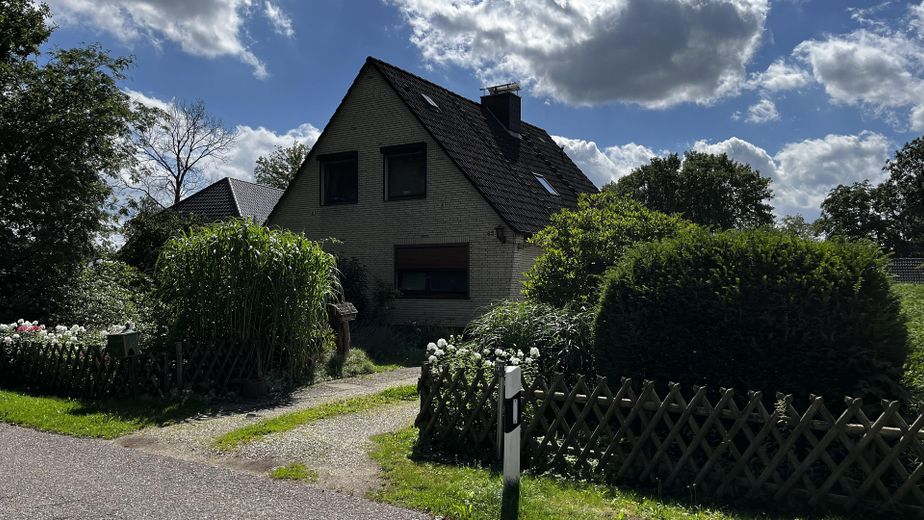
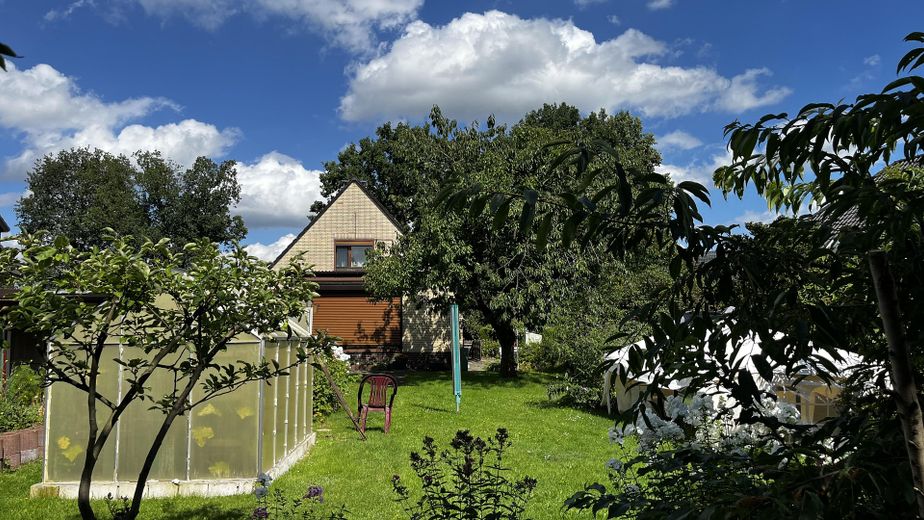
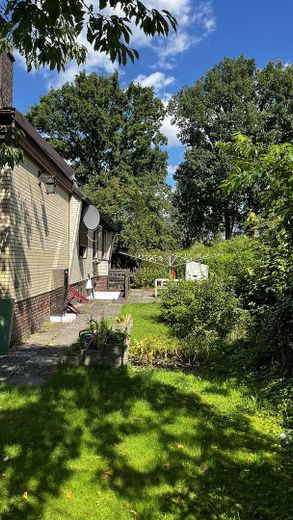
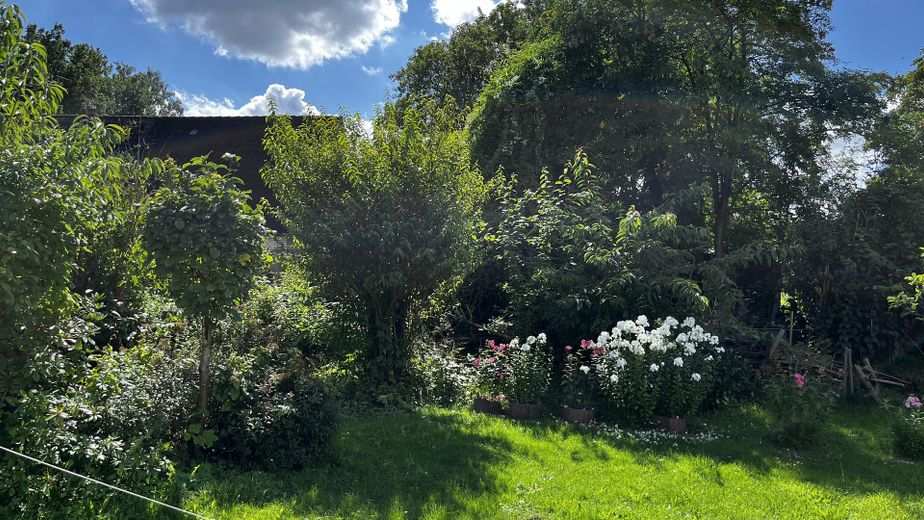
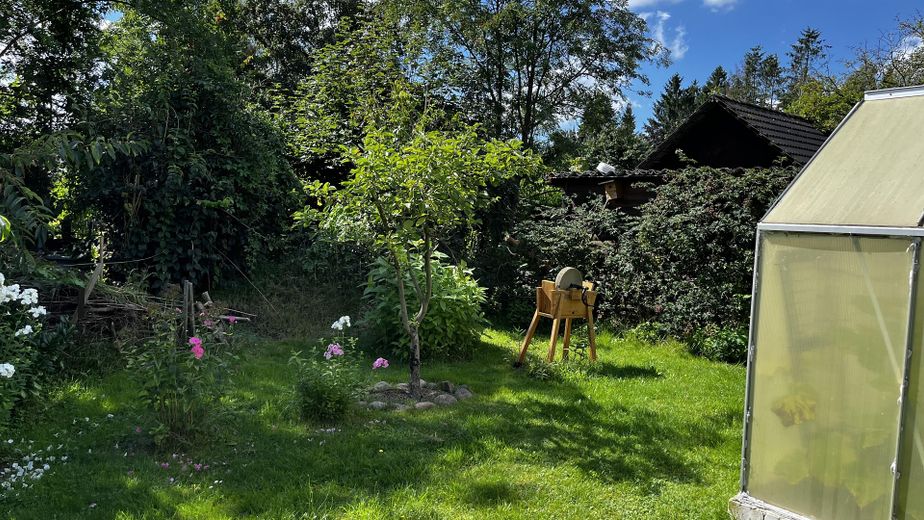
More financing calculators and assumptionsLarge plot in a good south/west location in Quickborn Heide!
Features
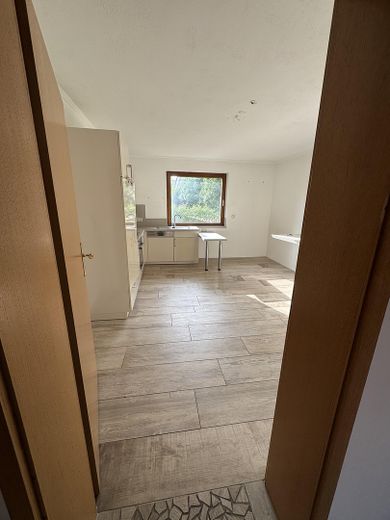
* open fitted kitchen
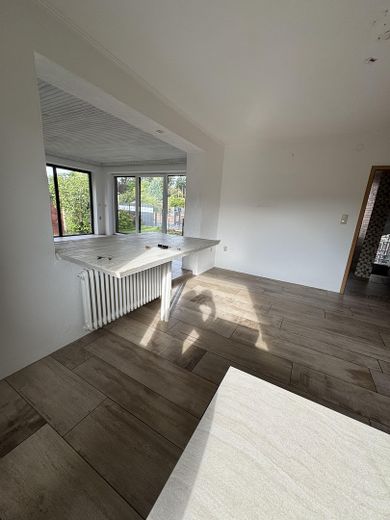
* conservatory with underfloor heating
* electrical distribution renewed in 2018
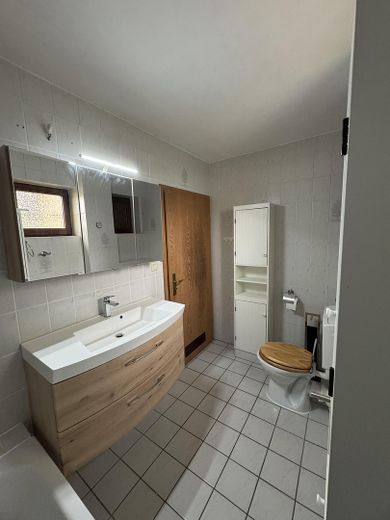
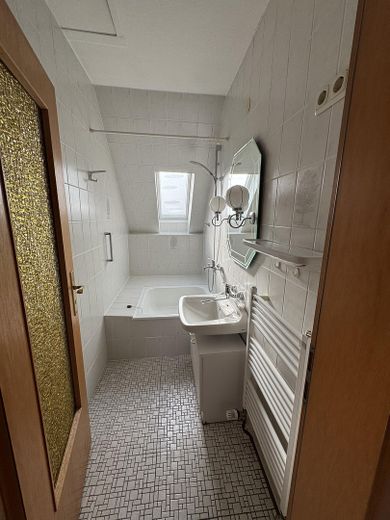
* 2 bathrooms
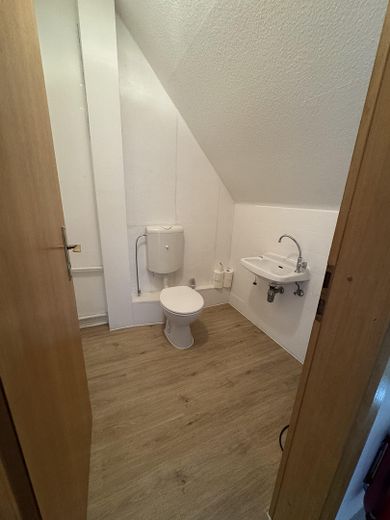
* separate WC
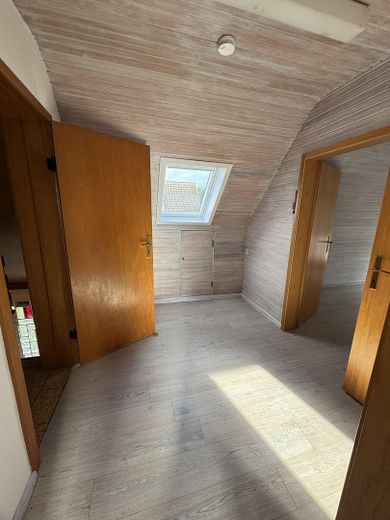
* skylights renewed in 2018
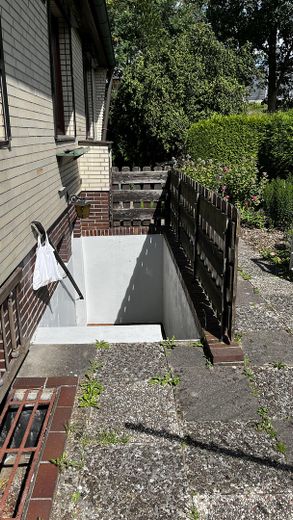
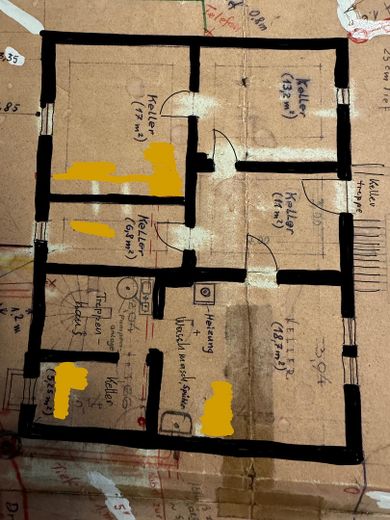
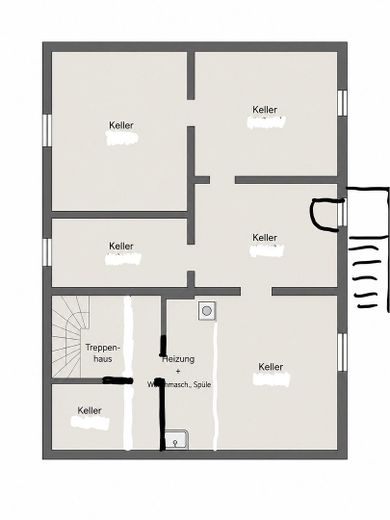
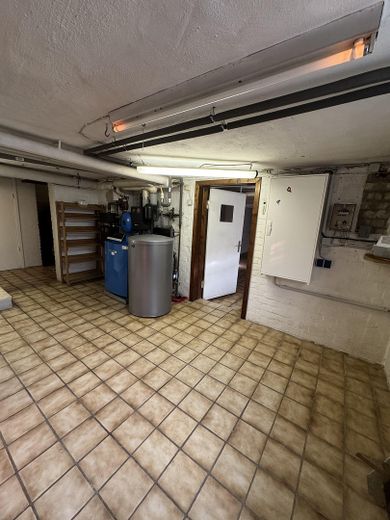
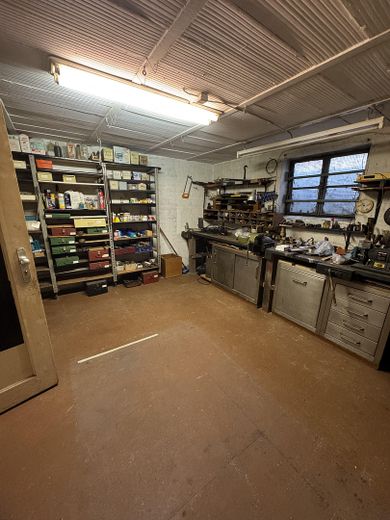
* full basement with external staircase
* gas heating (renewed in 2020)
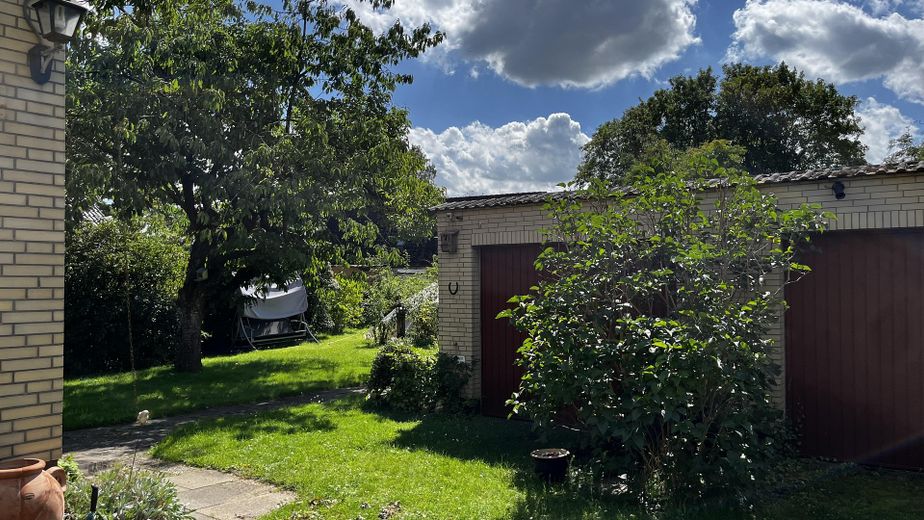
* double garage
* exterior shutters
* fiber optic connection for fast internet is prepared into the house
No commission without a broker!
Plot area: approx. 1275 m2
Property description
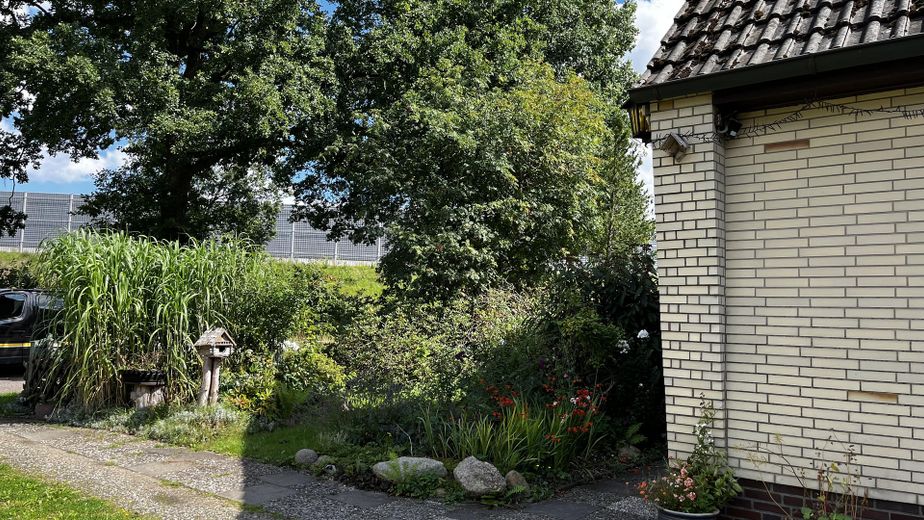
Especially in metropolitan areas, building land is expensive and often limited. An interesting solution is this property to realize your own living ideas. For example, rent out the existing house and build another new house on the large plot.
Rear land development is possible.
The house makes optimal use of the available space and offers plenty of room both inside and outside.
Another advantage: you share the plot with no one.
You are completely free in designing your new dream house.
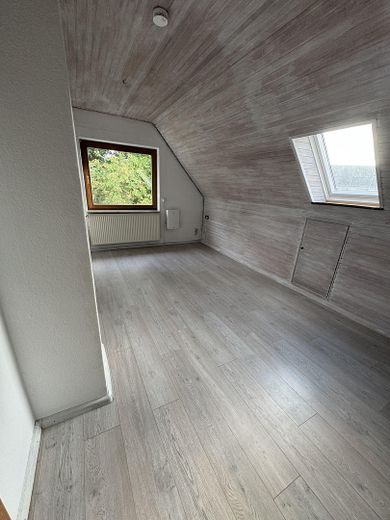
The house has a classic gable roof, the skylights were renewed in 2018.
More than 150 m² of living space are available - plenty of room to be individually designed. In addition, the house also has a full basement with external staircase.
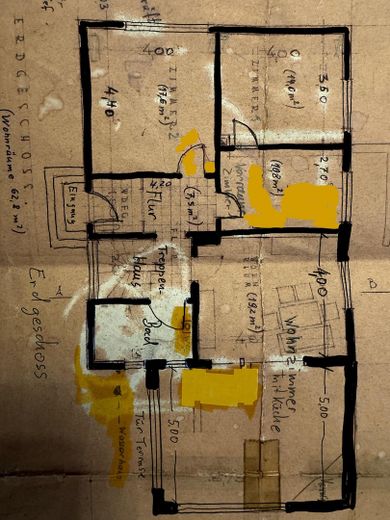
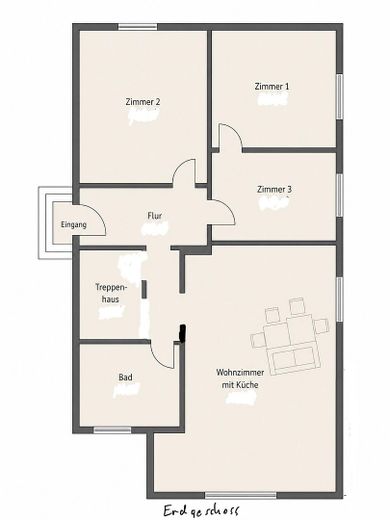
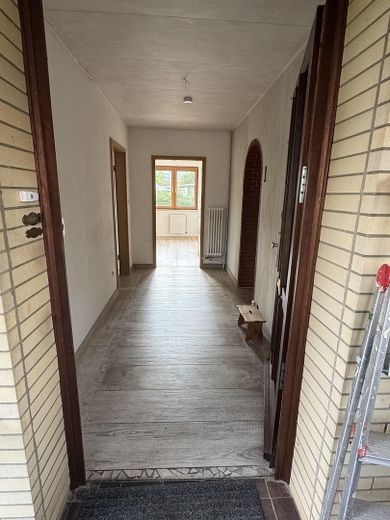
Visitors and residents are welcomed by a small wind lobby, which leads to the hallway with staircase.
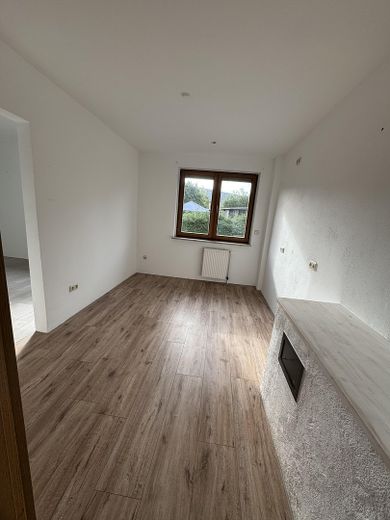
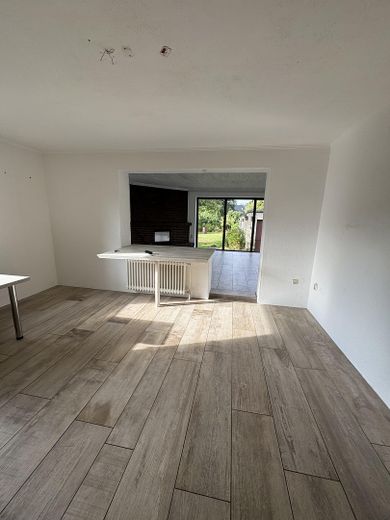
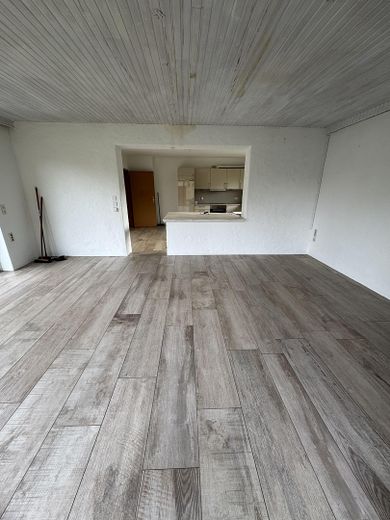
Generously sized living/dining area with conservatory, approx. 40 m². The kitchen (renewed in 2018) offers plenty of storage and work space with its L-shape.
The living room with conservatory offers plenty of space.
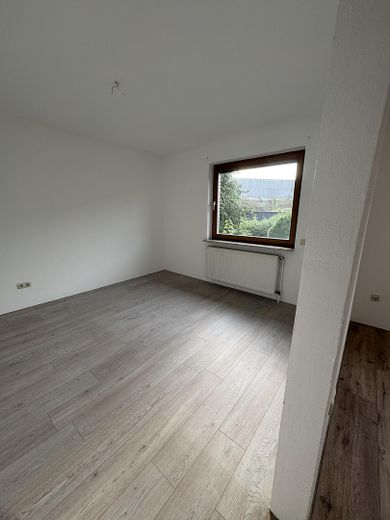
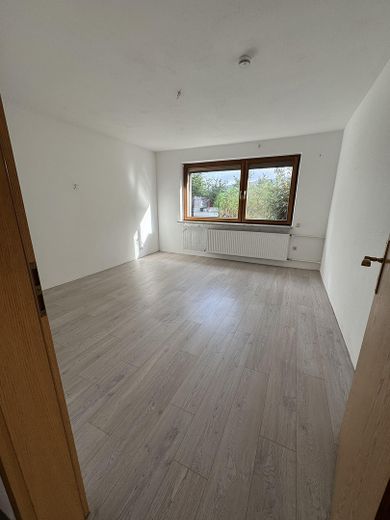
In addition, the ground floor has a full bathroom, two bedrooms and a small room.
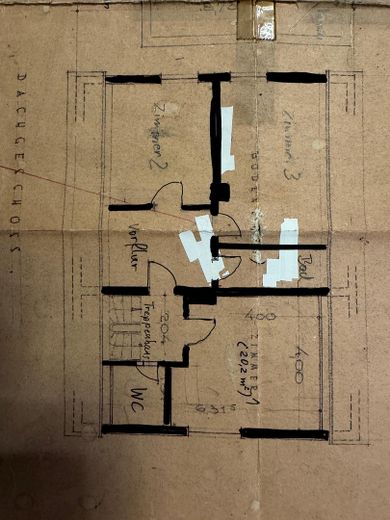
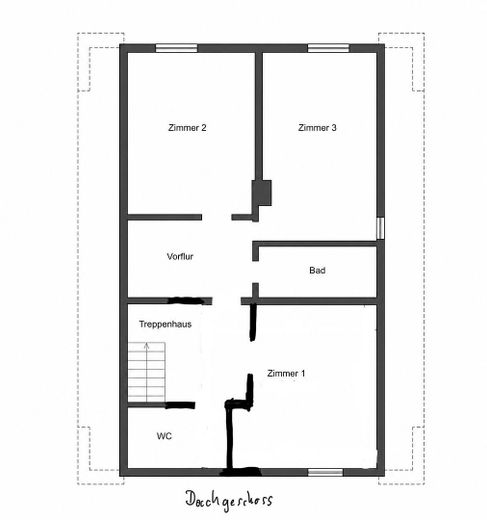
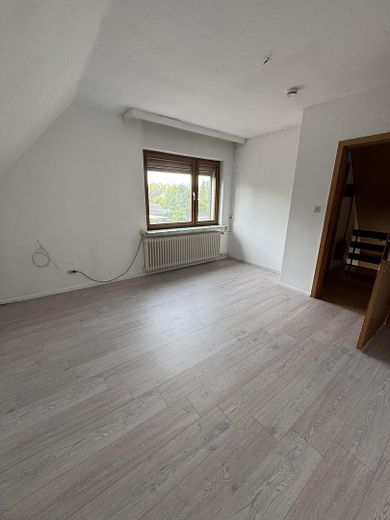
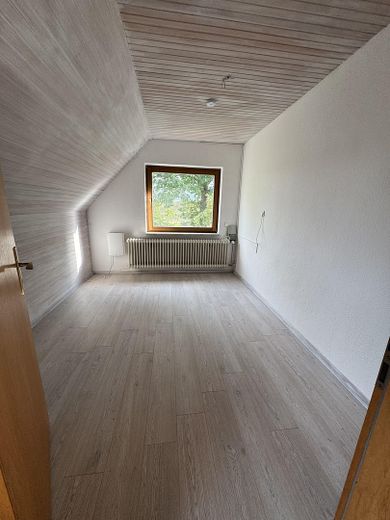
The top floor has 3 bedrooms, a small shower room and guest WC.
At present the house is still rented,
the tenant has given notice and will move out on 31.08.2026.
Please no broker inquiries!
Your destination goes to Google Maps only when you submit the form. TraumImmo neither stores nor logs it.
Location
The city of Quickborn / Quickborn-Heide is located approx. 20 km north of
Hamburg and has direct motorway access via the A7. Hamburg can be reached by car within 20 minutes, and by public transport it takes approx. 30 minutes. Tanneneck train station / bus stop is approx. 5 minutes' walk away. Expansion of the S-Bahn line to Kaltenkirchen.
Nearby are supermarkets, doctors, pharmacies, primary schools and secondary schools, as well as a variety of restaurants and other shops with excellent infrastructure.
The house is located on a one-sided built one-way street.
 1.095.000 € Exclusive new-build single-family home with forest views in Quickborn-Heide25451 Quickborn– Quickborn-Heide
 715.900 € SPACIOUS LIVING25451 Quickborn
 853.900 € OPTICAL EYE-CATCHER WITH REAL ADDED VALUE25451 Quickborn


