| Type | Detached house |
|---|---|
| Living area approx. | 114 m² |
| Bedrooms | 4 |
| Rooms | 6 |
|---|---|
| Bathrooms | 1 |
| Plot area | 2500 m² |
|---|---|
| Usable floor area | 46 m² |
| Purchase price | 139.000 € |
|---|---|
| Price per m² | 1,219.30 €/m² |
| Commission | no commission for buyers |
Calculate using this listing's purchase price. Every assumption is editable and all figures are non-binding estimates.
The initial payment is estimated as loan amount × (interest + repayment) ÷ 12. Individual lending terms, special repayments and further fees are not included. Tax, notary and agent costs may differ in your case. This is not a financing offer or financial advice.
Your inputs are calculated only in this browser and are not saved or sent to TraumImmo.
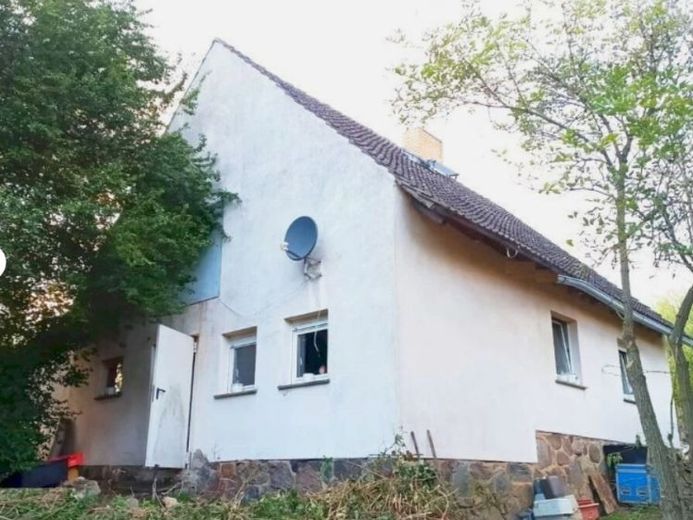
More financing calculators and assumptionsIn the midst of the charming cultural landscape of the Mecklenburg Lake District, at the transition to Mecklenburg Switzerland, this charming detached house is located on an exceptionally spacious recreational plot of approx. 2,500 m². The ensemble of residential house, garage and two outbuildings opens up a wide range of possibilities – from a cozy family home to a close-to-nature multi-generational project.
The partly basemented house has a living area of approx. 114 m² as well as approx. 46 m² of usable space and impresses with its solid construction: fieldstone foundation, well-maintained roof, intact exterior plaster and fireplace form a reliable basis for individual modernization ideas. The clear basic structure of the house offers the ideal basis for a contemporary reinterpretation – especially in the attic, where additional living space with a possible balcony can be created through remodeling.
The spacious plot is characterized by mature trees, including numerous fruit trees, and conveys a sense of peace, privacy and closeness to nature. With a buildable area of approx. 1,910 m², additional development potential also opens up – for example for another detached house, a spacious double garage or a carport.
This property is aimed at people with design ambitions – at DIY enthusiasts, craftsmen or families who want to realize the dream of owning their own house in a natural setting for a manageable investment.
Your destination goes to Google Maps only when you submit the form. TraumImmo neither stores nor logs it.
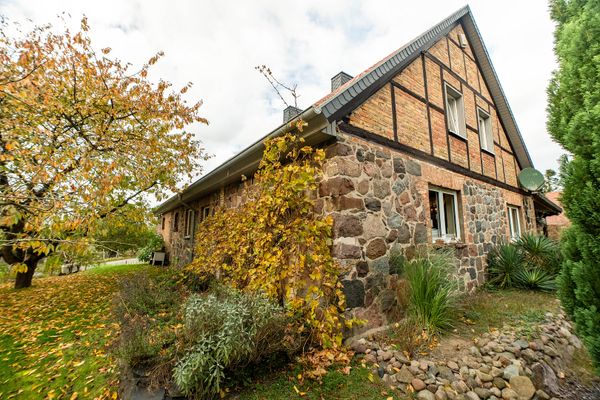 325.000 € "Country house dream - plenty of space for self-realization"17194 Moltzow/OT Rambow
 159.000 € Timeless living in charming fieldstone surroundings in Vollrathsruhe-Hallalit17194 Vollrathsruhe
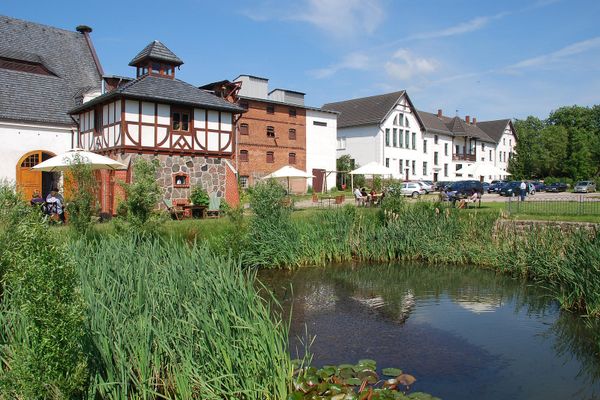 24.450 € Condo, apartment, lofts, studios between Rostock & Müritz (living in a historic ambience / in ownership)!17194 Klocksin– Blücherhof

