| Type | Other |
|---|---|
| Living area approx. | 177 m² |
| Bedrooms | 3 |
| Rooms | 6 |
|---|---|
| Bathrooms | 1 |
| Plot area | 914 m² |
|---|
| Purchase price | 289.000 € |
|---|---|
| Price per m² | 1,629.00 €/m² |
| Commission | 3,57% |
Calculate using this listing's purchase price. Every assumption is editable and all figures are non-binding estimates.
The initial payment is estimated as loan amount × (interest + repayment) ÷ 12. Individual lending terms, special repayments and further fees are not included. Tax, notary and agent costs may differ in your case. This is not a financing offer or financial advice.
Your inputs are calculated only in this browser and are not saved or sent to TraumImmo.
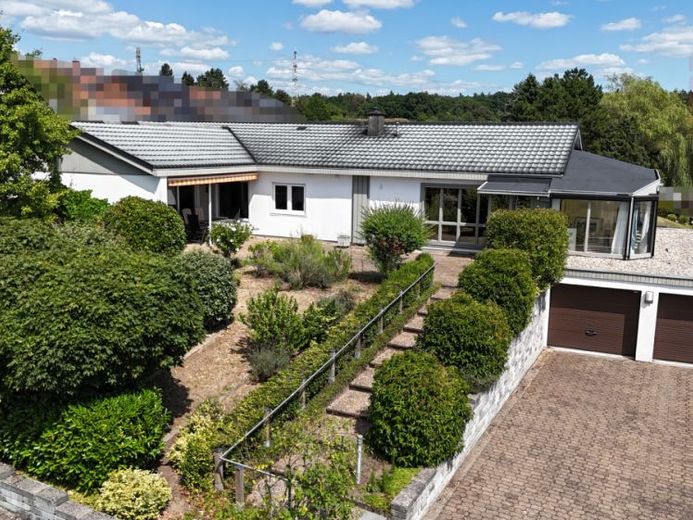
More financing calculators and assumptionsThis well-maintained comfort bungalow by the prefabricated-home manufacturer Völlinger, built in 1971, is situated in a quiet residential location in Beckingen and impresses with its well-designed layout, spacious plot and diverse usage possibilities.
Völlinger’s American-inspired comfort bungalows are exemplary of the architectural dream of home ownership of the 1970s. Comparable houses can still be found today, particularly in southwestern Germany, including the Pirmasens area. Characteristic of this style of construction is the combination of generous, largely single-level living modeled on the United States with the then-modern and emerging prefabricated-home technology. Generous living areas, short distances and the close connection between living space, terrace and garden define this living concept – qualities that are also clearly evident in this bungalow in Beckingen.
The documented living area is approx. 108 m². In addition, there is an area of approx. 41.87 m² that was originally designed as a swimming pool and is now used as a beauty salon. The living space is supplemented by the conservatory, subsequently built above the garages, with an area of approx. 26.8 m². This provides a total of around 177 m² of living and usable space. In total, six rooms await you, predominantly on one level – a living concept that allows for short distances and pleasant living comfort.
Upon entering the house, you are welcomed by a small hallway with a guest toilet. From here, you enter the open-plan, bright living and dining area with direct access to the terrace and garden. The generous design of this central living area particularly emphasizes the character of the house typical of the period in which it was built.
The adjoining kitchen is equipped with a fitted kitchen and also provides access to the utility room. A further hallway leads to the bathroom with shower, an office and a bedroom. At the rear is currently another work area with a large window front overlooking the garden.
A particular highlight is the conservatory above the two garages. Floor-to-ceiling windows provide plenty of daylight and a pleasant view of the outdoors. The additional space offers a wide range of possibilities – for example, as another living, working or retreat area.
The house stands on a plot of approx. 940 m² and offers a terrace and The garden offers plenty of space for relaxation, leisure activities and individual design. Two large garages (6 m x 11 m) complement the attractive amount of space.
Various modernizations have already been carried out in recent years. The windows were replaced in 2006, the oil heating system dates from 2008, and the bathroom was also modernized in 2008. The roof was retiled in 1980.
Overall, the property presents itself as a well-maintained bungalow with a characteristic 1970s living concept, a generous plot and an exceptional amount of space. The house is particularly interesting for buyers who appreciate the charm of this architectural era while also valuing a practical, largely single-level layout and diverse usage options.
A building biology report is available.
View this property online 24/7 as well:
https://my.matterport.com/show/?m=is3GNVWBtyi
Your destination goes to Google Maps only when you submit the form. TraumImmo neither stores nor logs it.
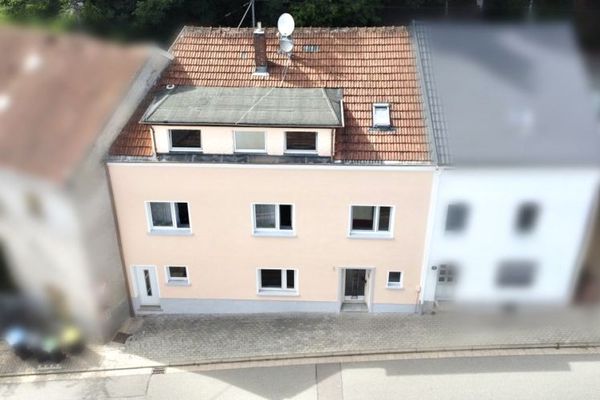 134.000 € Two-Family House in a Central Location in Beckingen66701 Beckingen
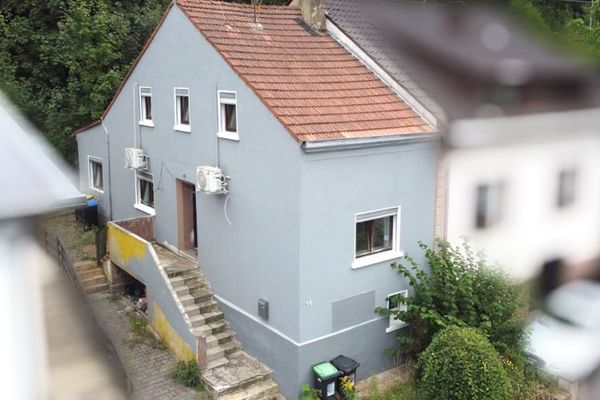 85.000 € Small Single-Family House in Düppenweiler at a Fair Price66701 Beckingen / Düppenweiler

