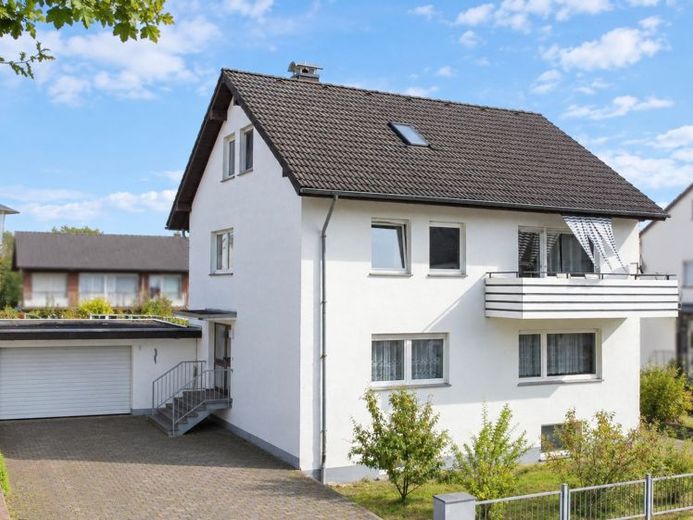
| Type | Detached house |
|---|---|
| Living area approx. | 190 m² |
| Bedrooms | 5 |
| Rooms | 7 |
|---|---|
| Bathrooms | 3 |
| Plot area | 632 m² |
|---|---|
| Usable floor area | 178 m² |
| Purchase price | 329.000 € |
|---|---|
| Price per m² | 1,731.58 €/m² |
| Commission | 0 |
Calculate using this listing's purchase price. Every assumption is editable and all figures are non-binding estimates.
The initial payment is estimated as loan amount × (interest + repayment) ÷ 12. Individual lending terms, special repayments and further fees are not included. Tax, notary and agent costs may differ in your case. This is not a financing offer or financial advice.
Your inputs are calculated only in this browser and are not saved or sent to TraumImmo.
More financing calculators and assumptionsProperty no.: 1073152
This detached two-family house with a converted attic in Lage-Müssen offers plenty of space and a wide range of possible uses, with approximately 190 m² of total floor area, a 632 m² plot and seven rooms in total. The property is located on a quiet, family-friendly street and is vacant and ready to move into.
Built in 1980, the house comprises two self-contained apartments. The ground-floor apartment (approx. 72 m²) has two rooms, a kitchen and a bathtub bathroom and is predominantly in an older condition. The upper-floor apartment (approx. 75 m²) has more modern fittings and comprises three rooms, a contemporary fitted kitchen and an attractively designed bathroom with a level-access shower. A balcony adds to the living space of this unit. The attic, converted at a later date (approx. 44 m²), adds two further rooms and an additional shower room. However, no corresponding documentation could be found in the building file to date.
The 632 m² plot is practically laid out and offers ample space for a garden, leisure activities and relaxation. A spacious double garage and an adjacent garden shelter also provide plenty of parking and usable space, in addition to the full basement, which is partly suitable for residential use and has heating and large windows. Overall, the property offers a generous layout that is ideal, for example, for a larger family, for several generations living together, or for a combination of owner-occupation and rental.
Some areas of the property have already been modernised, while some of the technical and decorative features still date from the year it was built. The oil-fired condensing boiler was only replaced in 2022; the oil tank is located underground in the garden.
Overall, the house offers an appealing combination of generous space, two self-contained apartments, an additional converted attic and attractive ancillary areas. Whether as a spacious family home, a multigenerational living arrangement or with a view to partial or full rental, the property offers numerous options for individual use and further development.
Your destination goes to Google Maps only when you submit the form. TraumImmo neither stores nor logs it.
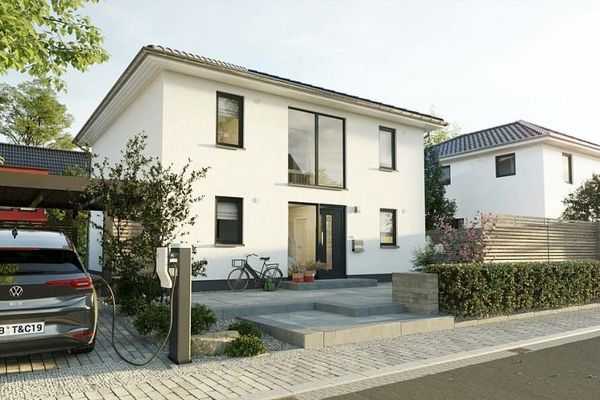 434.690 € Little hands, big dreams: The foundation for your loved ones’ happiness.32791 Lage
 417.450 € Little hands, big dreams: The foundation for your loved ones’ happiness.32791 Lage
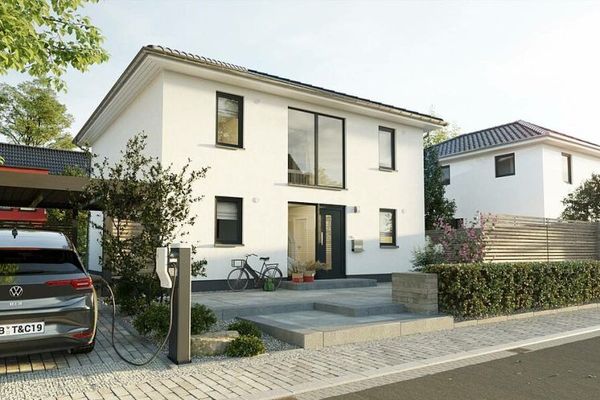 434.690 € From cold stone to a warm home: When a new-build gains a soul32791 Lage

