| Usable floor area | 336 m² |
|---|
| Commission | no commission for buyers |
|---|
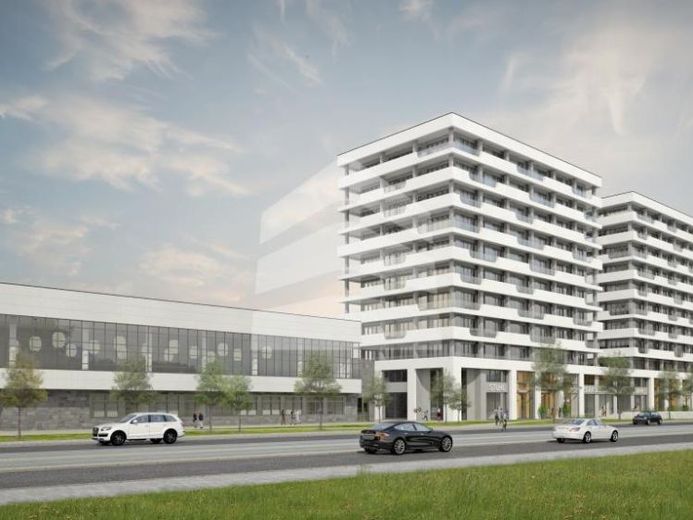
The entire building complex of the former administrative building of the city of Leipzig is being extensively refurbished. A striking residential complex with various commercial and retail spaces is being created here, offering a stylish mix of modern living and working.
The office and retail spaces extend over approx. 2,779.72 m² on the ground floor and approx. 762.26 m² on the 1st floor. The layout and the fit-out of the leased area can be designed flexibly according to tenant requirements.
The units have the following basic features:
- street-side access
- large shop window areas on the ground floor
- separate sanitary facilities
- tea kitchen area
There is also a large terrace area at the rear, which can be used by you and your employees. Car parking spaces for employees and customers can be rented on the site or in the underground garage.
Your destination goes to Google Maps only when you submit the form. TraumImmo neither stores nor logs it.
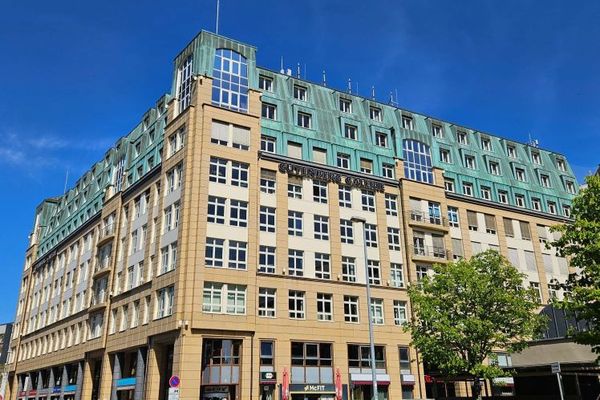 GUTENBERG GALLERY I RETAIL UNIT I UNDERGROUND GARAGE04103 Leipzig
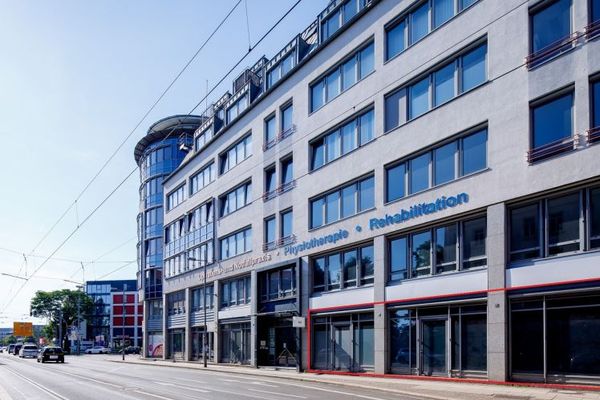 PHARMACIES take note - synergy effects - healthcare services04103 Leipzig
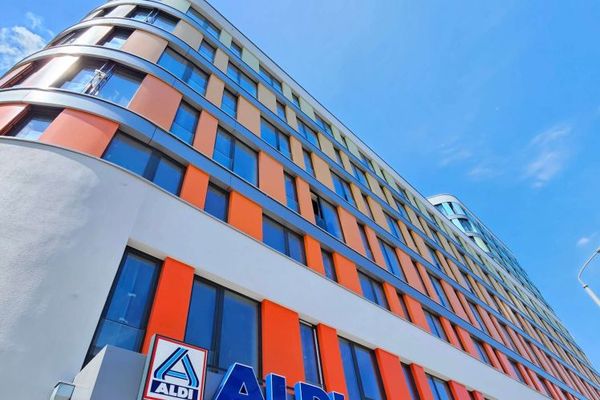 OSTFORUM - Retail spaces on the ground floor04103 Leipzig