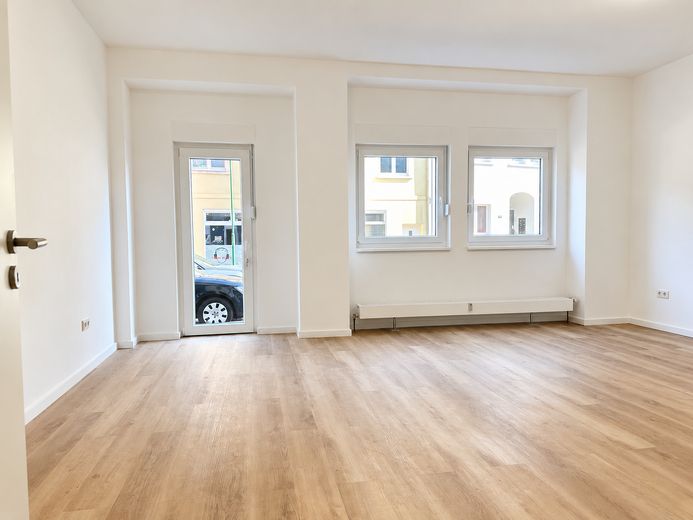
Wohnzimmer
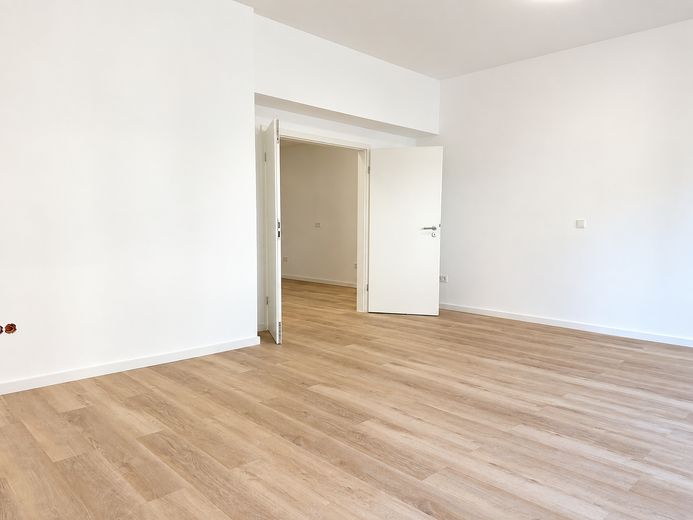
Wohnzimmer/Flügeltür
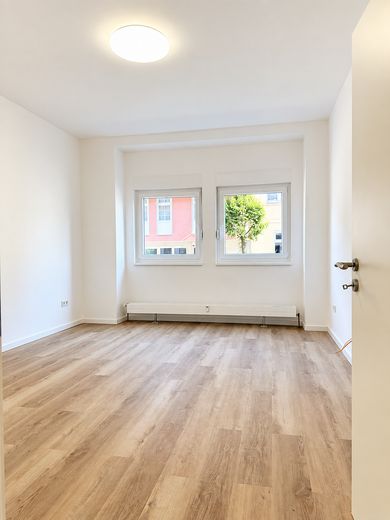
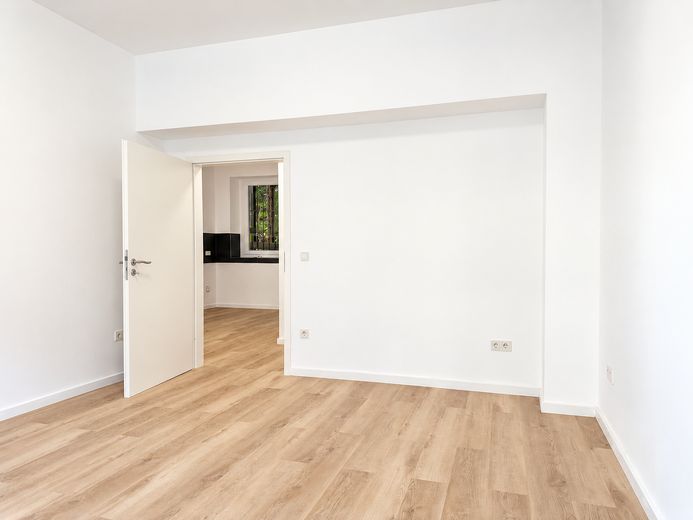
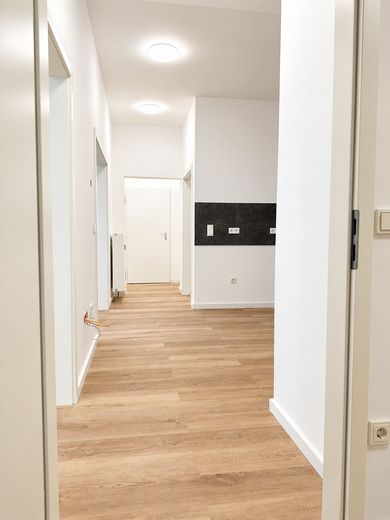
Flur
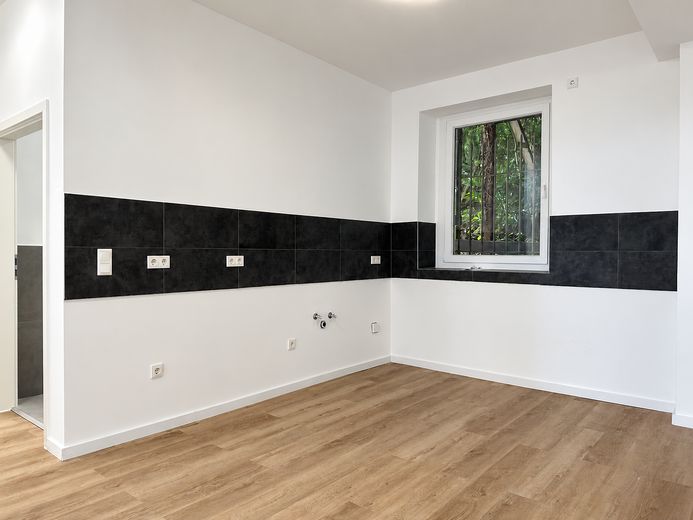
Küche
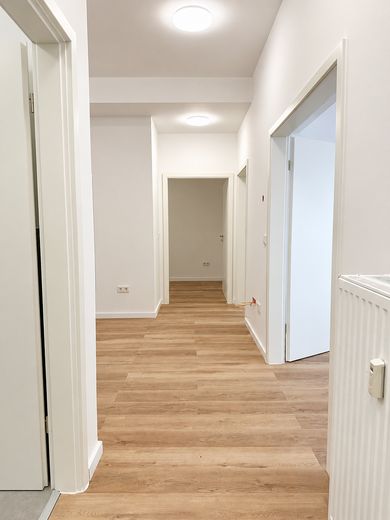
Flur
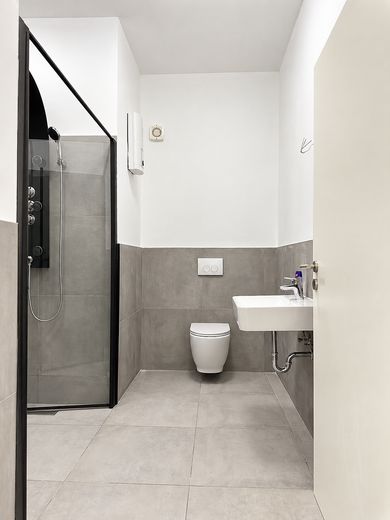
Bad
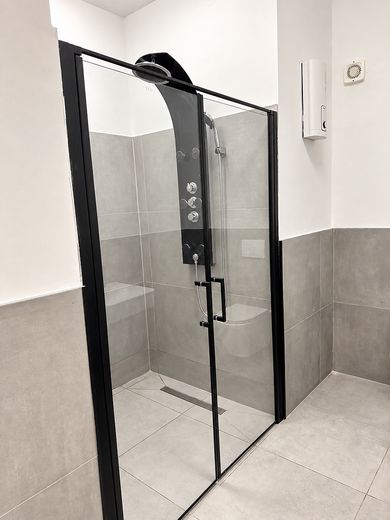
Bodengleich Dusche
| Type | Ground-floor flat |
|---|---|
| Floor | 0 |
| Living area approx. | 85 m² |
| Year built | 1927 |
| Bedrooms | 2 |
| Available from | sofort |
|---|---|
| Rooms | 3 |
| Bathrooms | 1 |
| Heating | Central heating |
| Fuel type | Gas |
| Condition | First occupancy after refurbishment |
|---|---|
| Heating costs included in the service charge | No |
| Rent excluding bills | 1000 € |
|---|---|
| Service charge | 120 € |
| Heating costs | 120 € |
| Total rent | 1240 € |
| Deposit | 3000€ |
| Price per m² | 14.59 €/m² |
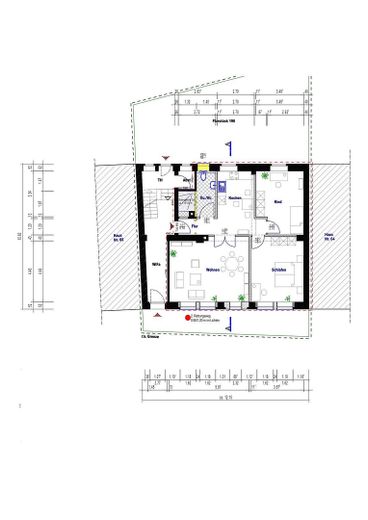
This exceptional 3-room apartment with approx. 85 m² of living space is located on the ground floor of a residential building at Kölner Straße 66 in Kierspe.
The space was completely converted into residential accommodation and fundamentally redesigned and fitted out to a high standard. The result is a modern, bright and spacious apartment, whose design places particular emphasis on low-barrier access, generous movement areas and comfortable living on one level.
The heart of the apartment is the spacious living and dining area with open-plan kitchen. In addition, there is a spacious bedroom, another flexibly usable room and a modern bathroom with a large level-access shower.
With its ground-level access, wide doors, short distances and generous movement areas, the apartment is particularly suitable for senior citizens and people with reduced mobility who wish to live independently and comfortably in their own home for as long as possible. Outpatient support or care can also be integrated very well here.
The apartment is also of interest for a couple or – depending on the arrangement – as a 2-person senior shared flat.
The apartment is completed and ready for immediate occupancy.
The apartment has been extensively converted and presents itself in a modern, bright and high-quality condition.
Special features include the low-barrier design on one level, ground-level access, wide doors and generous movement areas. The modern bathroom has a large level-access shower. In addition, there is high-quality vinyl flooring, modern uPVC windows and a spacious living and dining area with an open-plan kitchen.
The entire layout has been designed to ensure short distances and comfortable use even with a walking frame or reduced mobility.
The apartment comprises:
approx. 85 m² of living space
3 rooms
spacious living/dining area
open-plan kitchen
modern bathroom
large level-access shower
low-barrier design
wide doors and movement areas
high-quality vinyl flooring
modern uPVC windows
living entirely on one level
We are looking for reliable tenants who are interested in a long-term tenancy.
The apartment is explicitly also intended for people who, due to their age or a mobility impairment, have special requirements for their living space.
We are aware that individual needs can vary greatly. If certain adaptations are required or advisable for a future resident, please feel free to discuss this with us. Provided they are technically and economically feasible, we are open to examining individual solutions.
Relatives, legal guardians, and outpatient care services are also welcome to contact us directly.
Viewings are possible at short notice by appointment. We look forward to your inquiry and to showing you the apartment in person.
If interested, I would appreciate a brief introduction including details about the people moving in, their employment and/or income situation, and the desired move-in date.
Your destination goes to Google Maps only when you submit the form. TraumImmo neither stores nor logs it.
The apartment is located at Kölner Straße 66 in 58566 Kierspe, in an easily accessible location within the town. Free parking spaces directly in front of the house are available at all times.
Shopping facilities, medical care, pharmacies, care services, and other facilities for everyday needs are located in Kierspe and the surrounding area.
The surrounding towns, such as Meinerzhagen, Halver, and Lüdenscheid, are also easily accessible.



