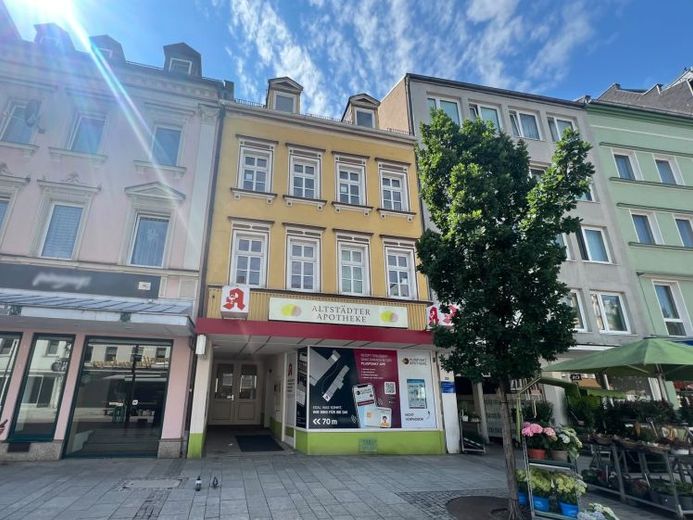
| Type | Farmhouse |
|---|
| Plot area | 520 m² |
|---|---|
| Usable floor area | 344 m² |
| Commission | 3,57% (3,57 % inkl. ges. MwSt.) |
|---|
Calculate using this listing's purchase price. Every assumption is editable and all figures are non-binding estimates.
The initial payment is estimated as loan amount × (interest + repayment) ÷ 12. Individual lending terms, special repayments and further fees are not included. Tax, notary and agent costs may differ in your case. This is not a financing offer or financial advice.
Your inputs are calculated only in this browser and are not saved or sent to TraumImmo.
More financing calculators and assumptionsThis versatile commercial building is located in an excellent city-center location, right in the heart of Hof’s old town. The property is particularly appealing due to the extensive modernization work carried out in recent years, as well as additional development potential on the overall plot.
A significant added value lies in the modernized front building, which was already extensively renovated in 2016 and 2018 and most recently underwent another comprehensive modernization in 2023. The property was most recently used as a pharmacy and now presents itself in a contemporary and representative condition. Modern features, a functional layout, and the generous shopfront provide optimal conditions for a wide range of commercial uses with customer traffic, for example in retail, healthcare, medical practices or office space, as well as for other inner-city service concepts.
The space in the front building is distributed over several levels and, in addition to spacious sales and consultation areas, offers numerous offices, storage rooms, staff rooms, and social facilities. A goods lift ensures convenient servicing and access to the floors.
The attic of the front building also offers attractive expansion potential. Further living space could be created here as part of a renovation, generating additional potential for use and value creation.
The approximately 520 m² plot also includes a rear building with a footprint of approx. 206 m² and an estimated total area of around 400 m² on two levels. The rear building should be classified as requiring complete renovation or demolition and offers interesting prospects for future new construction or individual project development. Particularly in view of the increasing demand for inner-city housing and possible funding programs, such as the KfW “Commercial to Residential” program, attractive development opportunities arise, subject to the respective building law approvals.
A particularly noteworthy feature is the generous gateway entrance, which enables direct access to the rear part of the property and thus represents a rare and valuable feature in this city-center location.
The combination of an already comprehensively modernized and immediately usable front building, additional expansion potential in the attic, as well as the Development opportunities in the rear part of the property make this real estate equally attractive to owner-occupiers, investors, and project developers.
The years of construction of the individual building sections are as follows:
Front building: Year built 1863
Rear building: Year built 1890
Middle building: Year built 1893
The commercial building will be available for your unrestricted use from 01/07/2027.
Your destination goes to Google Maps only when you submit the form. TraumImmo neither stores nor logs it.
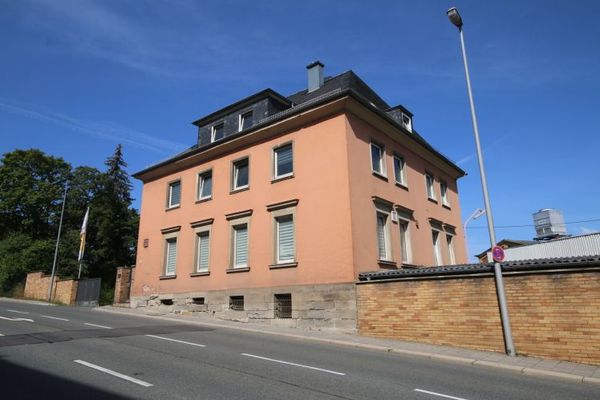 Revitalization Property / Complete Renovation in Hof – Offer Including Approved Plans for Conversion into an Apartment House95028 Hof
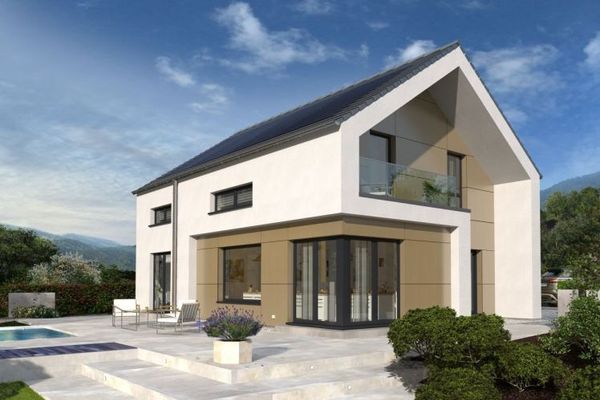 619.000 € DESIGN HOUSE IN A CLASS OF ITS OWN95028 Hof
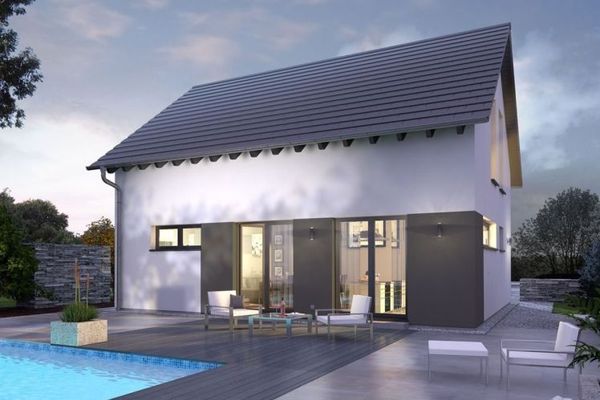 489.000 € A DESIGN HOUSE AS VERSATILE AS YOU ARE95028 Hof