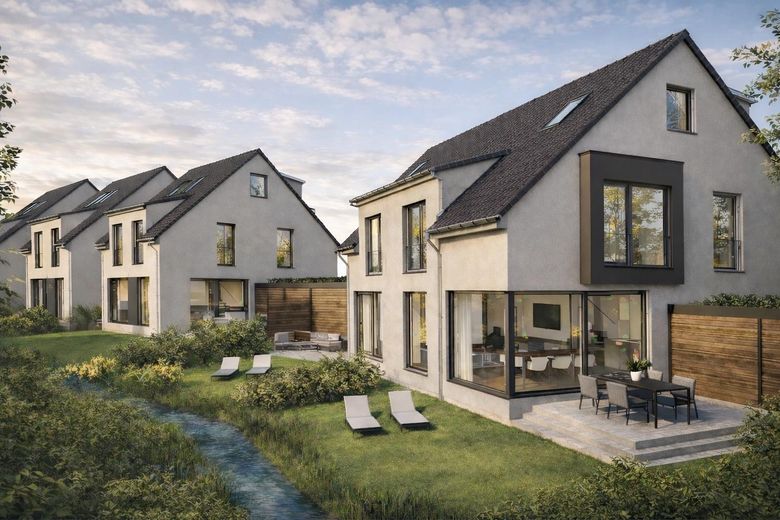
Commission-free new build in the Rheingau – high-quality semi-detached house with garden, carport and converted attic – Visualisierung DHH mit Garten
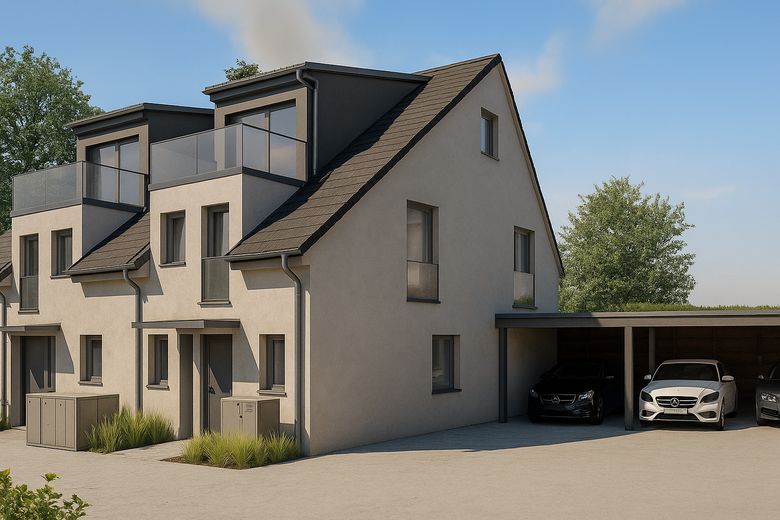
Commission-free new build in the Rheingau – high-quality semi-detached house with garden, carport and converted attic – Visualisierung Haus 4
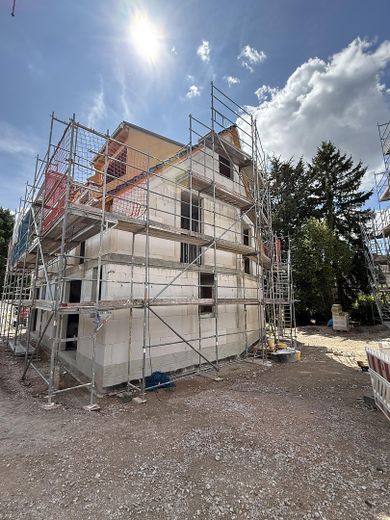
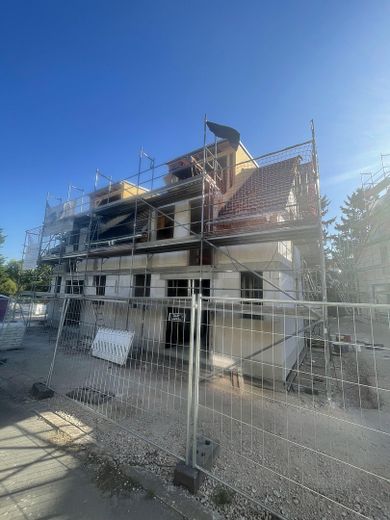
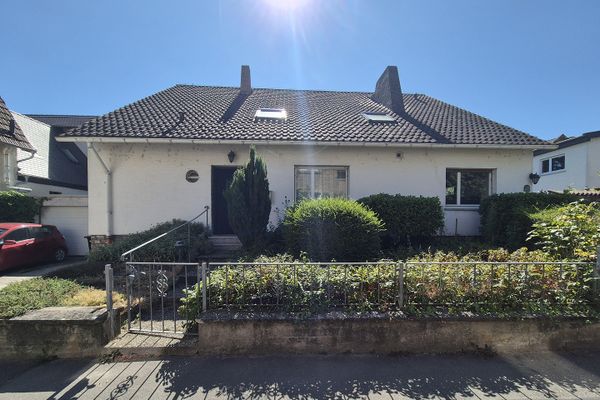
Commission-free new build in the Rheingau – high-quality semi-detached house with garden, carport and converted attic – Bautenstand August 2026
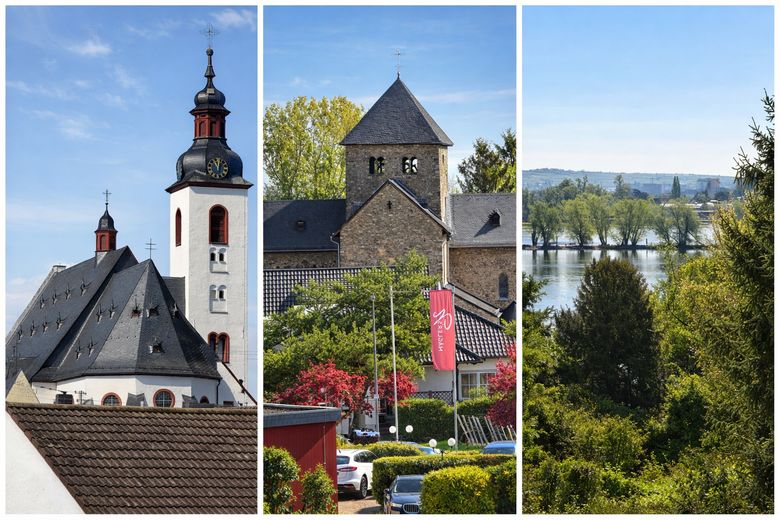
Commission-free new build in the Rheingau – high-quality semi-detached house with garden, carport and converted attic – Blickbeziehung aus Haus 4
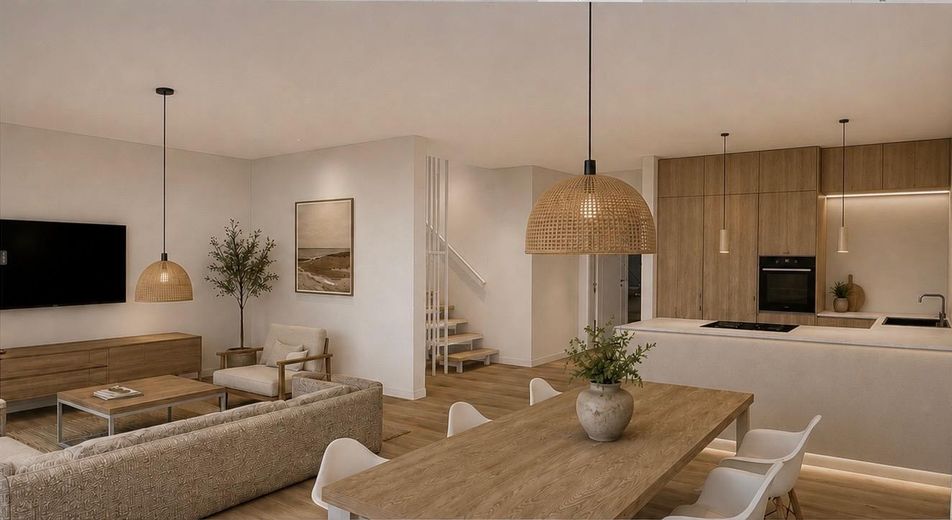
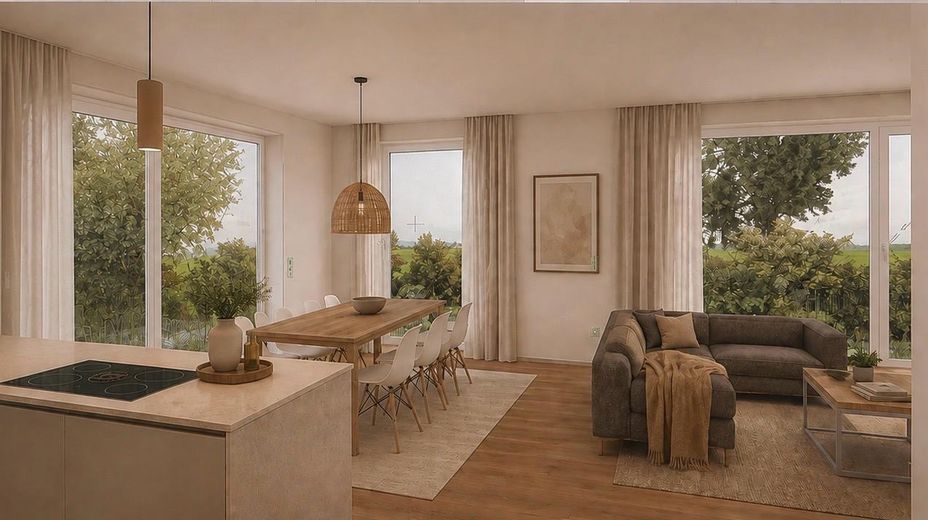
Commission-free new build in the Rheingau – high-quality semi-detached house with garden, carport and converted attic – Visualisierung Wohnen / Kochen
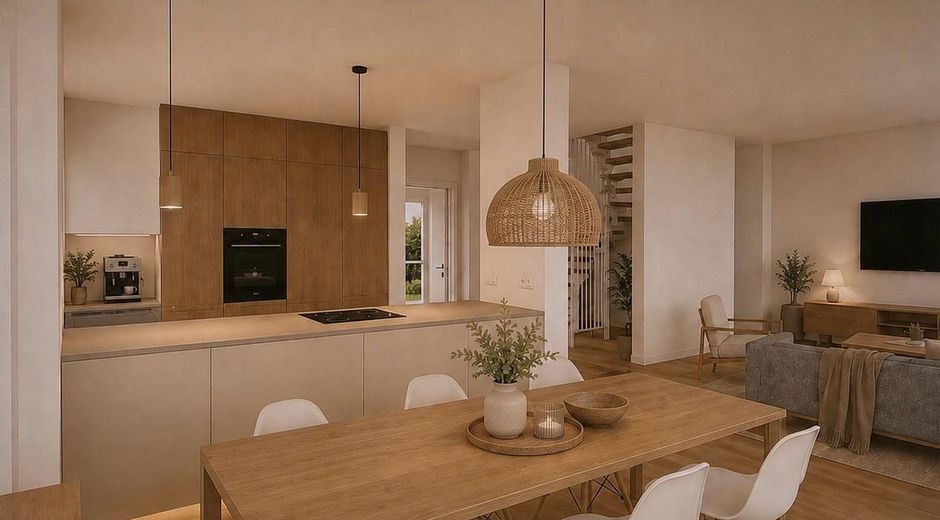
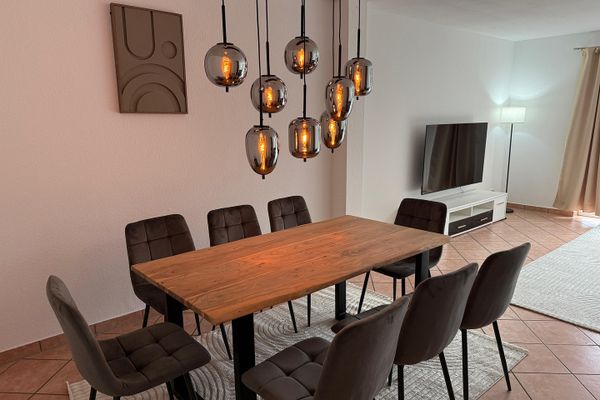
Commission-free new build in the Rheingau – high-quality semi-detached house with garden, carport and converted attic – Visualisierung Wohnen / Essen
Commission-free new build in the Rheingau – high-quality semi-detached house with garden, carport and converted attic – Visualisierung Küche
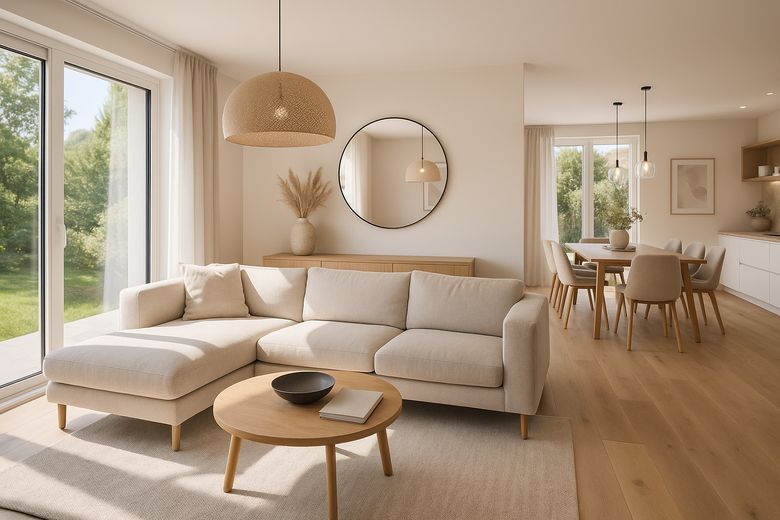
Commission-free new build in the Rheingau – high-quality semi-detached house with garden, carport and converted attic – Visualisierung Wohnen
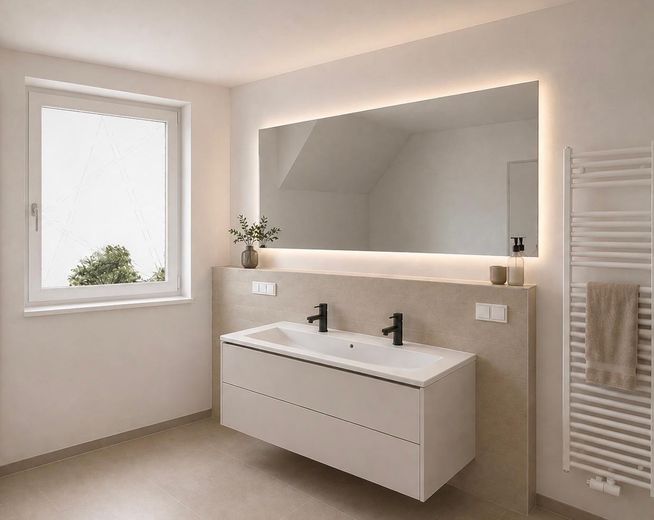
Commission-free new build in the Rheingau – high-quality semi-detached house with garden, carport and converted attic – Visualisierung Bad
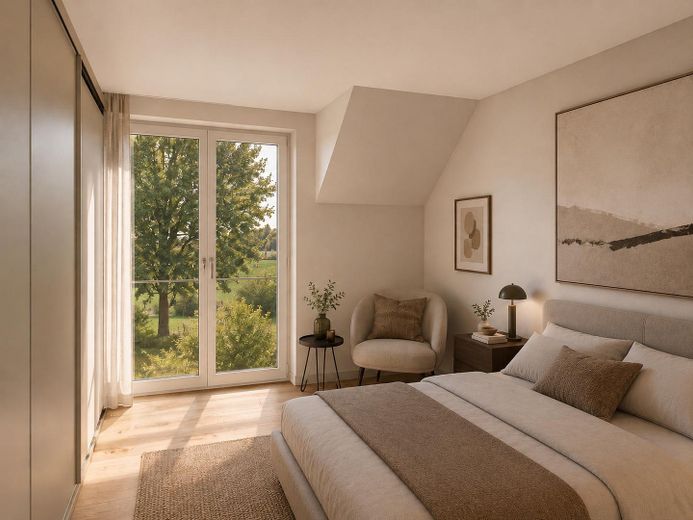
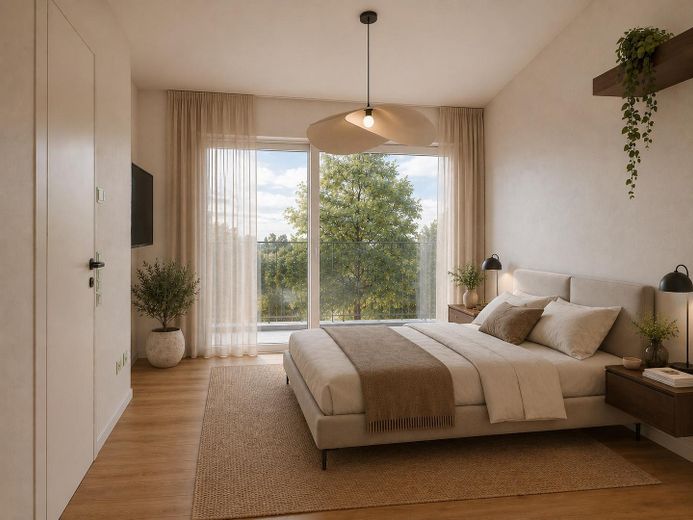
Commission-free new build in the Rheingau – high-quality semi-detached house with garden, carport and converted attic – Visualisierung Schlafen

Commission-free new build in the Rheingau – high-quality semi-detached house with garden, carport and converted attic

Commission-freePrivate listingohne-makler.net
The advertiser will give you the exact address on request.65375 Oestrich-Winkel – WinkelHessen
Purchase price
890.000 €
Living area
151 m²
Rooms
5
TraumImmo ID: Q4Y7SW5
Partner ID: 485976

Published on 20/08/2026 · Last checked on 25/08/2026

Advertiser:
Privat von Dirk Oppmann

Key facts

TypeSemi-detached house
Living area approx.151 m²
Year built2027
Bedrooms4
Available fromNach Vereinbarung
Rooms5
Bathrooms3
HeatingUnderfloor heating
Guest toiletParkingFitted kitchenShowerBathtubTerraceRoof terrace

Plot area175 m²
Parking spaces2
ConditionFirst occupancy
Floors in the building3

Energy certificate

A+
24 kWh/(m²·a) Energy requirement

Purchase price & costs

Purchase price890.000 €
Price per m²5,894.04 €/m²
Commissionno commission for buyers

Estimate financing and purchase costs

Calculate using this listing's purchase price. Every assumption is editable and all figures are non-binding estimates.

The initial payment is estimated as loan amount × (interest + repayment) ÷ 12. Individual lending terms, special repayments and further fees are not included. Tax, notary and agent costs may differ in your case. This is not a financing offer or financial advice.

Your inputs are calculated only in this browser and are not saved or sent to TraumImmo.

More financing calculators and assumptions

About this house

This modern semi-detached house is being built in the “Rheinleben” new-build development in Oestrich-Winkel, offering approx. 151 m² of living space. The spacious living and dining area, several bedrooms and/or studies, as well as the terrace and garden provide plenty of room for families and couples requiring ample space.

An additionally converted attic area with a separate bathroom and air conditioning expands the possible uses – for example as a master suite, home office or guest area. A carport and an additional parking space are included with the house.

Completion ready for occupancy is scheduled for March 2027. The sale is direct from the owner and commission-free for the buyer.


Fittings and features, as described

- energy-efficient new build
- approx. 151 m² of living space
- spacious living and dining area
- underfloor heating and heat pump
- converted attic level with separate bathroom
- air conditioning in the attic area
- high-quality fitted kitchen
- terrace and garden
- carport and additional parking space
- completion ready for occupancy scheduled for March 2027


Other

House 4 is offered directly by the owner and commission-free. Further houses with different sizes, layouts and furnishing options are available in the “Rheinleben” new-build development.


Location

Area and routes

Plan a route

Your destination goes to Google Maps only when you submit the form. TraumImmo neither stores nor logs it.

Location details

Oestrich-Winkel combines the exceptional quality of life of the Rheingau with good connections to Wiesbaden, Mainz and the Rhine-Main region. Shopping facilities, schools, childcare centres and leisure activities are located in the town and the surrounding area.

Vineyards, the Rhine and numerous cycling and hiking trails offer excellent recreational opportunities – ideal for families, commuters and anyone wishing to live close to nature without foregoing excellent infrastructure.
More houses in Oestrich-Winkel

All listings in Oestrich-Winkel
ohne-makler.net
Interested in this property?
Contact the advertiser
Advertiser:
Privat von Dirk Oppmann
Partner listing by: ohne-makler.net
Calculate financing