| Living area approx. | 114 m² |
|---|
| Rooms | 3 |
|---|
| Plot area | 1081 m² |
|---|---|
| Usable floor area | 112 m² |
| Purchase price | 400.000 € |
|---|---|
| Price per m² | 3,508.77 €/m² |
| Commission | 3,57% (3.57% (inkl. MwSt.)) |
Calculate using this listing's purchase price. Every assumption is editable and all figures are non-binding estimates.
The initial payment is estimated as loan amount × (interest + repayment) ÷ 12. Individual lending terms, special repayments and further fees are not included. Tax, notary and agent costs may differ in your case. This is not a financing offer or financial advice.
Your inputs are calculated only in this browser and are not saved or sent to TraumImmo.
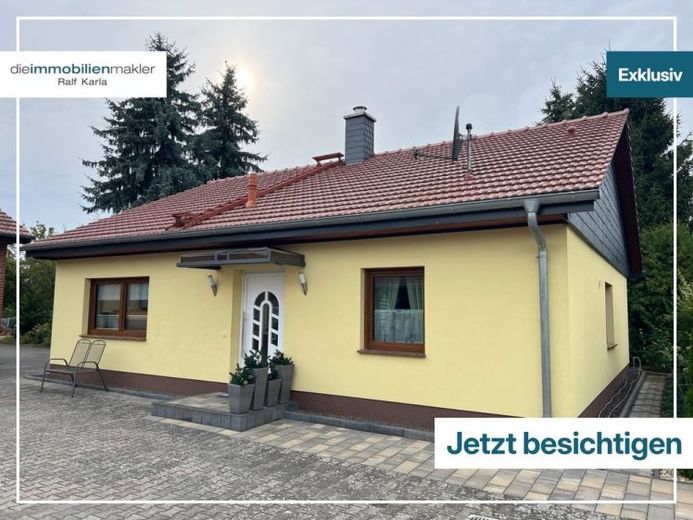
More financing calculators and assumptionsFor sale is a bungalow built in 2019 in a popular residential area of Lübben, with a conservatory, and a commercial building offering diverse possible uses.
As soon as you enter the house, the tiled, step-free floor makes a positive impression. The bungalow, with approx. 90 m² of living space, has a large living and dining area with adjoining conservatory (4m x 6m), guest room, bedroom with dressing room, kitchen with fitted kitchen, utility room and bathroom. The living and dining area features a wood-burning stove that provides pleasant warmth on cold days. From here, you can access the conservatory through the floor-to-ceiling large sliding doors.
No radiators disrupt the clear room design, as underfloor heating has been installed beneath the tiled floors throughout and is connected to an efficient gas heating system.
The accessible, fully tiled commercial building, built in 1993, with 112 m² of usable floor space, was originally used as a sales building and workshop. It has an additional underground garage, a WC and two entrances. The large windows provide plenty of daylight, the sectional door is electrically operated, and all windows are fitted with blinds.
There is a large carport on the property ...
The outdoor areas of the property are well maintained. A well is available for irrigation.
This attractive property offers diverse possible uses. It is perfectly suited to families with plans for the future. Using the commercial building as a holiday home is also conceivable.
Your destination goes to Google Maps only when you submit the form. TraumImmo neither stores nor logs it.


