Calculate using this listing's purchase price. Every assumption is editable and all figures are non-binding estimates.
The initial payment is estimated as loan amount × (interest + repayment) ÷ 12. Individual lending terms, special repayments and further fees are not included. Tax, notary and agent costs may differ in your case. This is not a financing offer or financial advice.
Your inputs are calculated only in this browser and are not saved or sent to TraumImmo.
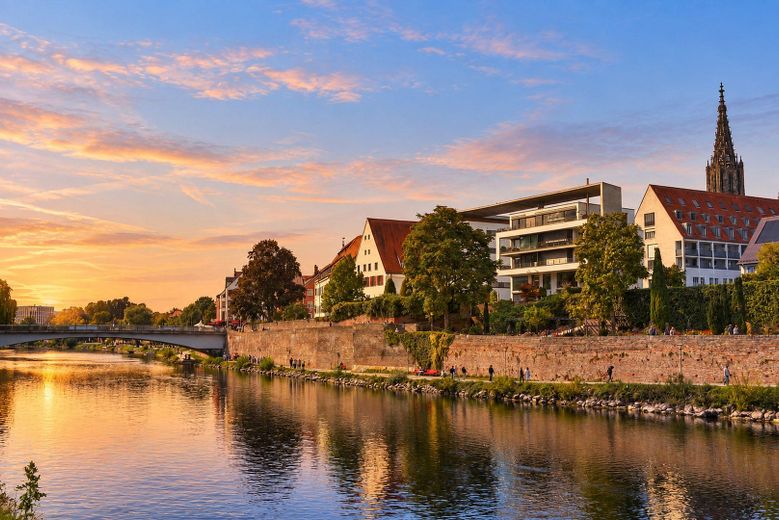
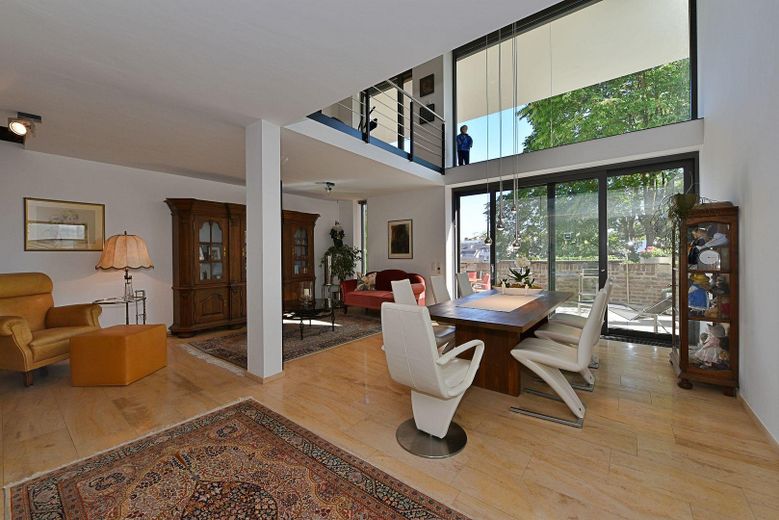
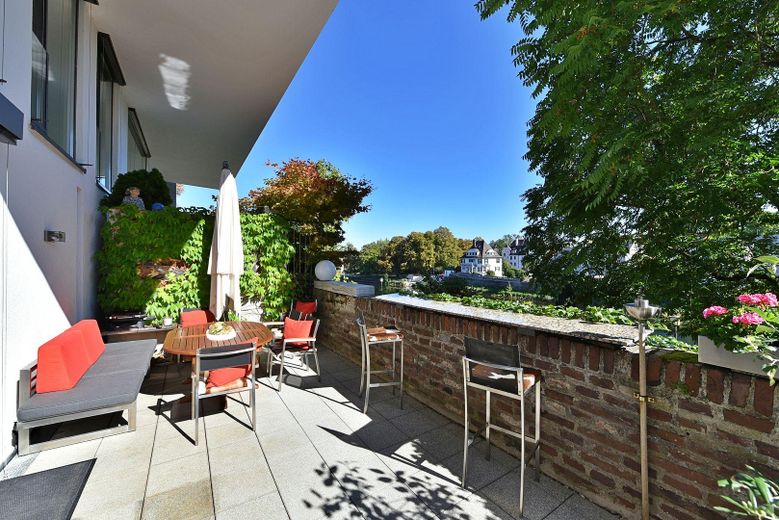
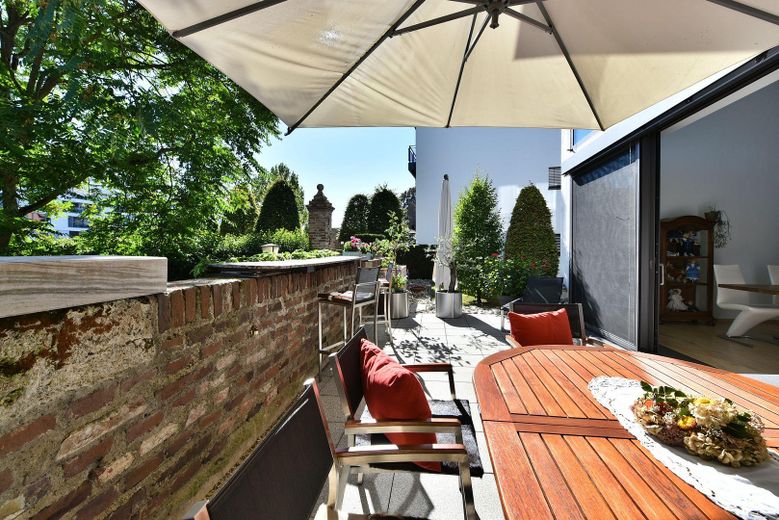
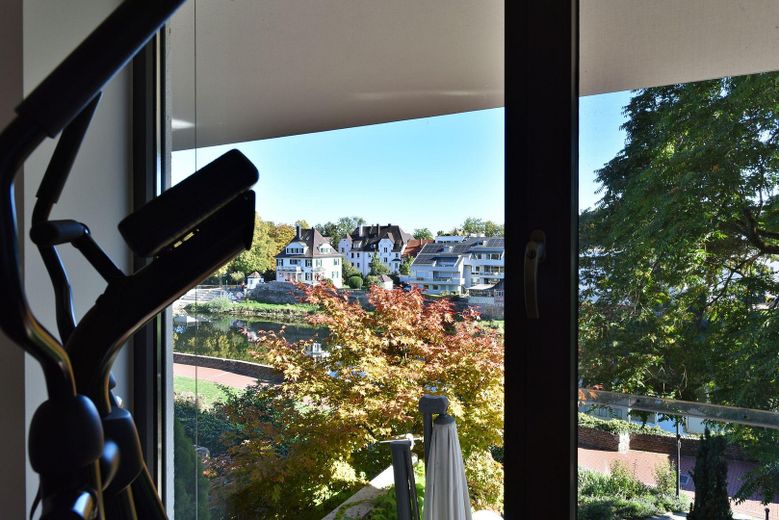
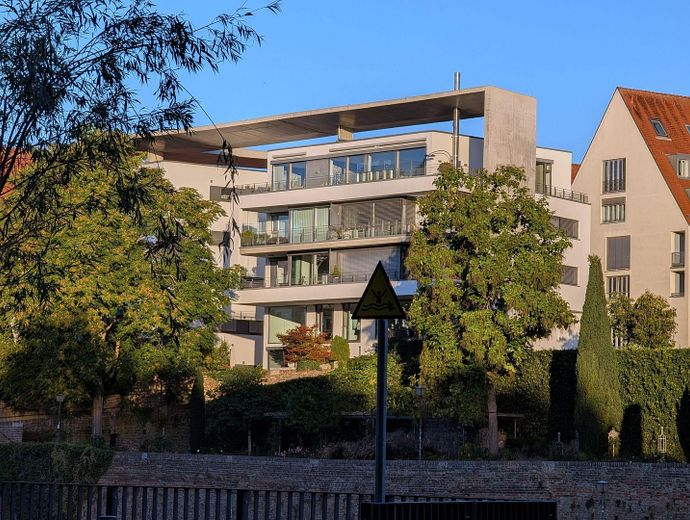
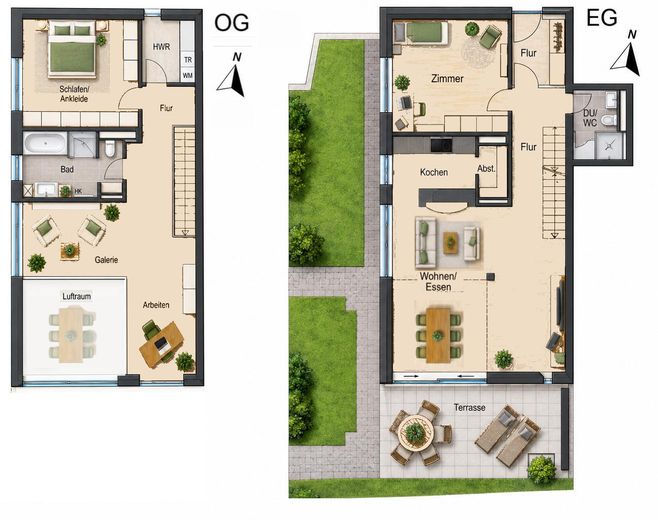
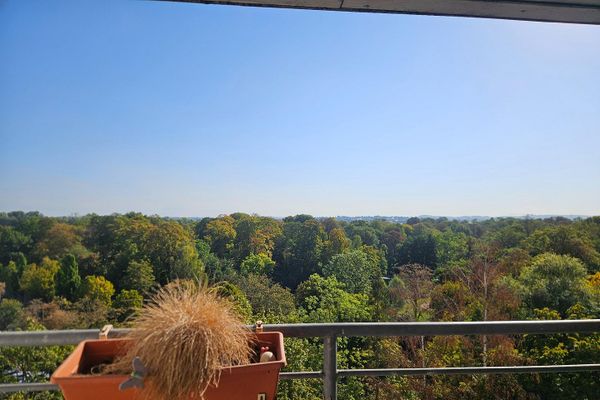
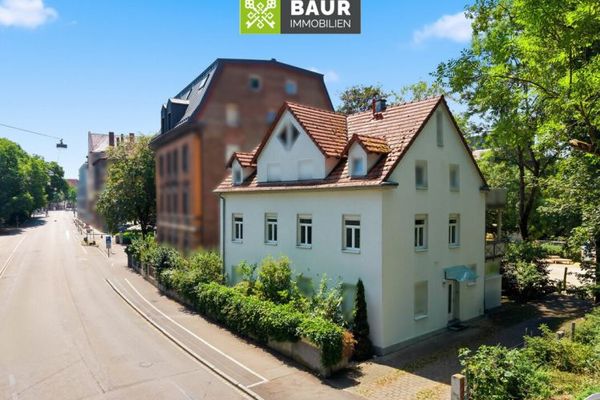
Here you will find a "HOUSE within a HOUSE" across two floors directly on the historic city wall, with a view of the Danube from both levels. The property has its own entrance and its own address. Due to its location in a green oasis, you have a piece of garden right next to your terrace that you can enjoy but do not need to maintain. Your view cannot be built out.
*** An interactive PDF exposé with a virtual tour and video is available to qualified prospective buyers upon request ***
Fittings and features, as described
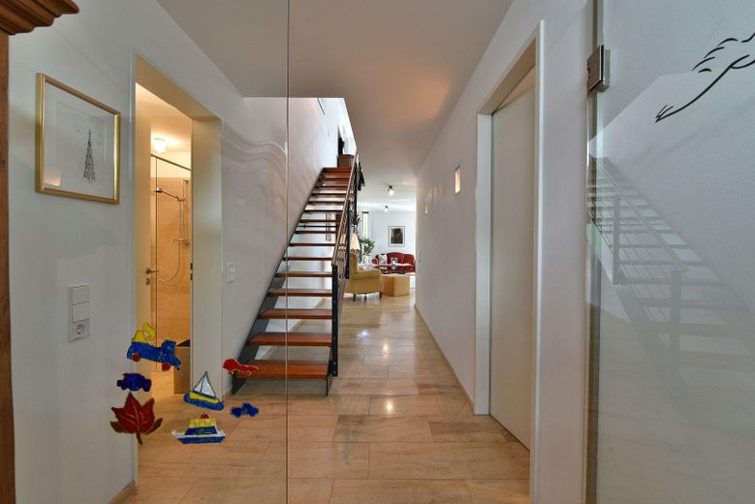
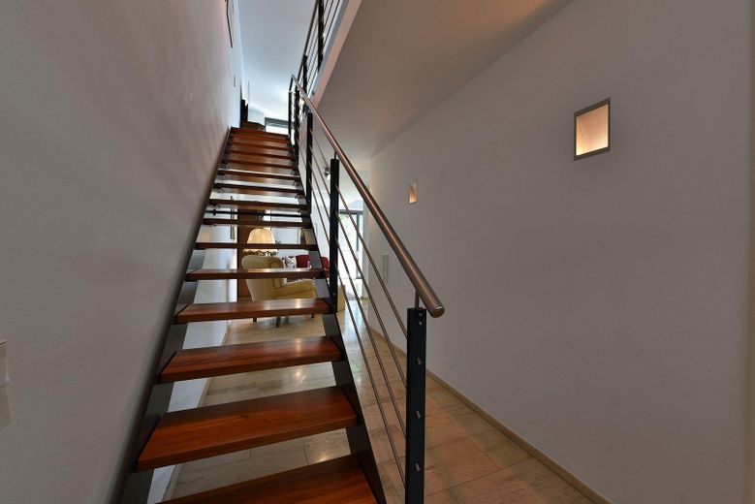
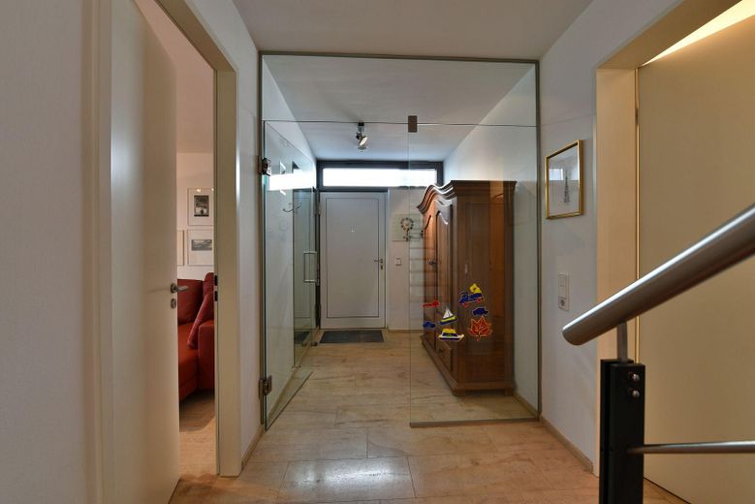
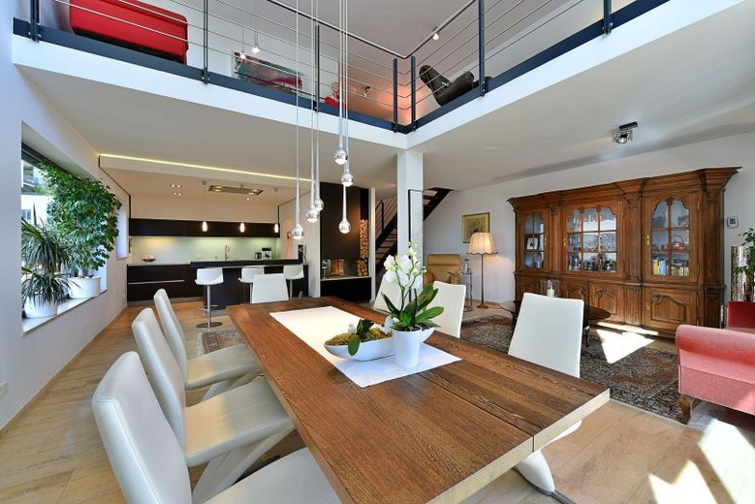
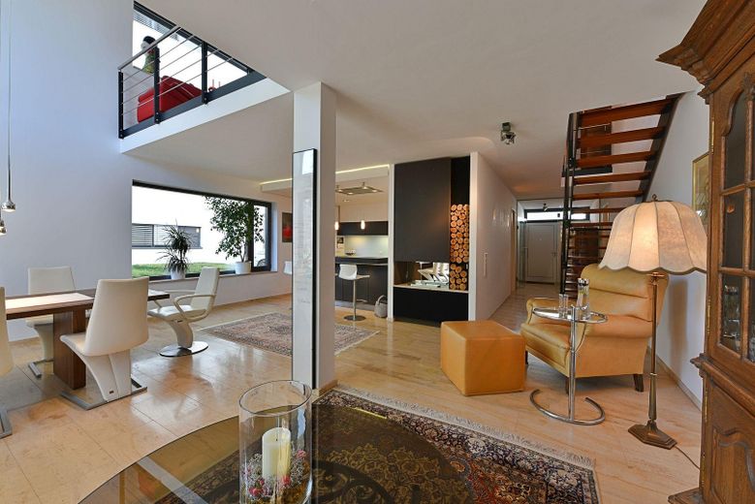
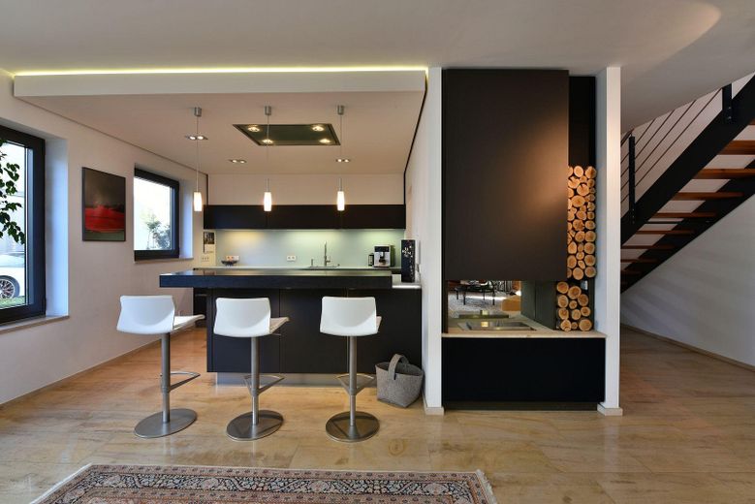
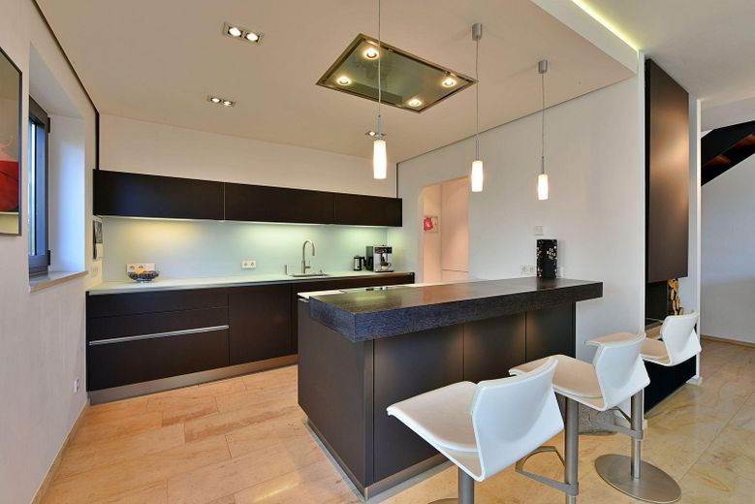
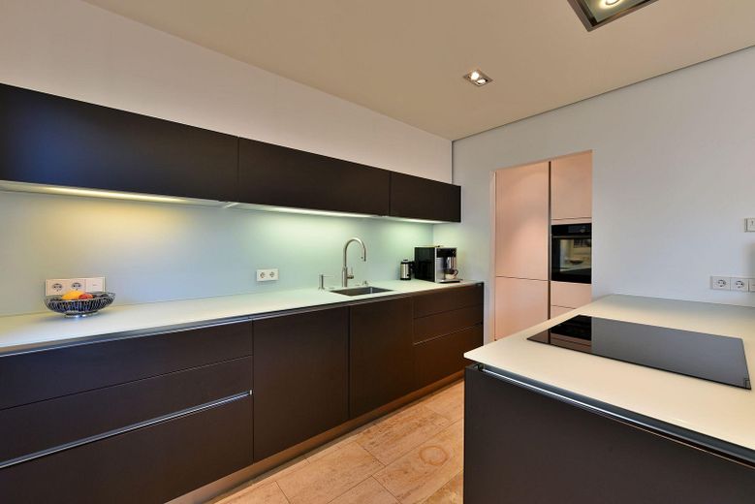
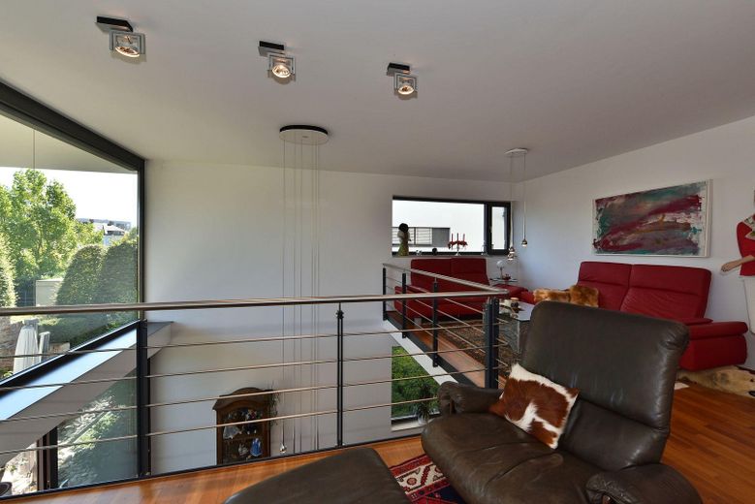
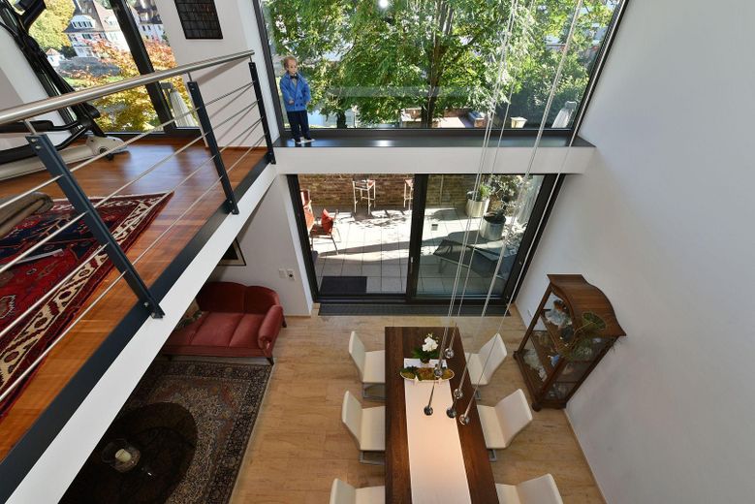
The fittings are of very high quality and timeless. French calcareous sandstone on the ground floor; stairs and flooring on the upper floor in cherry wood. The exclusive kitchen is fully fitted with glass panels (including the fronts). The adjoining room has been converted into a pantry and functional kitchen. The kitchen also features a Quooker with hot, cold, and sparkling water. The living and dining areas are connected by a double-height space and additionally feature an ethanol fireplace that has been perfectly integrated into the living area.
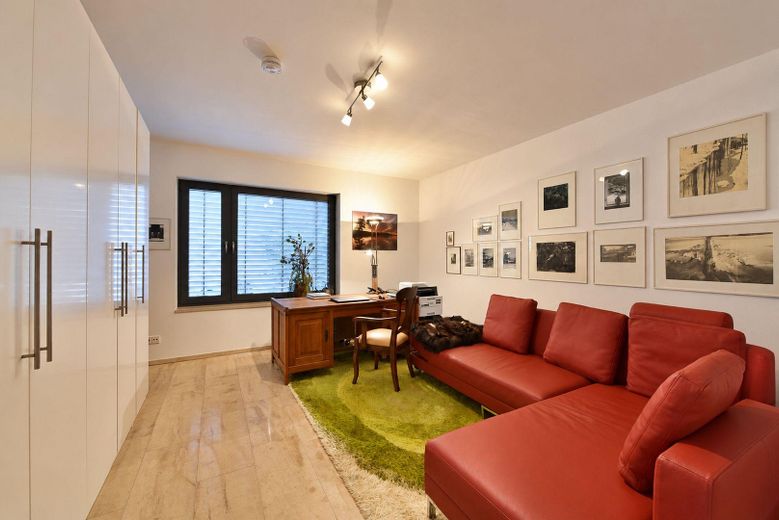
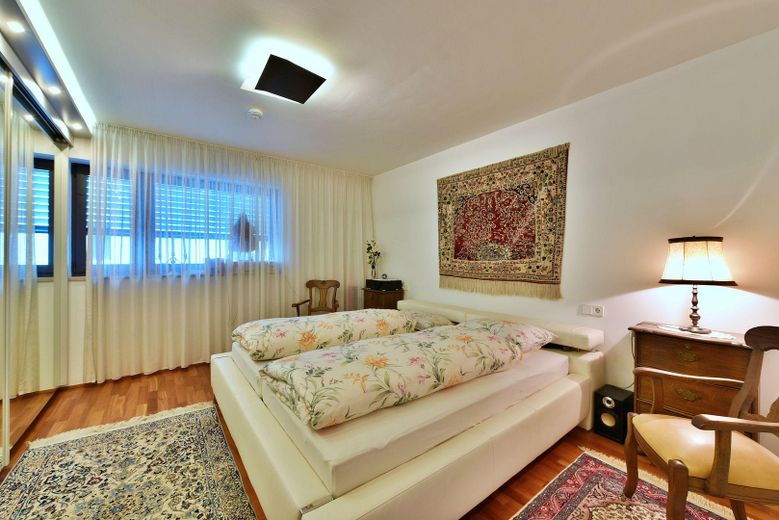
The bedroom and utility room have custom-made built-in wardrobes.
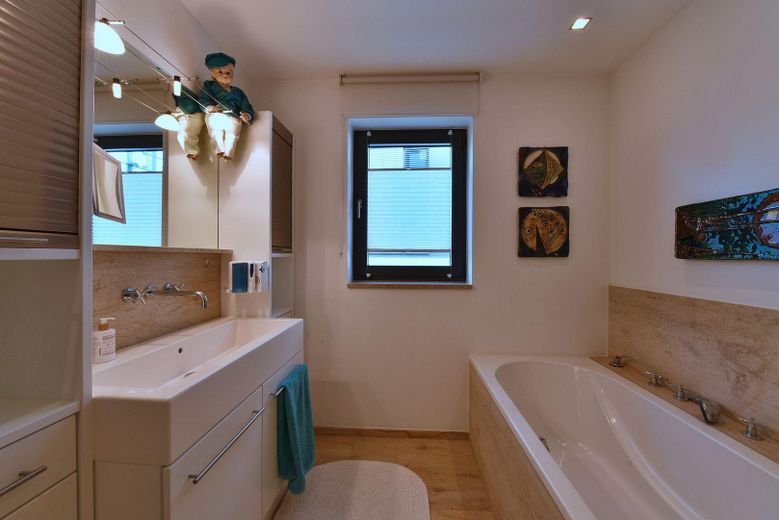
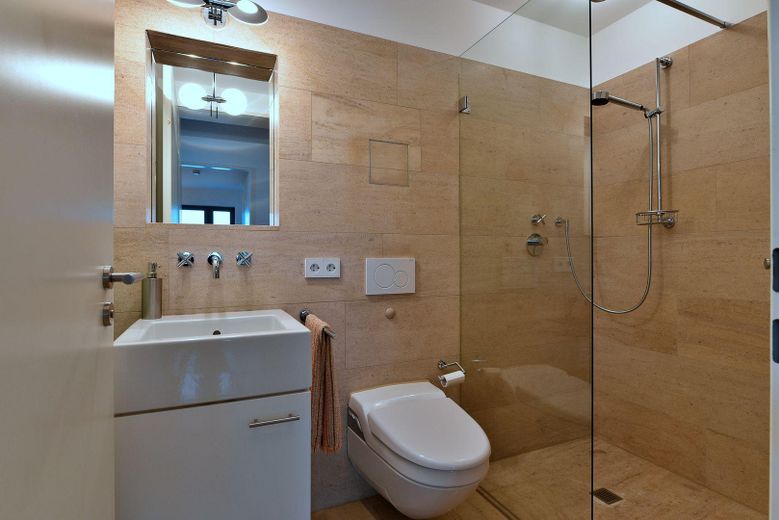
The bathroom and WC are fully equipped and finished to a very high standard with the associated furniture. A Washlet toilet is also installed in the guest WC/bathroom.
Other
Between the buildings there are 4 visitor parking spaces that are used by all 12 units and their guests.
The lighting can be taken over.
*** An interactive PDF exposé with a virtual tour and video is available to qualified prospective buyers upon request ***
Location
Area and routes
Plan a route
Your destination goes to Google Maps only when you submit the form. TraumImmo neither stores nor logs it.
Location details
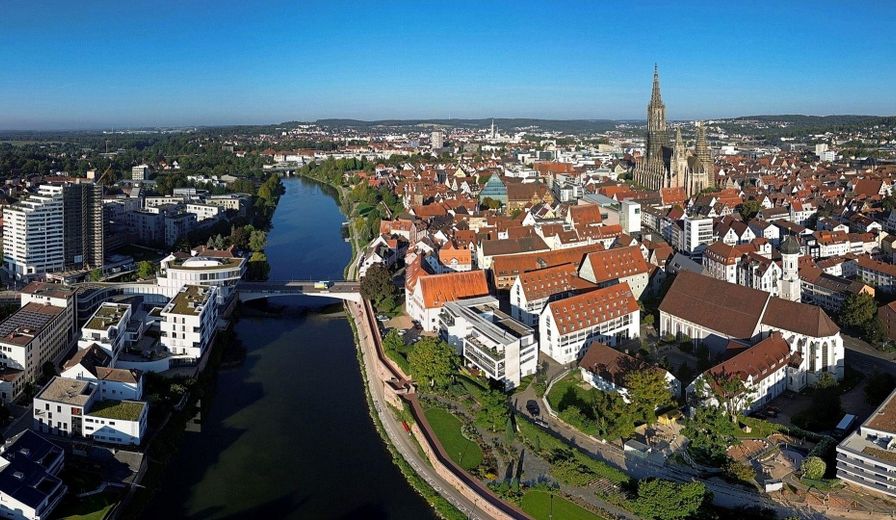
Right in the city and at the same time completely surrounded by greenery, with views of the Danube and the rose garden. Very quiet and yet central, with no traffic. In just 10 minutes on foot, you can reach everything your heart desires: Ulm Minster, the train station, the museums, both markets, restaurants, bars, boutiques, shops of every kind, as well as practices of doctors of all specialties and pharmacies. Daycare centers, kindergartens, and all types of schools.