| Type | Detached house |
|---|---|
| Living area approx. | 166 m² |
| Bedrooms | 3 |
| Rooms | 6 |
|---|---|
| Bathrooms | 1 |
| Plot area | 1079 m² |
|---|---|
| Usable floor area | 166 m² |
| Purchase price | 220.000 € |
|---|---|
| Price per m² | 1,328.58 €/m² |
| Commission | no commission for buyers |
Calculate using this listing's purchase price. Every assumption is editable and all figures are non-binding estimates.
The initial payment is estimated as loan amount × (interest + repayment) ÷ 12. Individual lending terms, special repayments and further fees are not included. Tax, notary and agent costs may differ in your case. This is not a financing offer or financial advice.
Your inputs are calculated only in this browser and are not saved or sent to TraumImmo.
More financing calculators and assumptionsPlease view our virtual 360° tour at the following link before arranging a viewing appointment with us: https://tour.ogulo.com/vnlu
Are you looking for a spacious home with plenty of room and space for your own ideas and dreams?
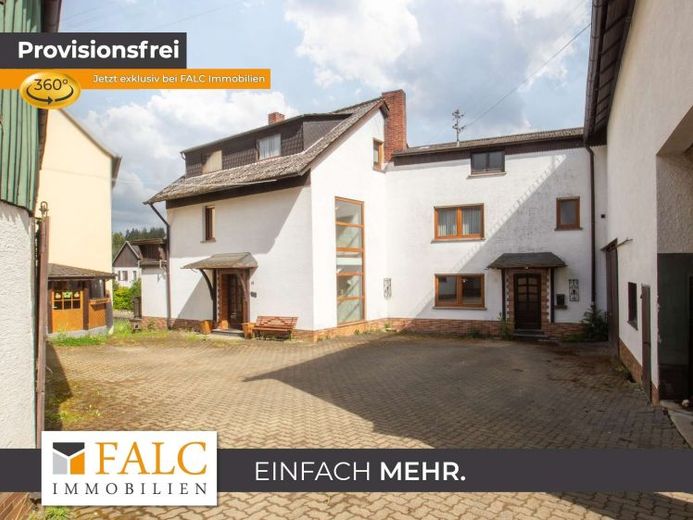
Then this quietly located single-family house with a spacious barn, workshop and garages in Straßenhaus, Niederhonnefeld district, is just right for you.
Around 1958, the former barn was extended through conversion and construction, so that it served as a stable, storage space for agricultural machinery and equipment, as well as storage space for fruit and straw.
Around 1969, a tool shed was subsequently built, which is now used as a workshop.
The former house was extended in the same year, creating additional space and further design possibilities. Just one year later, the attic was converted, meaningfully expanding the living space used at that time. The development of the property was finally completed in 1980 with the construction of two garages.
The single-family house is accessible via both the main entrance and the side entrance.
From the main entrance, you enter the hallway of the house. From here, you can access all the living rooms on this floor.
A dining room, a kitchen with pantry, a guest WC, a shower room and another hallway are part of the layout of this floor.
The highlight is the approximately 35 m² living room with an open brick fireplace and direct access to the west-facing balcony. The fireplace provides cozy warmth during the cooler seasons and invites you and your guests to linger.
The directly adjoining balcony offers particularly high recreational and relaxation value during the summer months.
The quarter-turn solid staircase in the hallway leads to the upper floor.
Here, you will find a master bedroom with en-suite bathroom, an office or dressing room, and two children's bedrooms, each with access to the west-facing balcony.
A further solid staircase leads to the attic. This has a cold roof construction and offers a total of four rooms that can be used in a variety of individual ways.
When entering the property through the side entrance, you initially reach the aforementioned additional hallway on the ground floor. From here, there is access to the rubble-stone cellar, which can be reached via a floor hatch with a staircase leading down.
Moreover, the spacious barn is also accessible via the hallway.
The property is partially enclosed. The paved courtyard is the center of the estate. Three separate lawn areas, a chicken coop, two double garages, a garage below the balcony, as well as a barn with shelter for vehicles and a workshop ideally complete the property offering.
Your destination goes to Google Maps only when you submit the form. TraumImmo neither stores nor logs it.


