| Type | Detached house |
|---|---|
| Living area approx. | 95 m² |
| Bedrooms | 3 |
| Rooms | 4 |
|---|---|
| Bathrooms | 1 |
| Plot area | 666 m² |
|---|
| Purchase price | 269.000 € |
|---|---|
| Price per m² | 2,831.58 €/m² |
| Commission | 3,57% |
Calculate using this listing's purchase price. Every assumption is editable and all figures are non-binding estimates.
The initial payment is estimated as loan amount × (interest + repayment) ÷ 12. Individual lending terms, special repayments and further fees are not included. Tax, notary and agent costs may differ in your case. This is not a financing offer or financial advice.
Your inputs are calculated only in this browser and are not saved or sent to TraumImmo.
More financing calculators and assumptionsTimeless. Well-maintained. Rejuvenated. – A 1960s classic to fall in love with
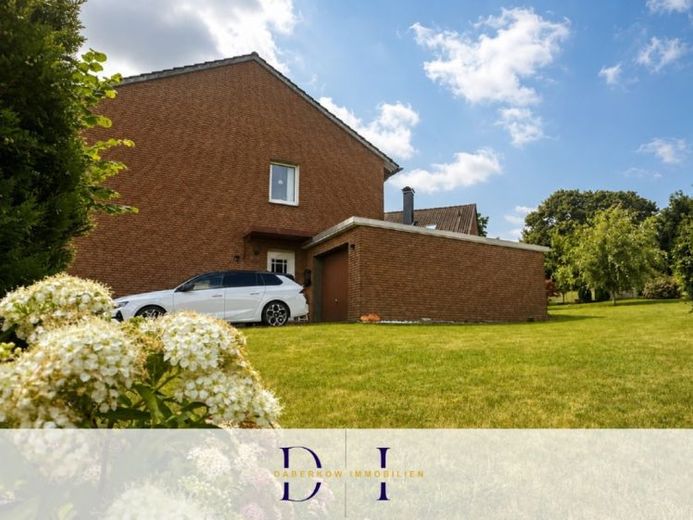
This single-family home from 1967 combines the unmistakable charm of a well-maintained 1960s classic with modernizations already carried out and offers the ideal foundation for individual living.
Even from the outside, the property impresses with its subsequently brick-clad façade, which not only has a timeless appearance but also provides lasting protection for the building fabric. All windows were replaced in the early 2000s, while a modern heating system was installed in 2020. Particularly future-oriented: A solar thermal system that has already been prepared offers the possibility of efficiently supplementing the heating system in the future and further optimizing energy consumption.
The ground floor is the center of daily family life. The bright living room offers direct access to the "SunnySide - Terrace" – the perfect place to enjoy the end of the day or keep an eye on the children playing in the garden. From the kitchen, you can access the spacious covered terrace, which provides a cozy outdoor spot even on hot summer days or during a brief rain shower. This means you can always choose between sun and shade depending on the time of day and enjoy the garden to the fullest in every season.
The realm of dreams awaits you upstairs... A classic and family-friendly layout with 2-3 rooms, offering versatile uses as bedrooms, children's rooms, offices or guest rooms. The daylight bathroom is equipped with a bathtub and, thanks to the window, provides pleasant ventilation and a friendly atmosphere.
The full basement considerably expands the usable space and additionally features a separate WC – ideal as a hobby, workshop, storage or utility area. Outside, both a sunny south-facing terrace and the spacious covered main terrace invite you to relax, barbecue or socialize with family and friends.
The spacious, family-friendly garden offers children plenty of room to play, hobby gardeners numerous design possibilities and sufficient space for individual leisure ideas.
The property is rounded off by a garage as well as generous parking and courtyard areas, where several vehicles – from the family car to a caravan and trailer – can easily be accommodated. This house is ideally suited for families who looking for a well-maintained home with solid construction and at the same time appreciating the opportunity to realize their own living ideas step by step.
A home with character, potential for development, and plenty of space for the future.
Your destination goes to Google Maps only when you submit the form. TraumImmo neither stores nor logs it.
 360.000 € A home that grows with your needs33829 Borgholzhausen
 420.000 € Living together under one roof – individual and spacious.33829 Borgholzhausen
 430.000 € Modern living comfort meets relaxed outdoor living.33829 Borgholzhausen

