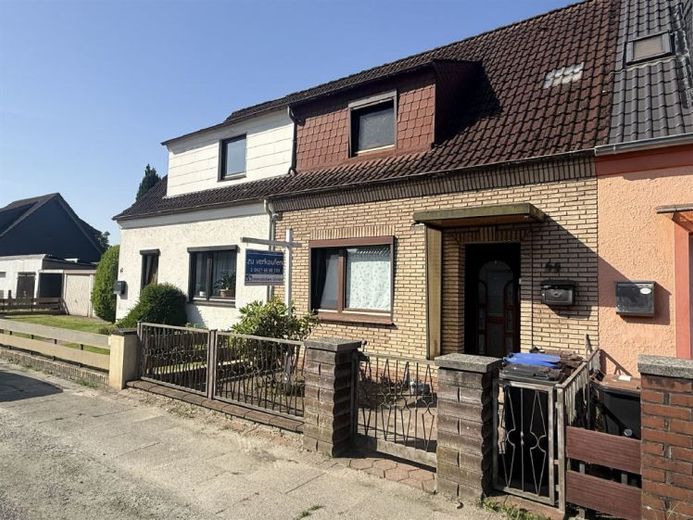
| Type | Detached house |
|---|---|
| Living area approx. | 88 m² |
| Rooms | 3 |
|---|
| Plot area | 714 m² |
|---|---|
| Usable floor area | 106 m² |
| Purchase price | 169.000 € |
|---|---|
| Price per m² | 1,920.45 €/m² |
| Commission | 3,57% (3,570 %) |
Calculate using this listing's purchase price. Every assumption is editable and all figures are non-binding estimates.
The initial payment is estimated as loan amount × (interest + repayment) ÷ 12. Individual lending terms, special repayments and further fees are not included. Tax, notary and agent costs may differ in your case. This is not a financing offer or financial advice.
Your inputs are calculated only in this browser and are not saved or sent to TraumImmo.
More financing calculators and assumptionsGenerous plot, versatile usage options and plenty of potential for realizing your own residential ideas. This mid-terrace house dating from 1927 offers ideal conditions for anyone wishing to design an existing property according to their personal preferences.<br>With a living and usable area of approx. 106 m², this property provides a good basis for implementing your own residential ideas. The ground floor features a living area with an integrated dining area, directly adjoining the kitchen and creating a pleasant sense of togetherness in everyday life. Behind the kitchen is a small hallway leading to the shower room, heating room, guest WC and access to the covered terrace area.<br>On the upper floor, there are two rooms that can be used as bedrooms, children's rooms or offices, depending on requirements. A separate WC and the attic space above it provide additional storage options.<br><br>A particular added benefit is the generous amount of usable space. Several storage rooms, an equipment room and the attic space offer ample room for bicycles, garden equipment, tools, supplies or seasonal items. Hobby craftsmen and DIY enthusiasts will also find a wide range of possible uses here. These additional areas provide valuable storage space and create possibilities extending beyond the actual living area.<br>A particular highlight is the approx. 714 m² plot. The spacious, established garden offers plenty of room for playing, gardening or relaxing and opens up numerous possibilities for designing the outdoor area according to your own preferences. While the covered terrace area directly adjoining the house provides a sheltered place for relaxing hours outdoors, the additional outdoor terrace in the garden invites you to enjoy sunny days amid the green surroundings. A garage sensibly rounds off the offer.<br>The property is in need of renovation and offers new owners the opportunity to comprehensively modernize the existing structure and create a home according to their own wishes.<br><br>
Your destination goes to Google Maps only when you submit the form. TraumImmo neither stores nor logs it.
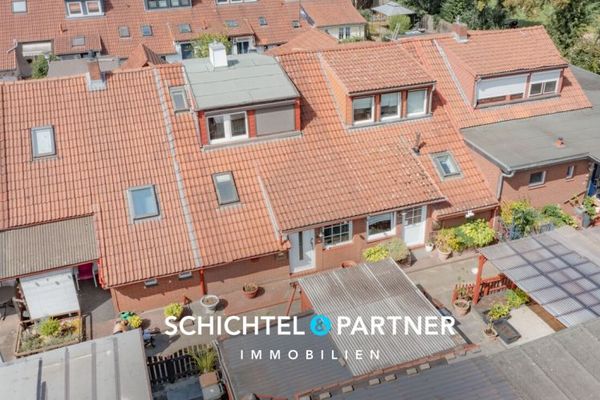 149.000 € Oslebshausen | Renovation-needed terraced house with garden and courtyard area28239 Bremen
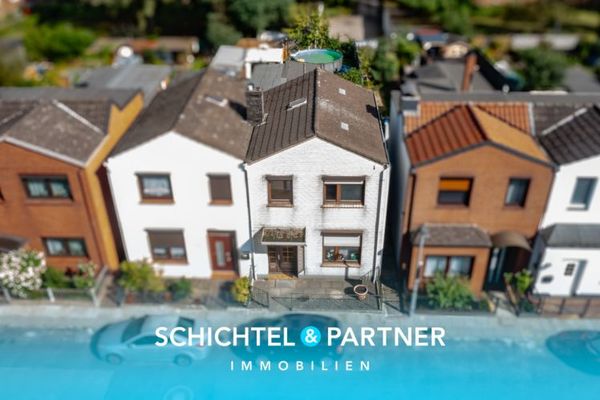 120.000 € Oslebshausen | End-of-terrace house in need of renovation with garden28239 Bremen
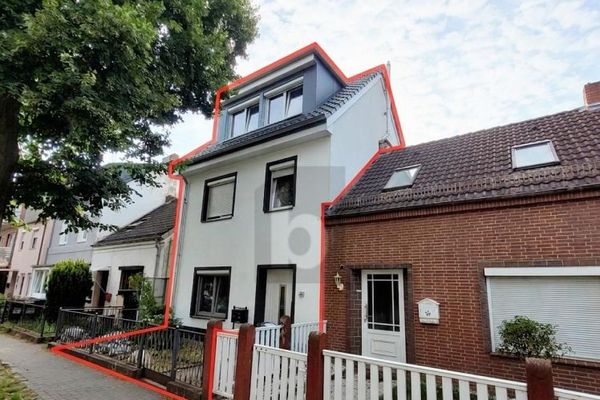 275.000 € COMPLETELY RENOVATED WITH 3 BATHROOMS, FOR HANDY PEOPLE28239 Bremen

