Published on 28/07/2026 · Last checked on 15/08/2026
| Type | Block of flats |
|---|---|
| Living area approx. | 307 m² |
| Rooms | 8 |
|---|
| Plot area | 900 m² |
|---|---|
| Bedrooms | 6 |
| Bathrooms | 2 |
| Purchase price | 1.290.000 € |
|---|---|
| Price per m² | 4,198.67 €/m² |
| Commission | 3,57% |
Calculate using this listing's purchase price. Every assumption is editable and all figures are non-binding estimates.
The initial payment is estimated as loan amount × (interest + repayment) ÷ 12. Individual lending terms, special repayments and further fees are not included. Tax, notary and agent costs may differ in your case. This is not a financing offer or financial advice.
Your inputs are calculated only in this browser and are not saved or sent to TraumImmo.
More financing calculators and assumptionsAn exceptional property for people with a sense of space, privacy and outstanding living quality
This property is far more than a home – it is a true gem. An open fireplace, a light-filled conservatory, a private sauna and an optionally purchasable additional plot of approximately 816 m² combine here to create a residential offering that brings together spaciousness, style and exceptional possibilities for use in a rare way.
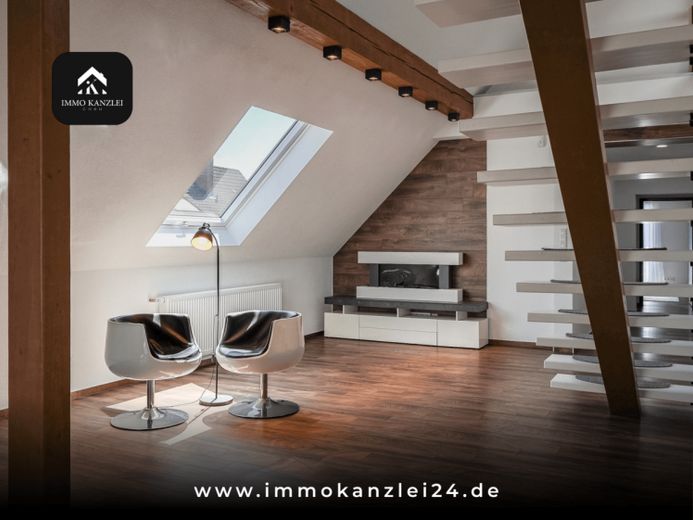
The special character of the house is apparent as soon as you enter. On the ground floor, the spacious living room with open fireplace forms the centre of family life. On cooler days, the fire creates a warm, cosy atmosphere, while the generous layout offers plenty of space for time together and impressive living.
The adjoining kitchen-diner invites you to cook, enjoy meals and spend time together. Directly adjacent, the light-filled conservatory opens up, harmoniously extending the living space towards the garden. At any time of year, this creates a special place between indoors and outdoors – ideal for relaxing hours with views of the greenery.
Elegant wooden floors, high-quality tiles and carefully selected details emphasise the property’s high-quality overall impression. The terrace leads to the completely secluded garden, which forms a private retreat with well-maintained green areas, walnut trees and an idyllic pavilion. Here you can enjoy tranquillity, nature and the highest degree of privacy.
The upper floor also impresses with its special charm. A stylish library with its own fireplace creates an exceptional retreat for reading, working or relaxing. The balcony adds another highly appealing space to this floor.
Part of the upper floor has been designed as a separate, recently modernised residential unit with its own entrance. This opens up a variety of possibilities: for several generations living under one roof, for guests, adult children or as a holiday apartment with potential additional income.
Another highlight can be found in the basement. Here you will find an extensive wellness and leisure area with a private sauna, shower and relaxation area, fitness room and a spacious party or hobby room. The underfloor heating provided in these rooms ensures a pleasant atmosphere and makes the area usable all year round.
Additional prospects are offered by the Optional neighboring plot available for purchase with approximately 816 m². It can secure the property’s privacy in the long term and – subject to the required planning permissions – offers interesting development and design potential.
The special features at a glance:
– spacious and representative living concept
– open fireplace in the living room
– library with an additional fireplace
– light-filled conservatory
– large kitchen-diner
– secluded garden with walnut trees
– idyllic pavilion and spacious terrace
– separate, modernly renovated residential unit with its own entrance
– private wellness area with sauna
– fitness, relaxation, party and hobby rooms
– underfloor heating in the basement
– optional additional plot available for purchase with approximately 816 m²
– diverse usage possibilities for family, guests or holiday rentals
This property offers a rare combination of representative living, private retreat, wellness comfort and exceptional flexibility. A property for people seeking something special and valuing spaciousness, individuality and sustainable living quality.
Arrange your personal viewing appointment and experience this special property on site. We look forward to hearing from you.
Note regarding contacting us
Please send us your initial inquiry directly via the respective property portal. This ensures that your contact details can be transmitted completely and accurately.
After receiving your inquiry, you will receive further information by email. Please also check your spam folder if necessary.
Your destination goes to Google Maps only when you submit the form. TraumImmo neither stores nor logs it.


