Calculate using this listing's purchase price. Every assumption is editable and all figures are non-binding estimates.
The initial payment is estimated as loan amount × (interest + repayment) ÷ 12. Individual lending terms, special repayments and further fees are not included. Tax, notary and agent costs may differ in your case. This is not a financing offer or financial advice.
Your inputs are calculated only in this browser and are not saved or sent to TraumImmo.
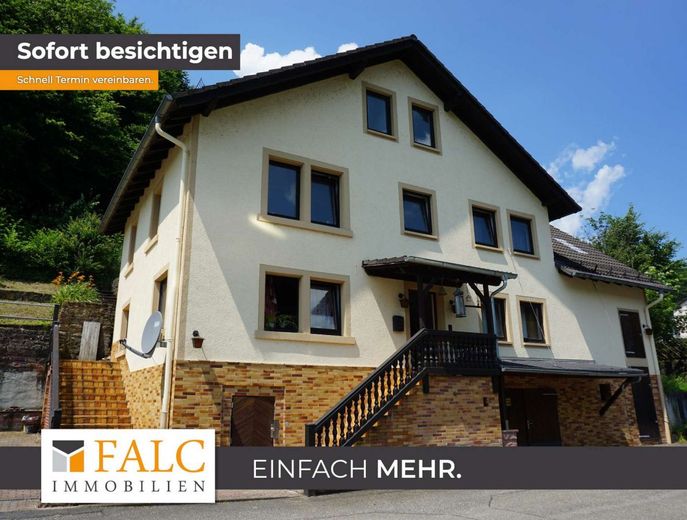
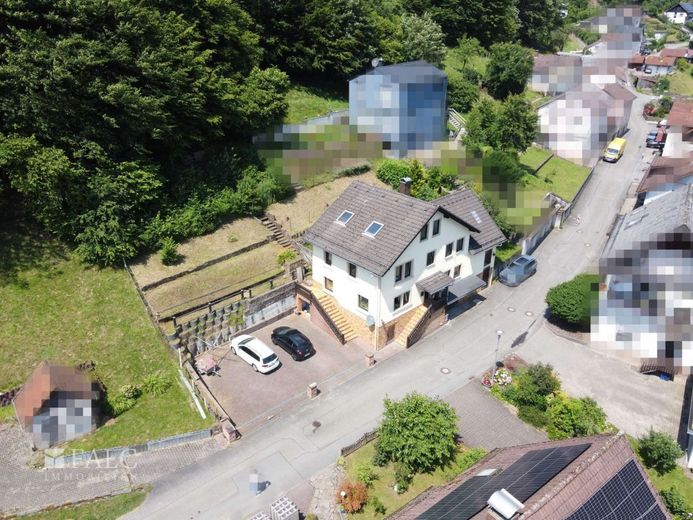
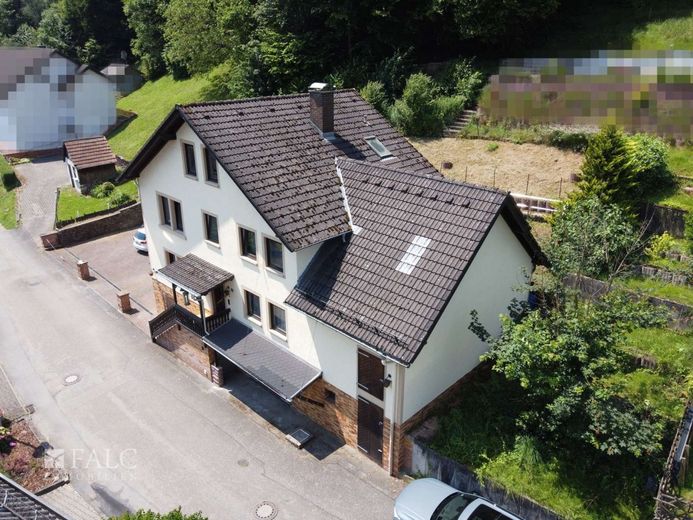
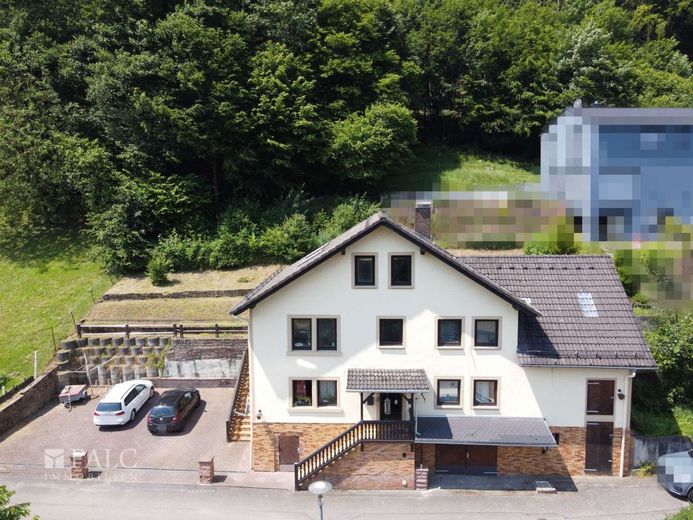
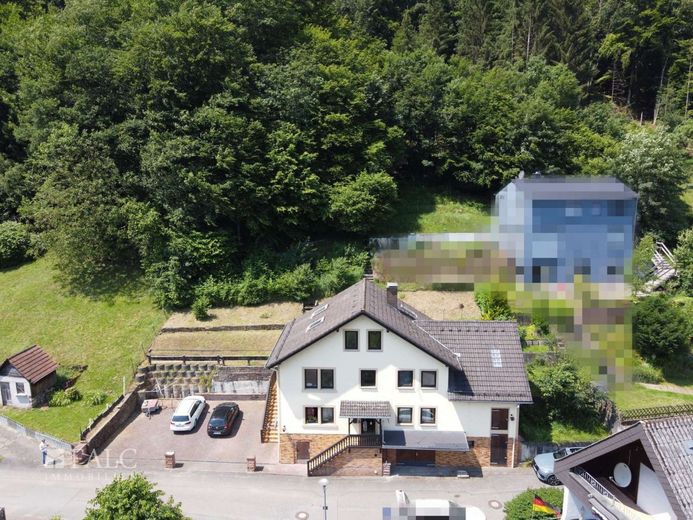
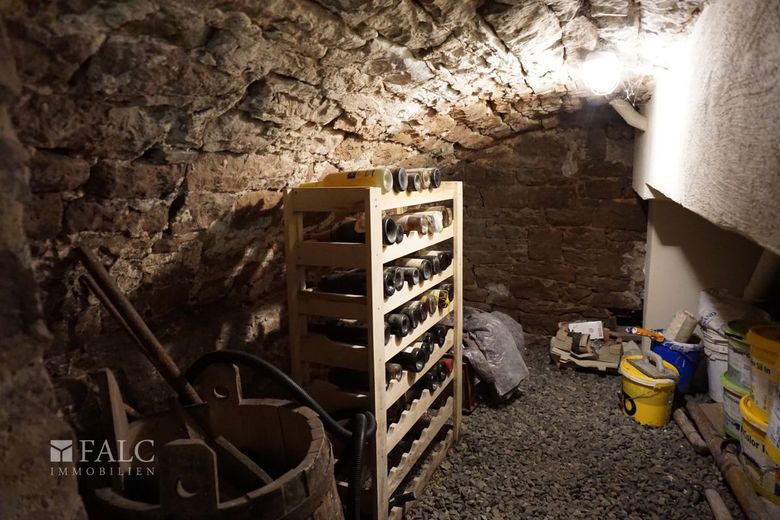
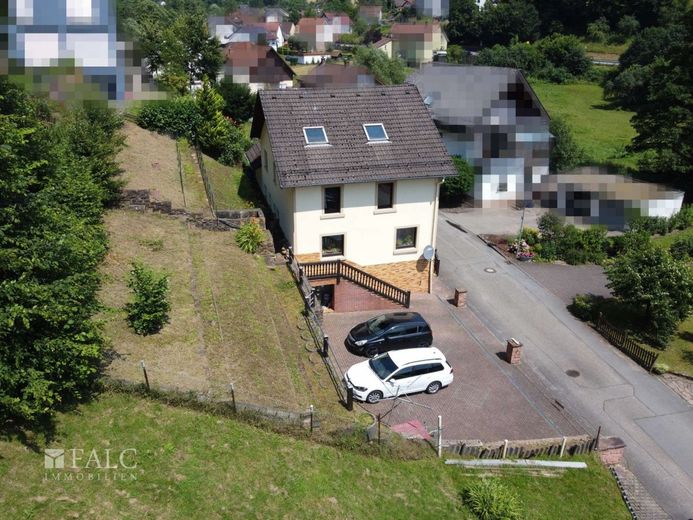
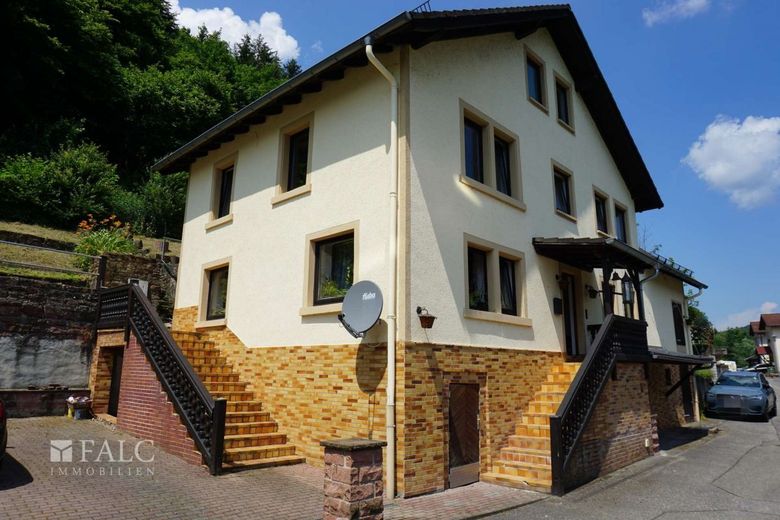
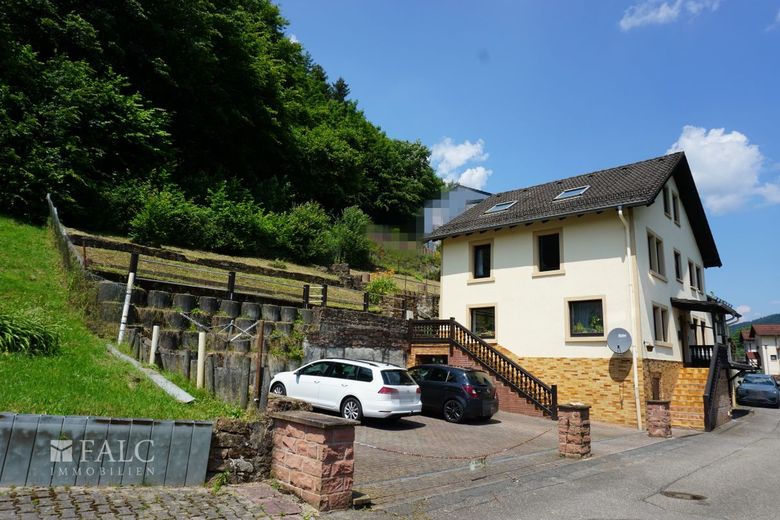
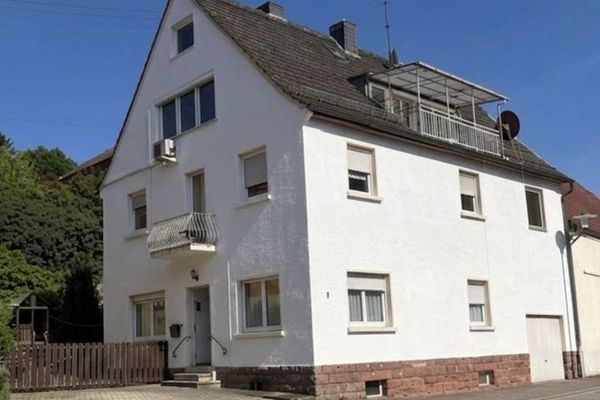
Large single-family house with ample parking space for cars, potential for conversion in the attic and a large basement area.
Do you have a large family or are you looking for a profitable house to invest in and rent out? Then this residential property is just right for you. Due to its special advantages, the house is ideally suited for use by large families or as a capital investment.
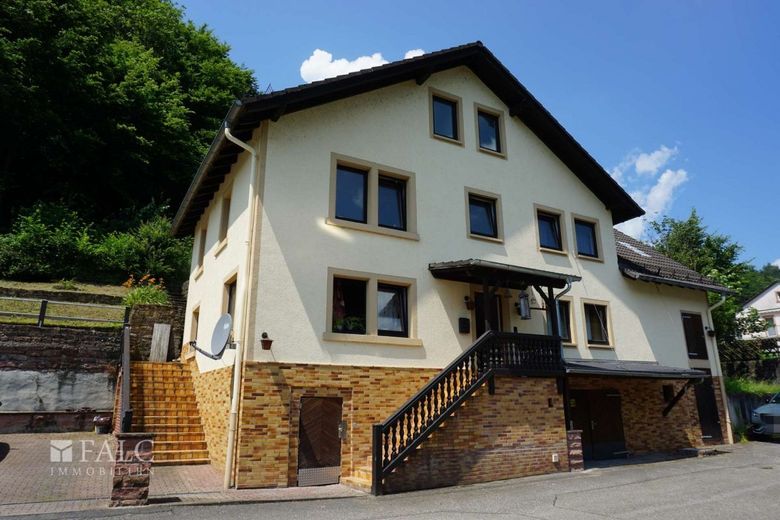
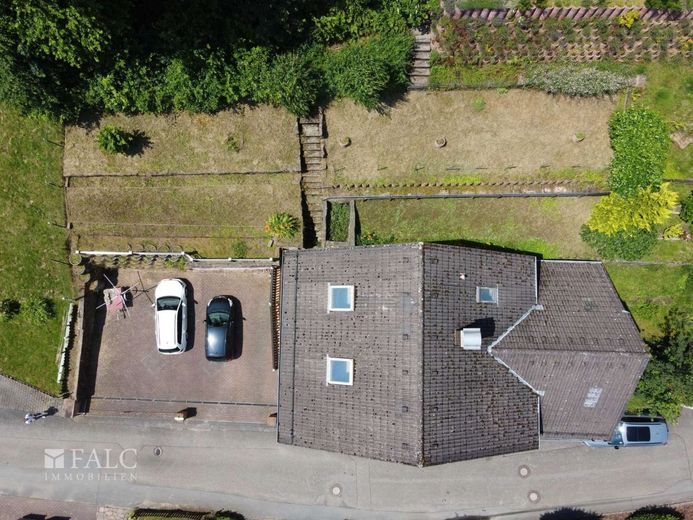
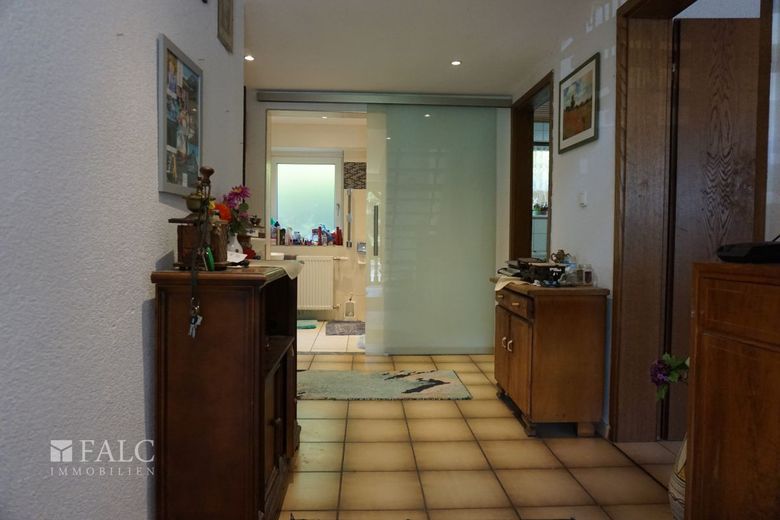
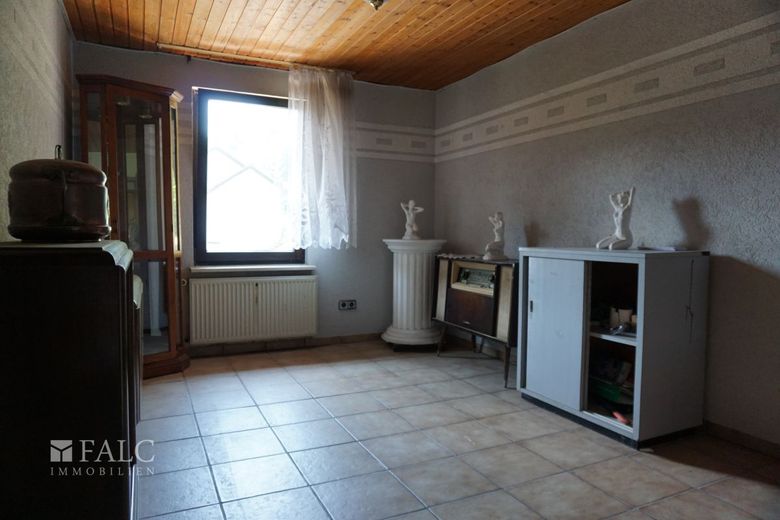
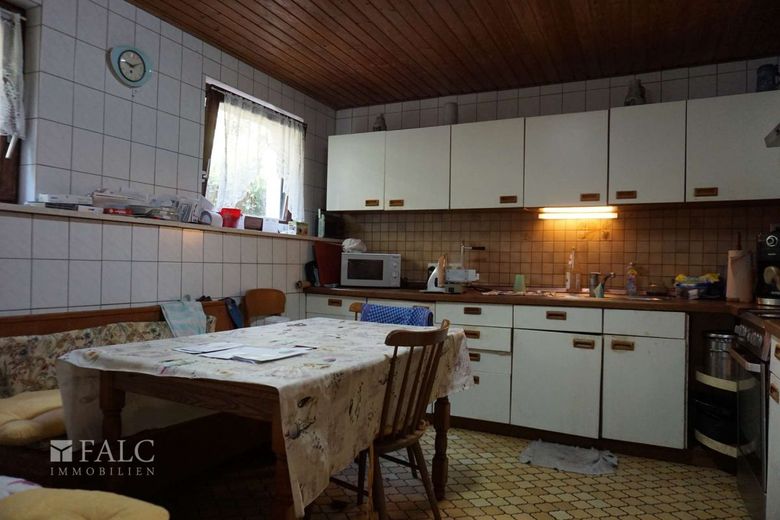
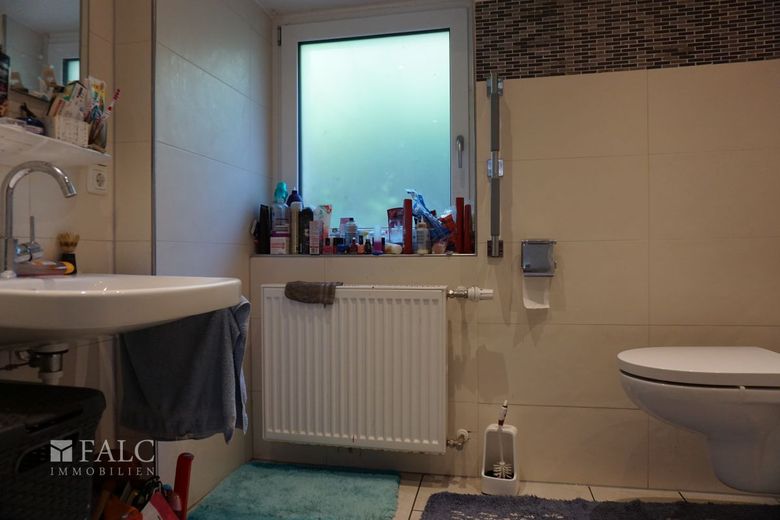
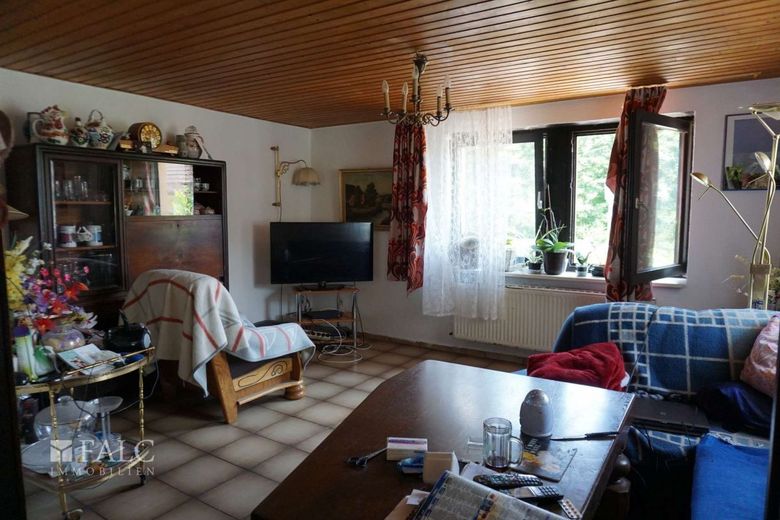
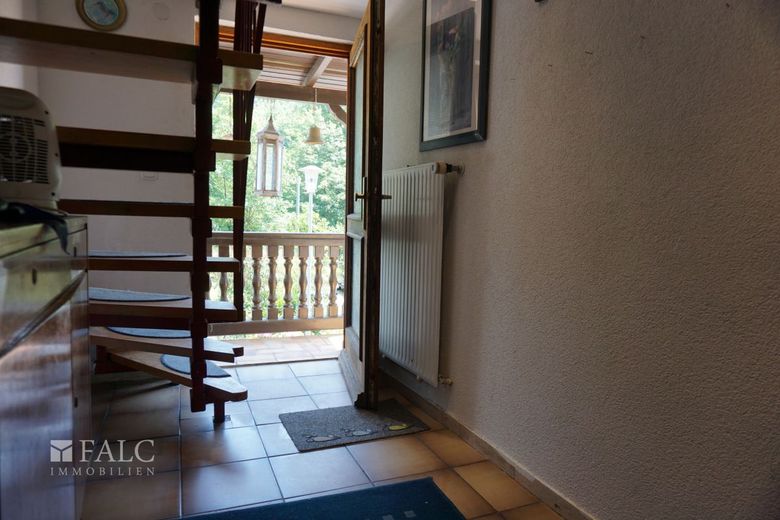
This property, which requires renovation, is a single-family house built in approximately 1925. The house extends over two floors and a basement area, with approximately 138.00 m² of space. The ground floor comprises the entrance area with an adjoining bedroom, a kitchen, a modernized bathroom and a spacious living and dining room. Extensions were carried out in 1984 and 1992.
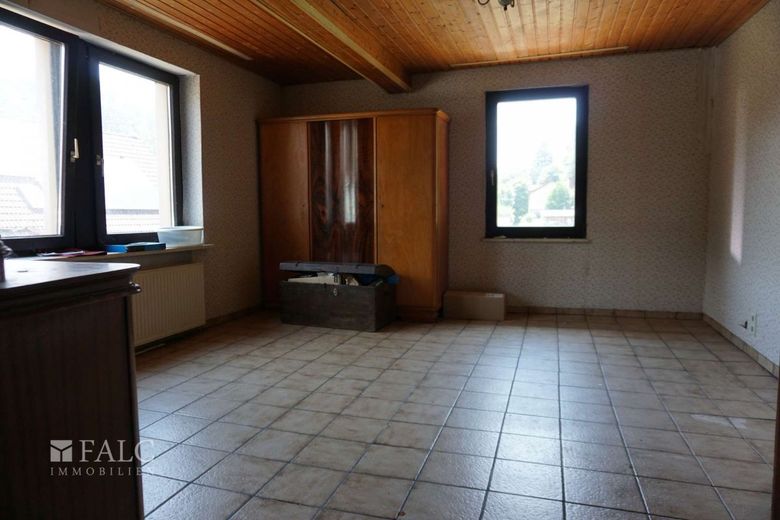
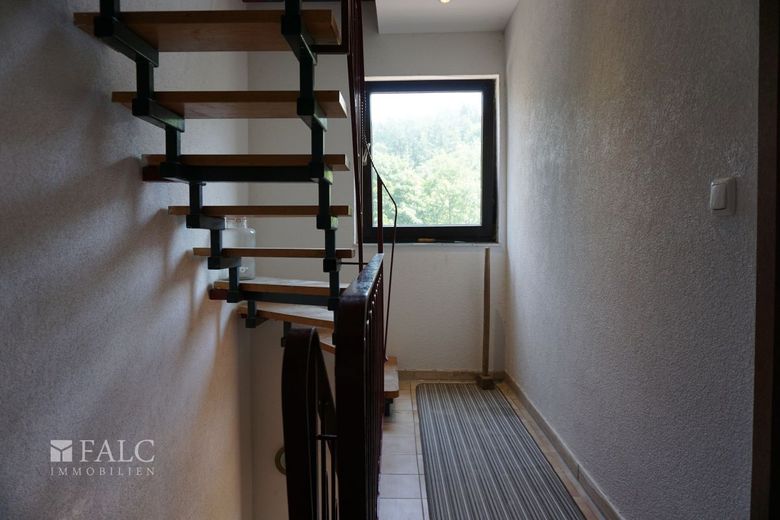
The upper floor contains a total of 4 additional rooms, which can be used individually. This floor also has a bathroom requiring renovation with natural daylight.
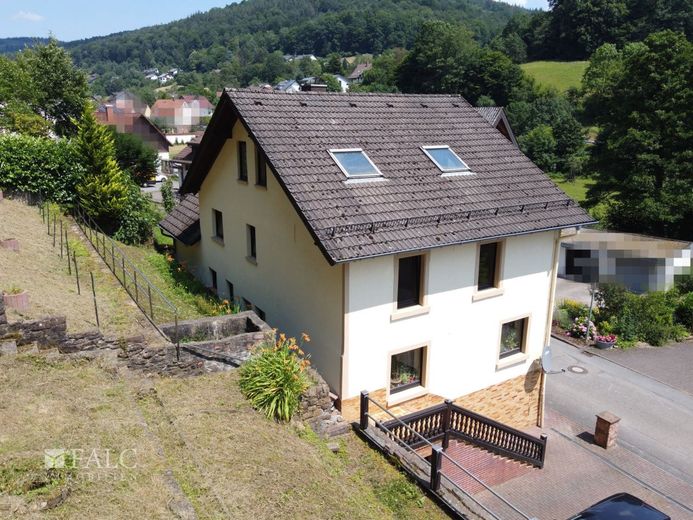
The attic offers you the opportunity to create additional living space in this house.
The courtyard offers you the possibility of parking 3-4 cars side by side. The house also has ample usable space.
Additional note: An energy certificate is available for viewing! Schönau is a town with approximately 4400 inhabitants in the Rhein-Neckar district of Baden-Württemberg. It belongs to the European Rhine-Neckar metropolitan region (until 20 May 2003, the Lower Neckar region, and until 31 December 2005, the Rhine-Neckar-Odenwald region). The settlement developed around Schönau Abbey and, like the incorporated district of Altneudorf, belonged to the Electoral Palatinate for centuries.
The town of Schönau is located on the southern slope of the Odenwald in the valley of the Steinach stream, a right tributary of the Neckar. This property is a single-family house that offers you many possibilities for its design.
With over 138 m², you have a total of 6.5 rooms available for flexible use.
1.) Ground floor approx. (69.36 m²) 2.) Upper floor approx. (69.36 m²) 3.) Attic can be converted. (Plans available)
All bathrooms have a window.
Features at a glance:
-PVC / laminate / tiles -Tiles in the bathrooms -large courtyard -Storage areas in the basement and adjoining extension (shed)
The residential house is heated by a centrally controlled oil heating system. The property description is based wholly or partly on information provided by the owner. We ask for your understanding that we cannot assume any liability for its accuracy or completeness can.
Are you considering selling or renting out your property? As a nationwide real estate network, we offer you the best opportunities for marketing your property. Our team consists of regional, experienced real estate experts who search for a new home for many clients every day. We offer you our complete range of services relating to real estate and will be happy to support you in marketing your property.
Simply get in touch! We would be happy to have a non-binding and, of course, free consultation with you about your concerns.
Your contact: Thomas Lunzer You are also welcome to visit us at our office premises in Mosbach: Anton-Gmeinder-Straße 29 74821 Mosbach
We look forward to hearing from you!
Location
Area and routes
Plan a route
Your destination goes to Google Maps only when you submit the form. TraumImmo neither stores nor logs it.