| Type | Farmhouse |
|---|---|
| Living area approx. | 204 m² |
| Year built | 1910 |
| Bedrooms | 2 |
| Available from | Nach Vereinbarung |
|---|---|
| Rooms | 6 |
| Bathrooms | 3 |
| Heating | Central heating |
| Fuel type | Gas |
| Plot area | 5500 m² |
|---|---|
| Parking spaces | 1 |
| Condition | Modernised |
| Floors in the building | 3 |
| Purchase price | 849.000 € |
|---|---|
| Price per m² | 4,161.76 €/m² |
| Commission | no commission for buyers |
Calculate using this listing's purchase price. Every assumption is editable and all figures are non-binding estimates.
The initial payment is estimated as loan amount × (interest + repayment) ÷ 12. Individual lending terms, special repayments and further fees are not included. Tax, notary and agent costs may differ in your case. This is not a financing offer or financial advice.
Your inputs are calculated only in this browser and are not saved or sent to TraumImmo.
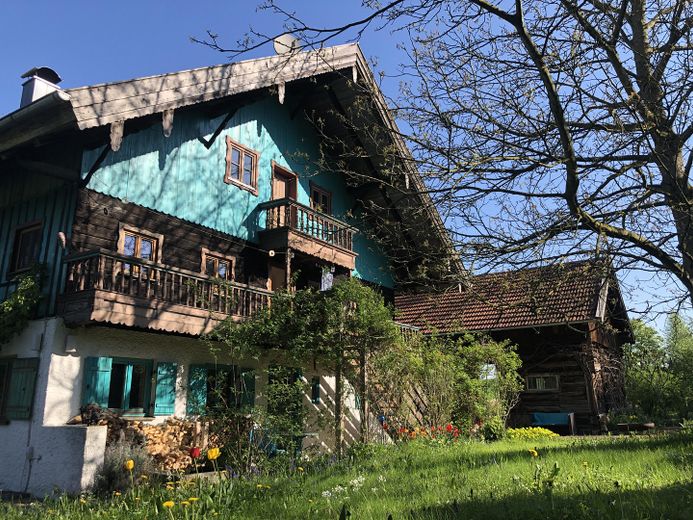
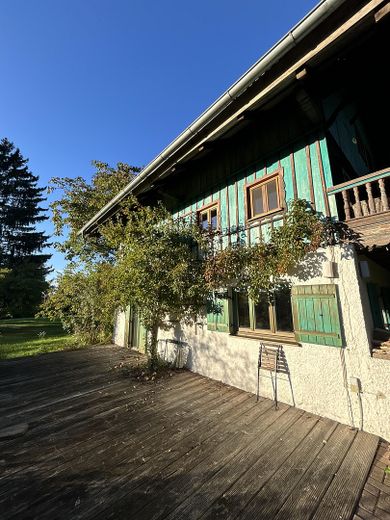
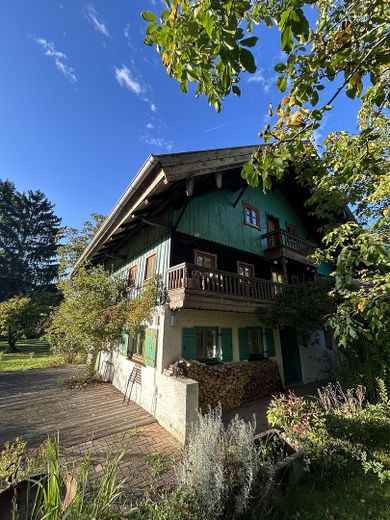
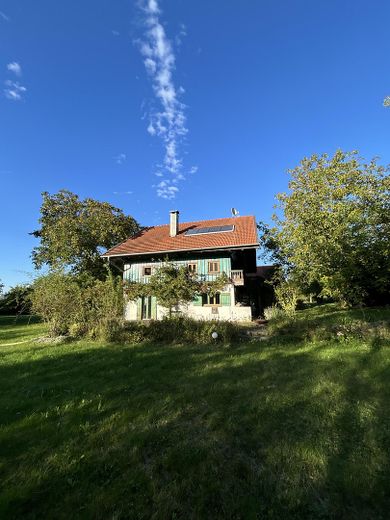
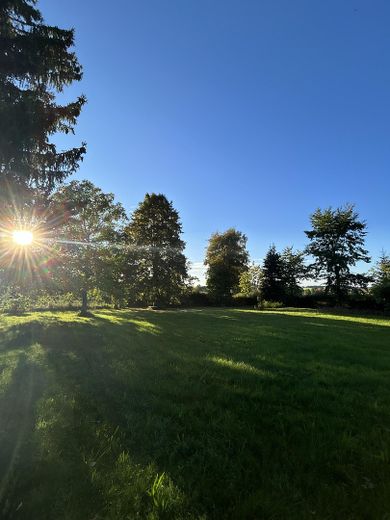
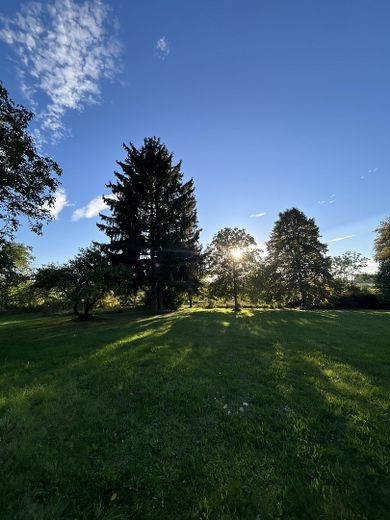
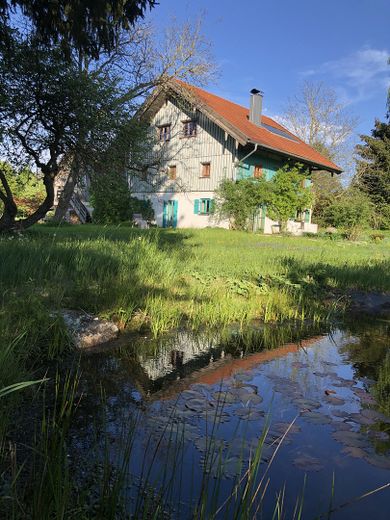
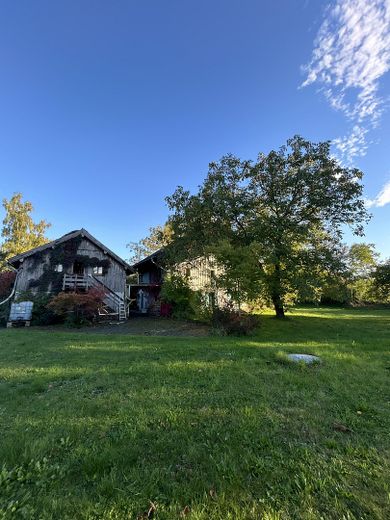
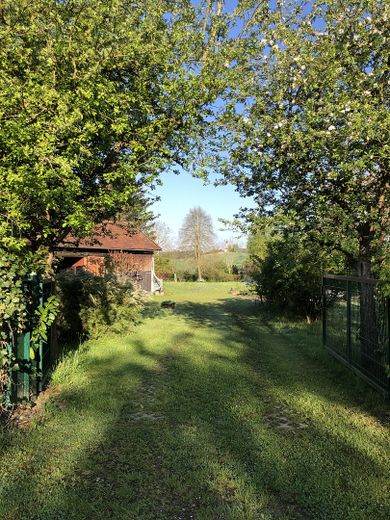
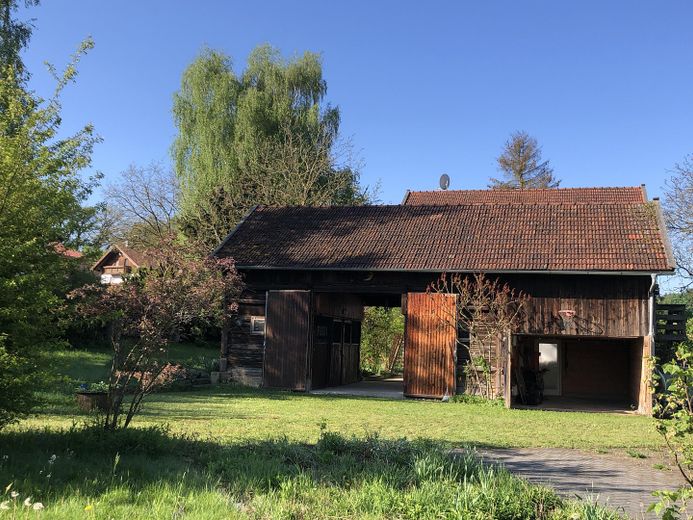
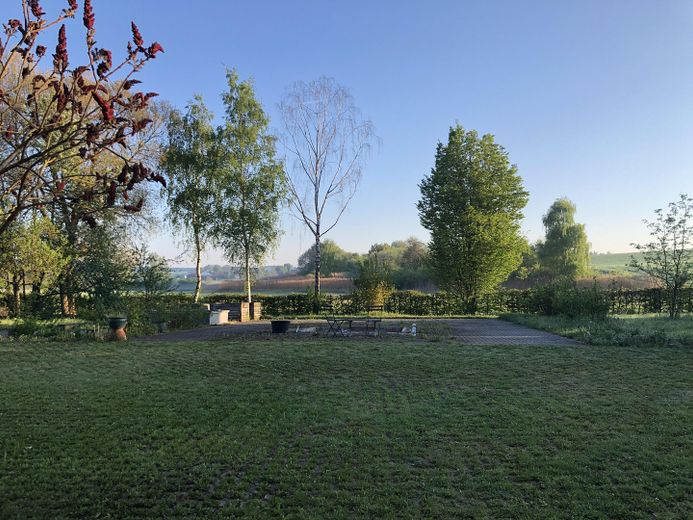
More financing calculators and assumptionsThis property is situated on a large, level garden and meadow plot with two access options and consists of a former farmhouse dating from around 1910 and an adjoining barn.
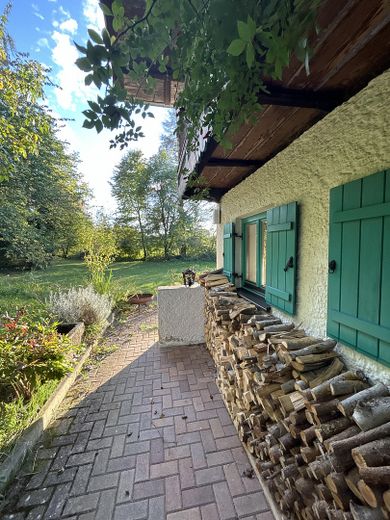
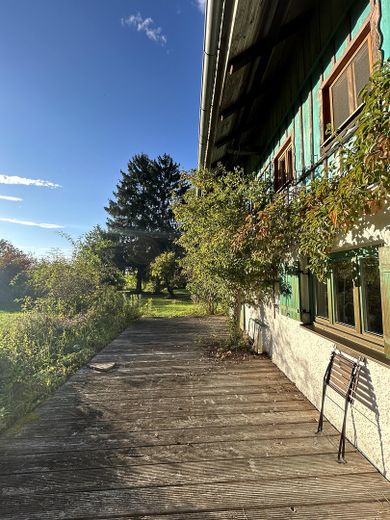
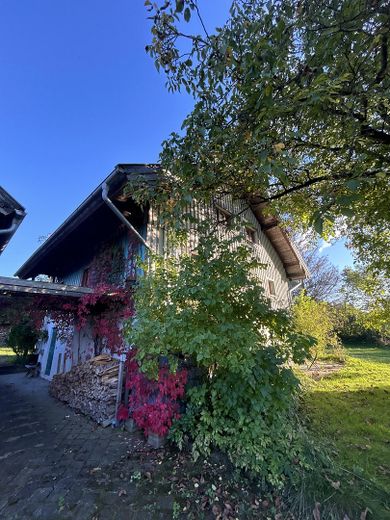
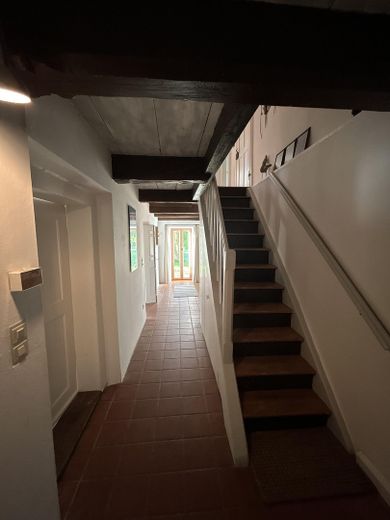
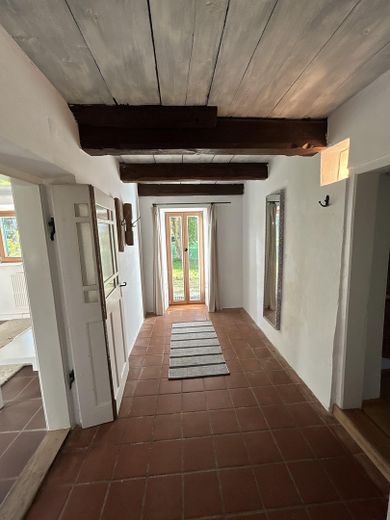
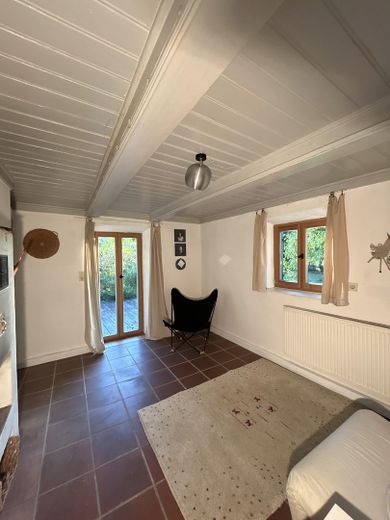
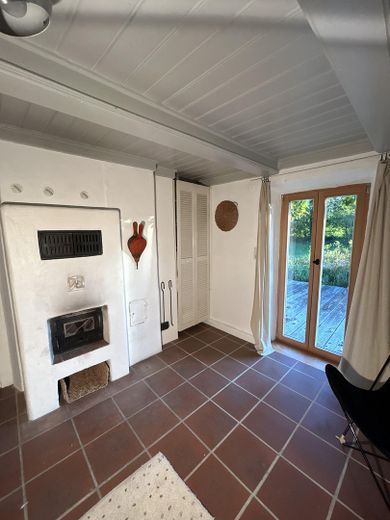
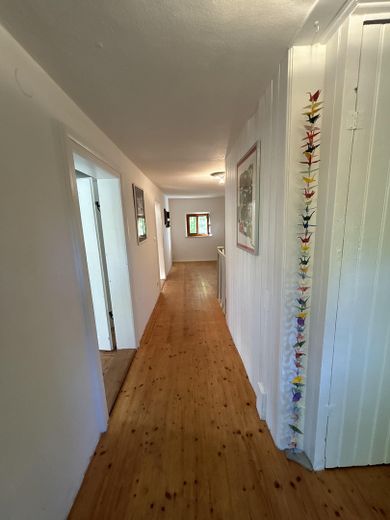
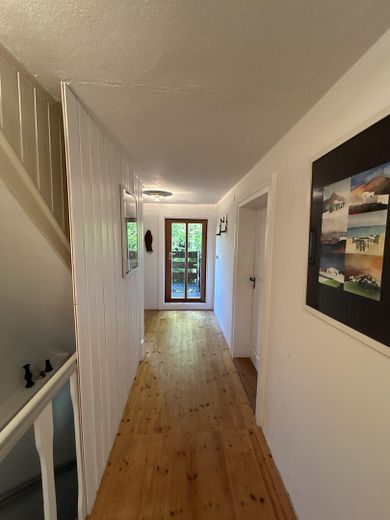
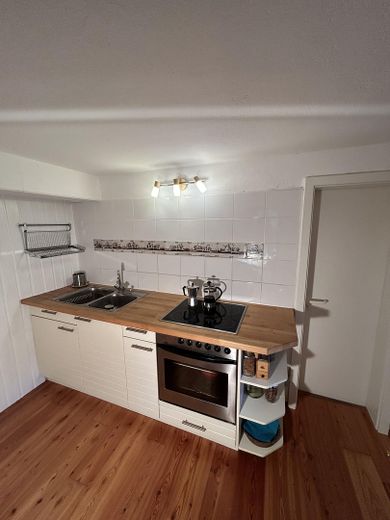
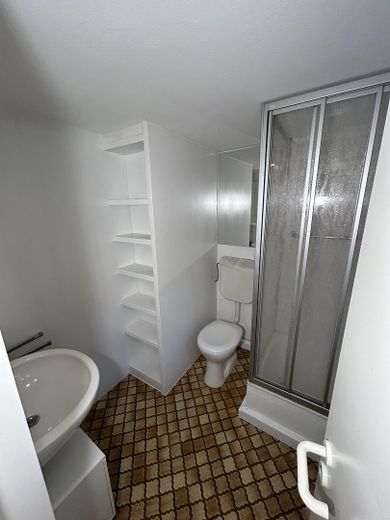
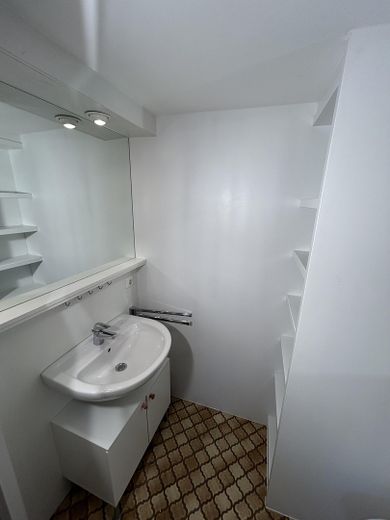
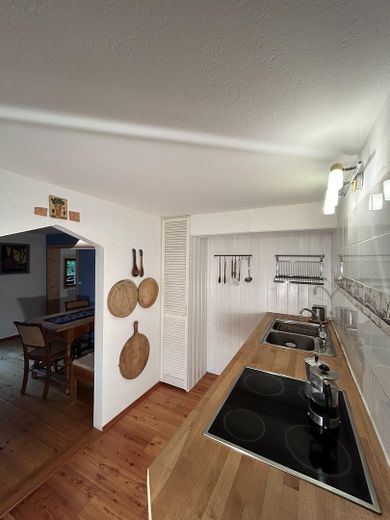
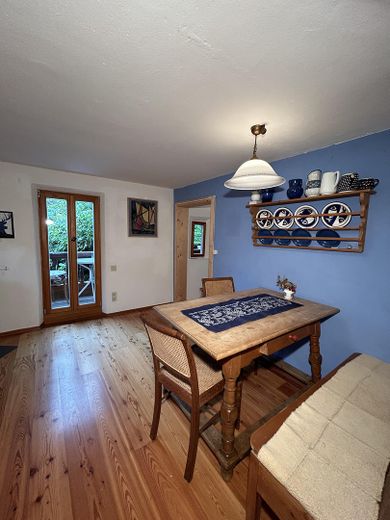
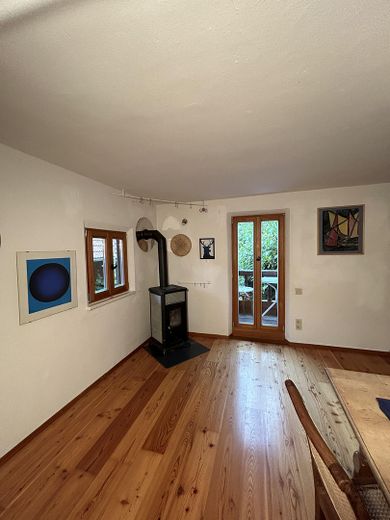
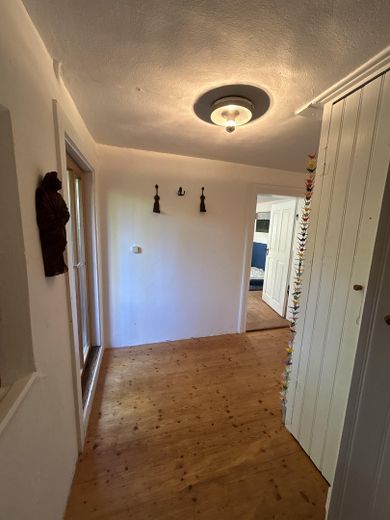
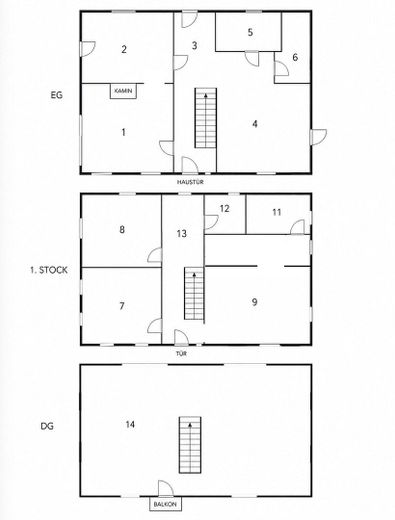
The house has three floors. On the ground floor, there are two living rooms with a cozy tiled stove and access to two terraces, a kitchen with a wood-burning stove with cooking function from 2016, and a bathroom.
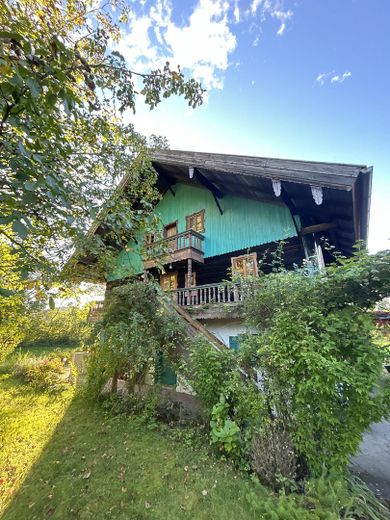
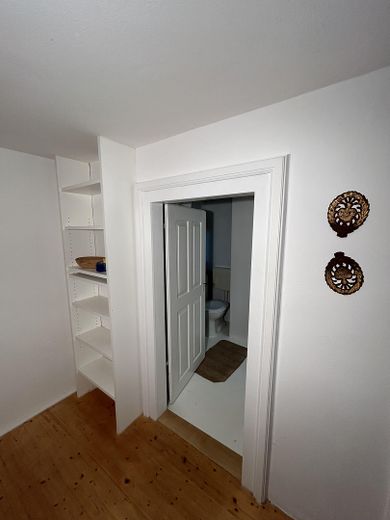
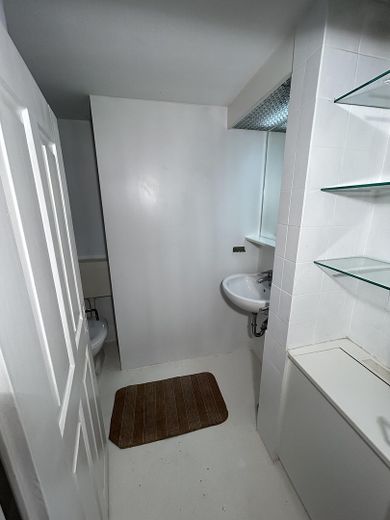
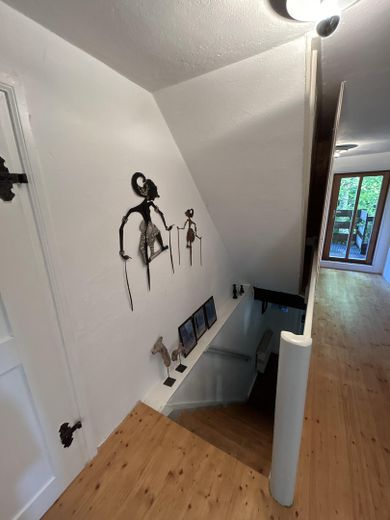
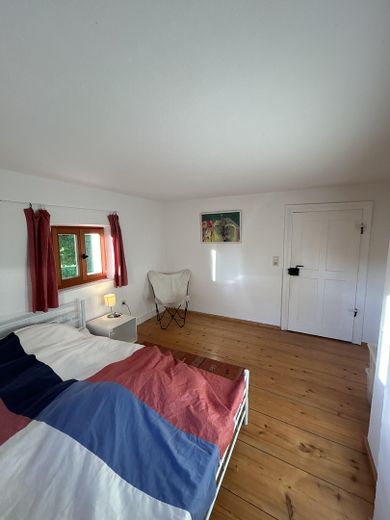
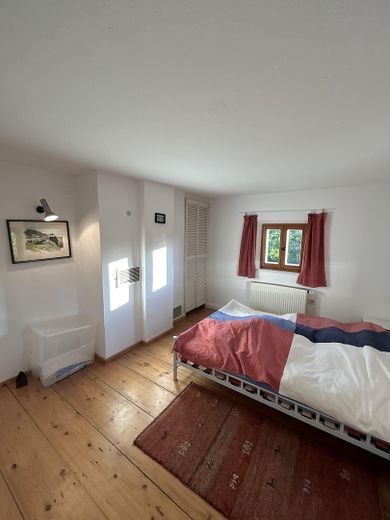
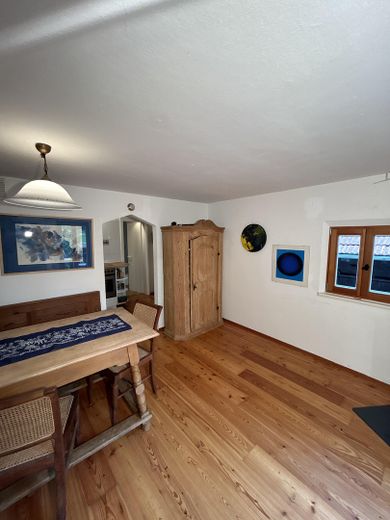
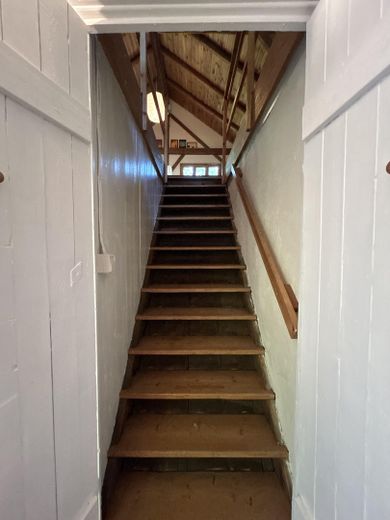
The original wooden staircase leads to the first floor, which contains two bedrooms, two bathrooms, a kitchen, and a cozy dining/living room with another wood-burning stove from 2022.
This floor can also be accessed via an exterior staircase and another entrance door.
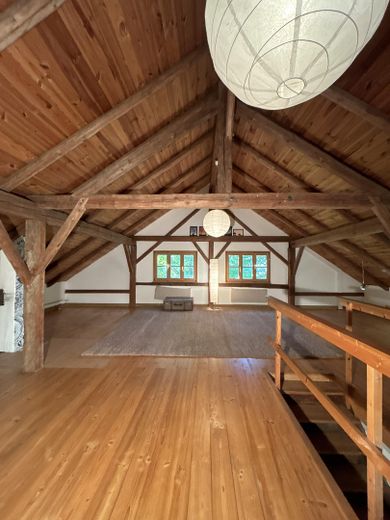
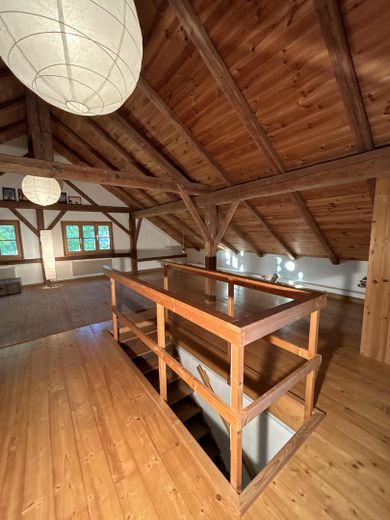
The second floor is the spacious converted attic with its own balcony.
All rooms can also be heated by gas heating (boiler from 2019) and an underground private gas tank (purchased in 2016).
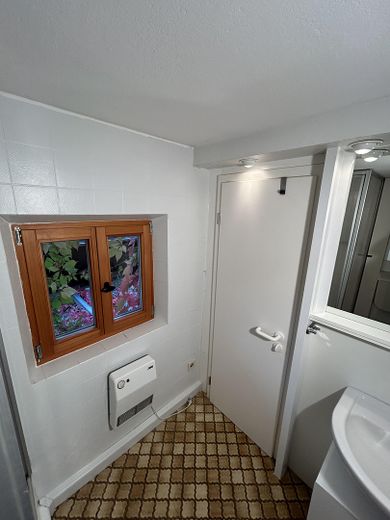
All windows and French doors, except for the original house and kitchen doors, were completely replaced in the traditional style with solid wood and double glazing to improve thermal efficiency.
The house’s hot water supply is supported by solar panels on the roof.
The barn contains a spacious garage and three original horse stalls, which can also be used as a workshop or storage space.
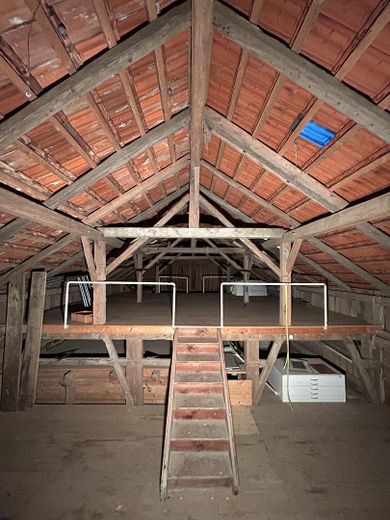
The large, versatile attic area of the barn can be accessed via an exterior staircase.
The house also includes an original earth cellar.
Your destination goes to Google Maps only when you submit the form. TraumImmo neither stores nor logs it.
This property is located in the village of Unterhöft, belonging to Schönau, and approximately 11 km from each of the small towns of Pfarrkirchen and Eggenfelden.
There is a supermarket, doctor, and primary school in Schönau; secondary schools and extensive shopping facilities are available in the aforementioned small towns.
The Rottal is a popular cycling area with well-developed cycle paths.
Extensive walks can be enjoyed in Schönau Palace Park and around the Rottauensee lake.
The spa triangle (Bad Birnbach, Griesbach, Füssing) is also not far away.
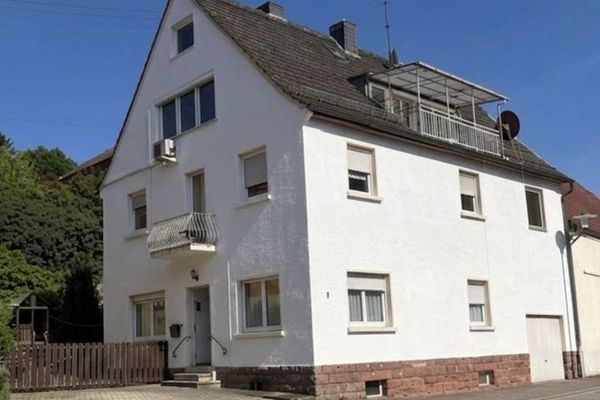 225.000 € Living where others go on vacation – Apartment building with 3 residential units in the heart of the Palatinate Forest66996 Schönau
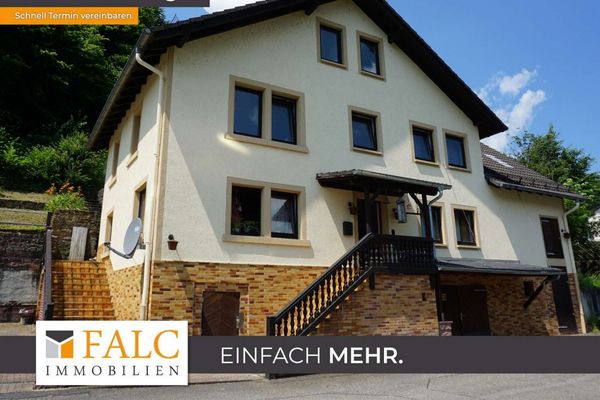 219.000 € Detached 1-2 family house with expansion potential69250 Schönau
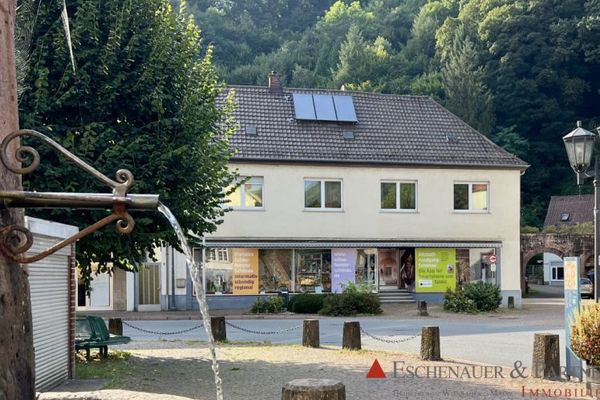 365.000 € FOR OWNER-OCCUPATION OR AS AN INVESTMENT - Partially renovated two-family house with potential69250 Schönau


