Published on 12/08/2026 · Last checked on 15/08/2026
| Type | Villa |
|---|---|
| Living area approx. | 361 m² |
| Rooms | 7 |
|---|
| Plot area | 1202 m² |
|---|---|
| Bedrooms | 4 |
| Bathrooms | 3 |
| Purchase price | 4.490.000 € |
|---|---|
| Price per m² | 12,437.67 €/m² |
| Commission | no commission for buyers |
Calculate using this listing's purchase price. Every assumption is editable and all figures are non-binding estimates.
The initial payment is estimated as loan amount × (interest + repayment) ÷ 12. Individual lending terms, special repayments and further fees are not included. Tax, notary and agent costs may differ in your case. This is not a financing offer or financial advice.
Your inputs are calculated only in this browser and are not saved or sent to TraumImmo.
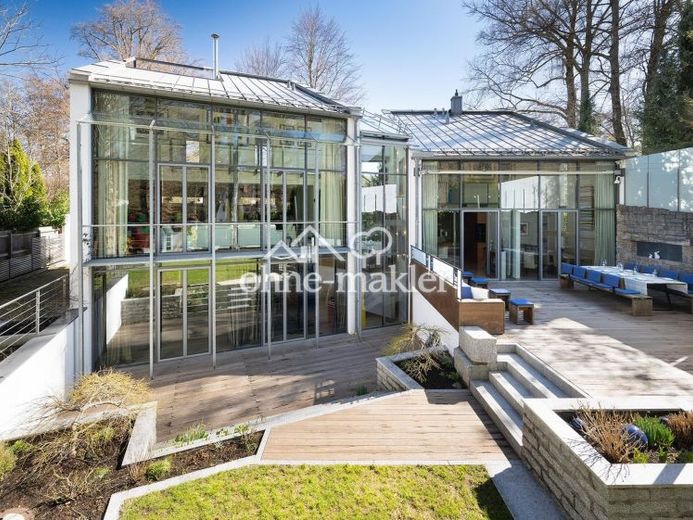
More financing calculators and assumptionsFrom the very first impression, it becomes clear that this property does not follow an ordinary concept. Set back from the street and nestled in a generous, plot, the house offers a degree of peace and privacy that is rarely found in this location. At the same time, the architecture opens onto nature through impressive expanses of glass, allowing indoor and outdoor areas to almost merge.
At the center is an exceptional living experience: plenty of light, impressive ceiling heights, flowing transitions and constantly changing views of the garden.
The architecture is modern, light, timeless and clearly distinct from classic Grünwald villa architecture.
The house is characterized by its division into three interconnected building sections. Two larger structures are connected by a transparently designed central section. Their slightly offset positioning follows the geometry of the plot.
The centerpiece of the house is the living area. Here, the architecture unfolds its special impact: window areas extending approximately six meters in height make the room appear exceptionally open and bright. The view extends into the southwest-facing garden and across the mature vegetation of the surrounding area.
The kitchen and dining area were deliberately designed as a shared, communicative living space. The individually custom-made kitchen combines walnut wood and natural stone with high-quality electrical appliances.
The parents’ area is located separately on the garden level. The window areas extending down to this level preserve the brightness typical of the entire house here as well. The bedroom includes a generous bathroom and wellness area with double washbasin, walk-in shower, WC and bidet. A private fitness area is directly integrated.
The upper rooms offer a variety of possibilities for children, working and individual use. Two of the three children’s rooms each have an additional mezzanine level, allowing them to be designed particularly flexibly. Alternatively, one of the children’s rooms can also be used as an office or guest room.
However, one of the house’s greatest qualities only becomes apparent in everyday living. Nature is not merely viewed through large windows but consciously incorporated into the living concept. Almost all living and sleeping areas open directly onto terraces, balconies or the garden through large-format double doors. This means This creates short paths outdoors and a direct connection to the grounds.
The property combines exceptional architecture with a high quality of living and a great deal of privacy.
A home that impresses not merely through its size or furnishings, but above all through its unique interplay of space, light, materials and nature.
Your destination goes to Google Maps only when you submit the form. TraumImmo neither stores nor logs it.


