Calculate using this listing's purchase price. Every assumption is editable and all figures are non-binding estimates.
The initial payment is estimated as loan amount × (interest + repayment) ÷ 12. Individual lending terms, special repayments and further fees are not included. Tax, notary and agent costs may differ in your case. This is not a financing offer or financial advice.
Your inputs are calculated only in this browser and are not saved or sent to TraumImmo.
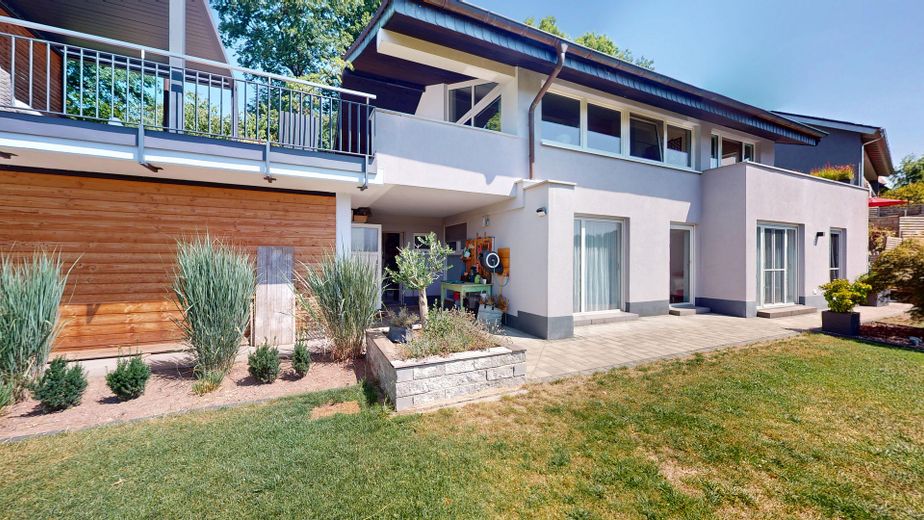
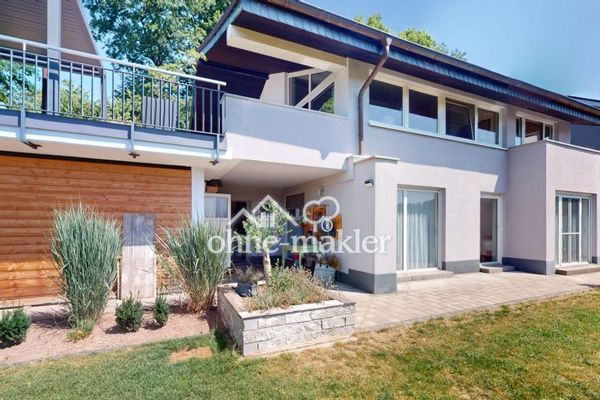
This exceptional single-family home in Mömbris was built in 1965, completely gutted and renovated in 2003, and has been lovingly further developed piece by piece ever since.
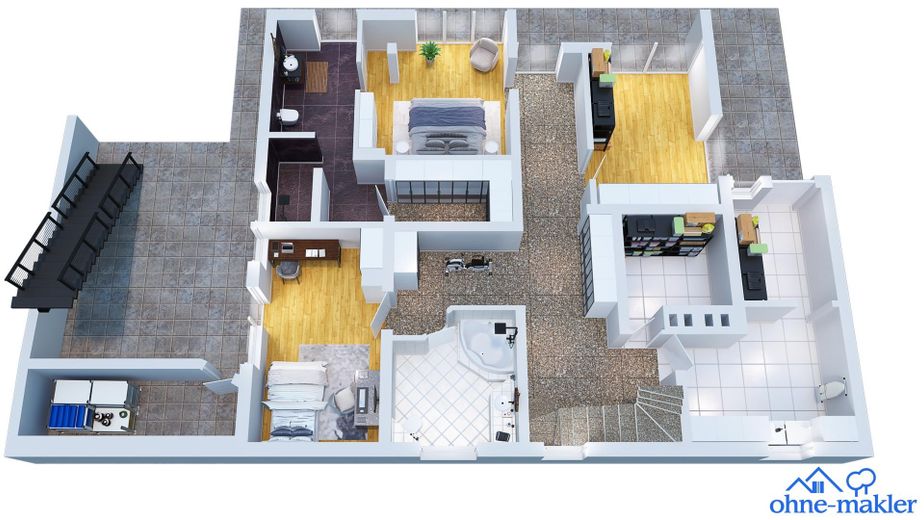
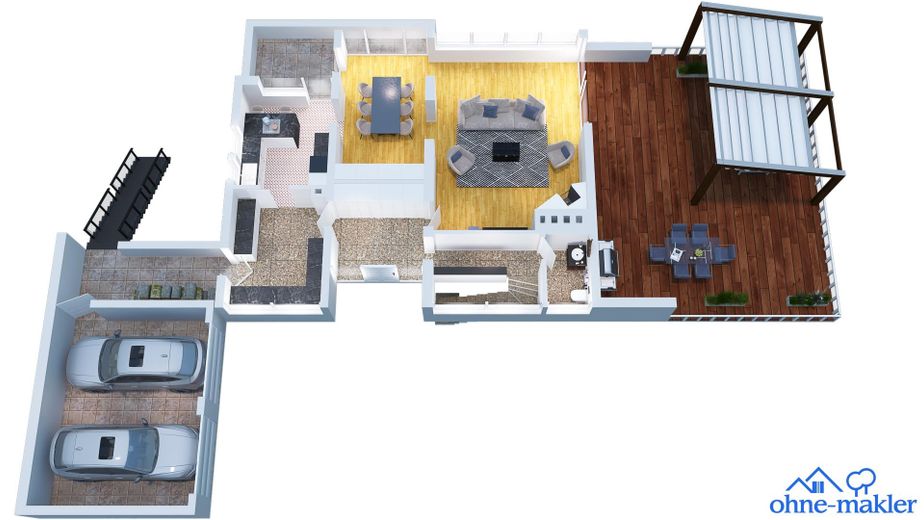
Five rooms and two bathrooms are spread over two floors across 256 m² of living space – plus a 758 m² plot in an unobstructed hillside location, offering space for family, garden and retreat:
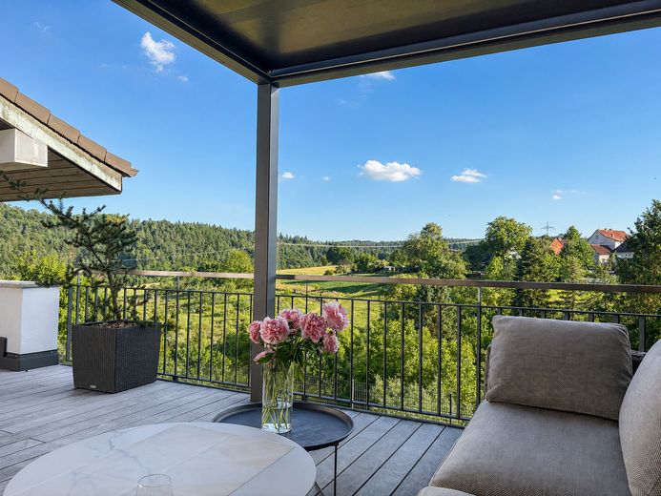
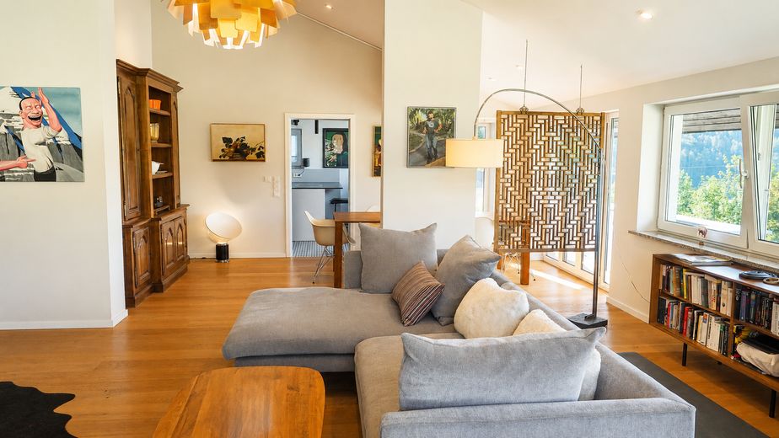
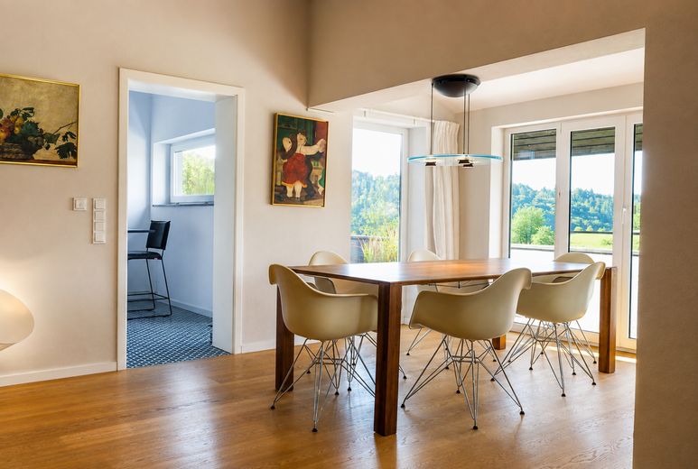
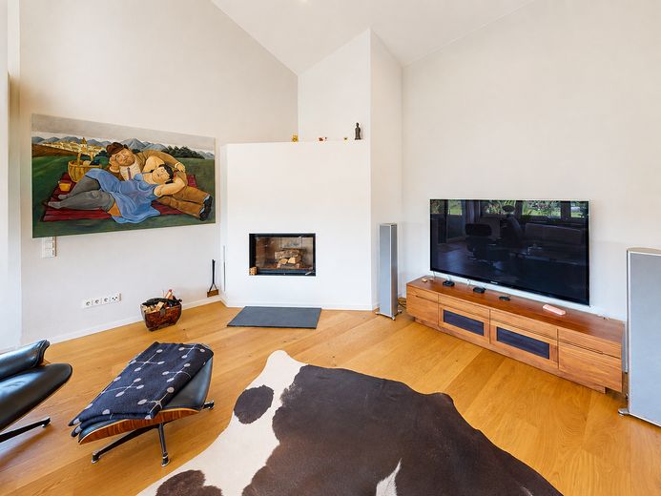
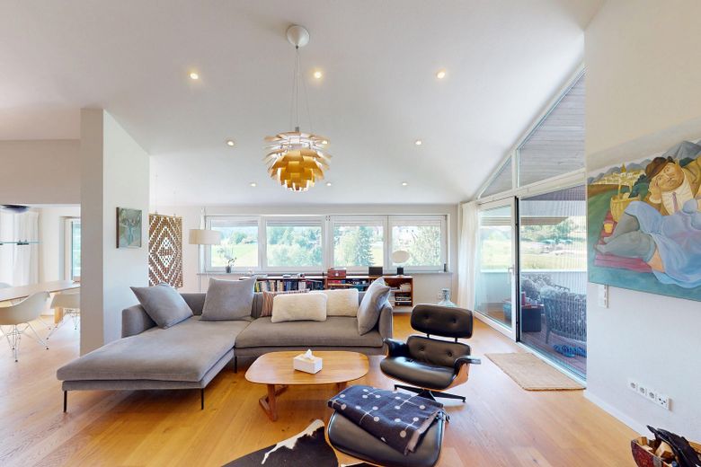
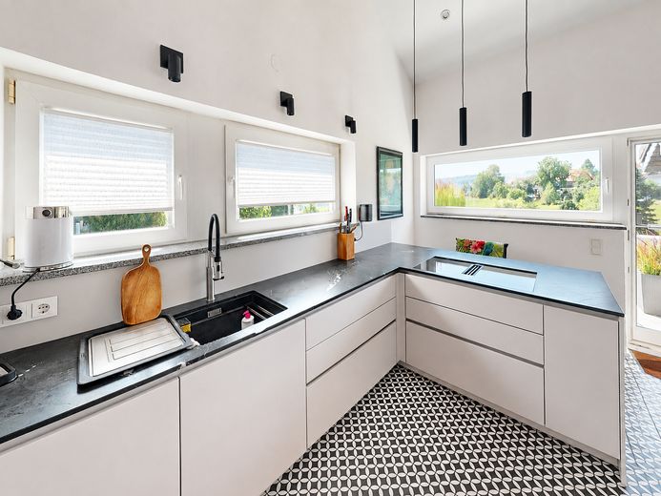
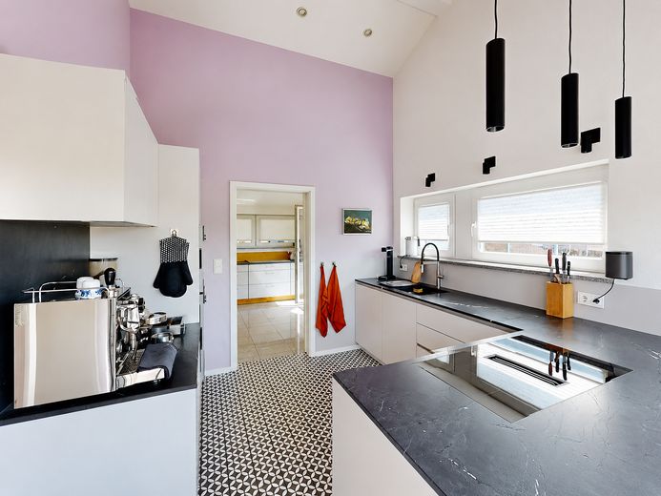
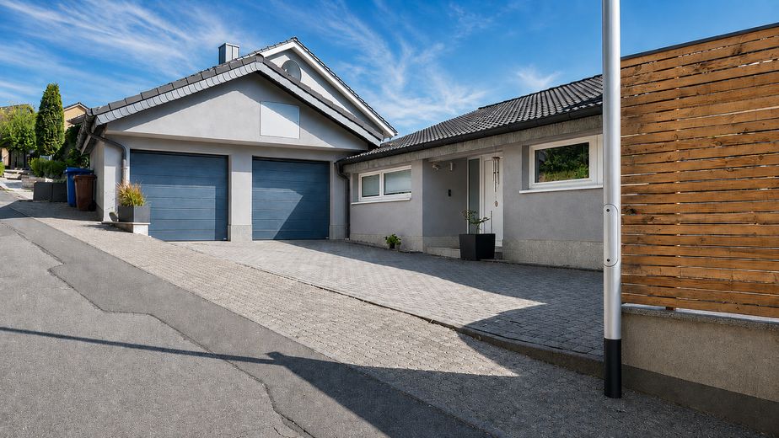
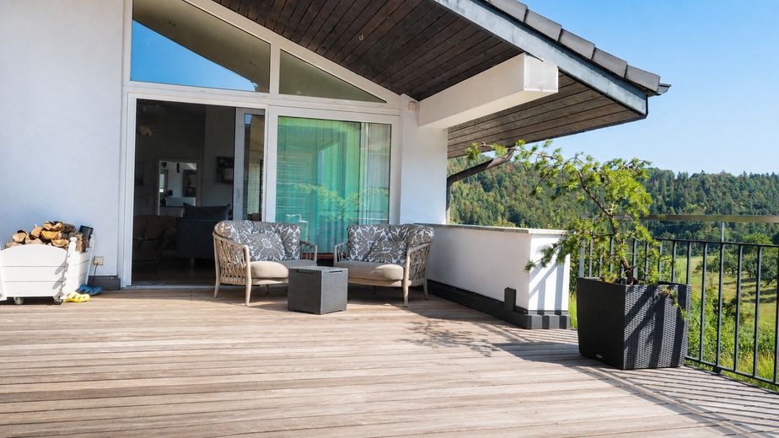
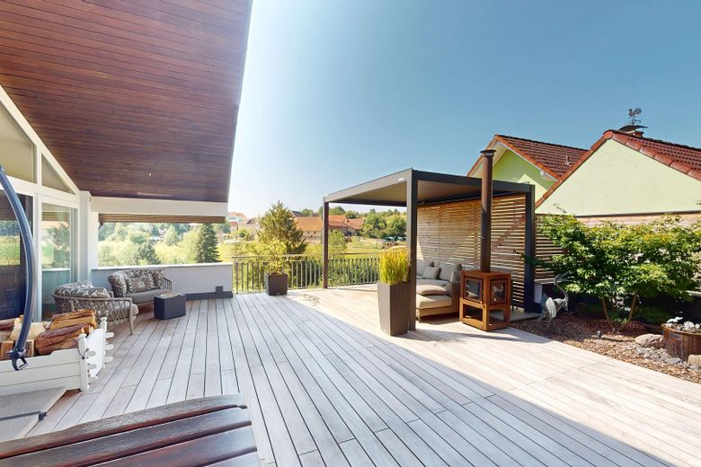
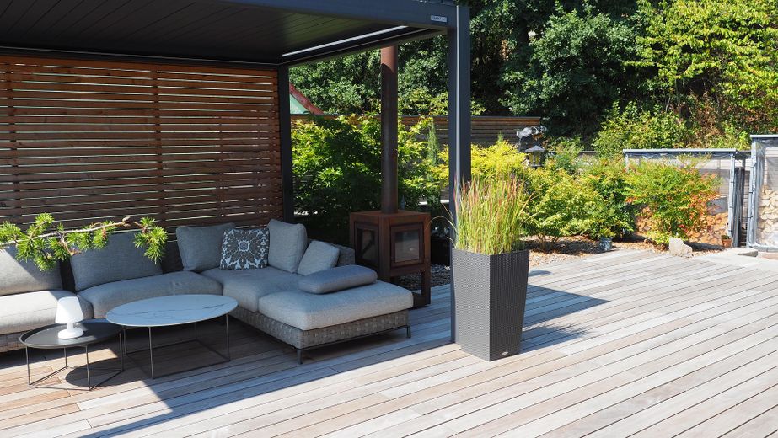
The upper level is designed for “living” and impresses with its generous sense of space and an exceptional ceiling height of 3.7 m at its peak. The entrance area, high-quality kitchen (late 2023) with a large utility room, and the light-filled dining and living room with wood-burning stove (2011) open onto an especially spacious and airy living environment. From here, direct access leads to the generous outdoor area. The southwest-facing terrace (2024), made of high-quality IPE wood and equipped with an electric pergola, invites you to enjoy wonderful moments with family and friends across 75 m², while breakfast in the sun can be enjoyed on the east-facing balcony in front of the kitchen. A WC, two garage spaces and one parking space, as well as a generous courtyard area for maneuvering, playing or spontaneous guests, complete this level.
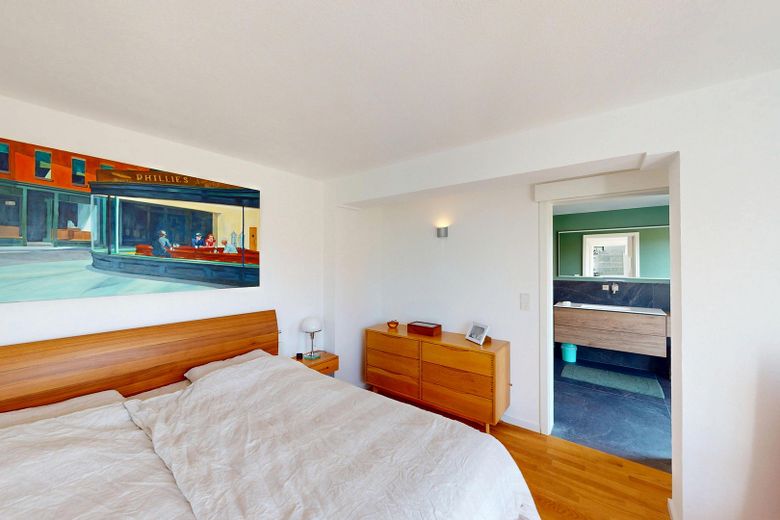
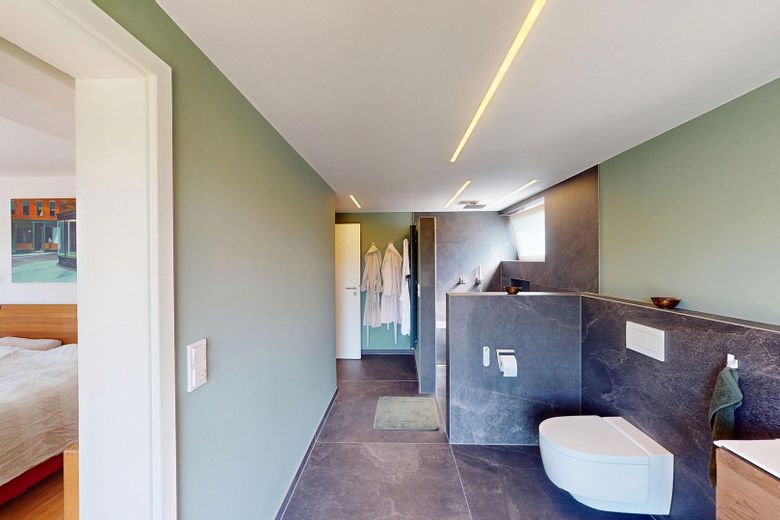
The lower level contains the bedroom, the freshly renovated main bathroom (2025) with a small walk-in wardrobe, dressing room (formerly children’s room), guest bathroom, office/studio/guest room, basement rooms and the garden.
New parquet flooring (2022) runs throughout the living, bedroom, dressing and study rooms on both levels and complements the granite flooring in the rest of the house.
The underfloor heating installed throughout almost the entire house is centrally supplied with heat by an oil heating system (heating system built in 2002). The generously sized 13,000-liter underground tank allows for strategically advantageous purchasing. A valid energy performance certificate is available. The house is heat-pump-ready and can be equipped with a south-facing photovoltaic system.
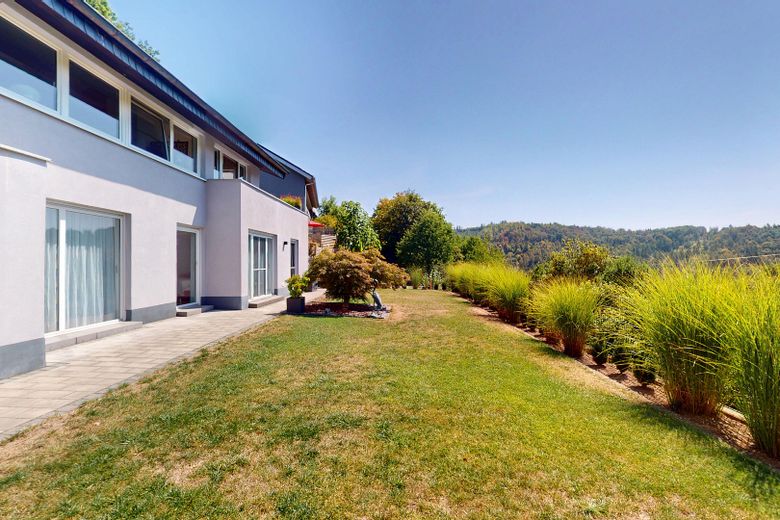
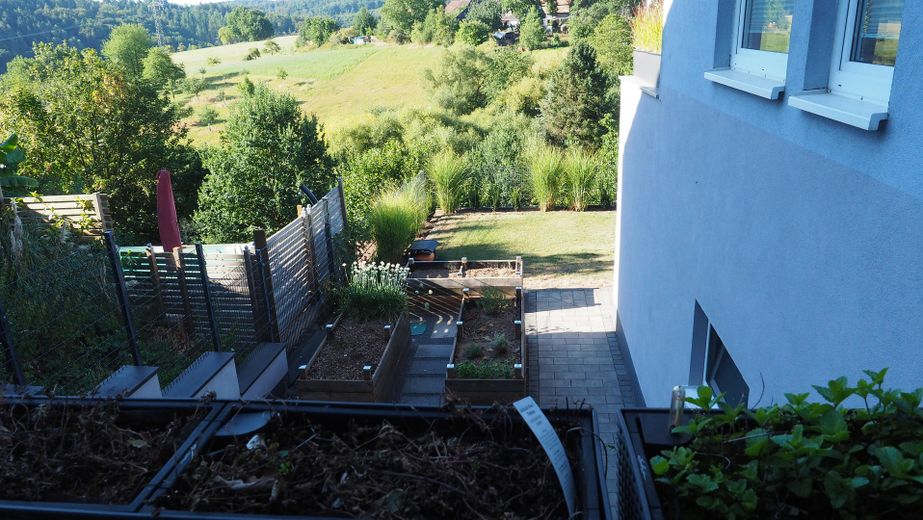
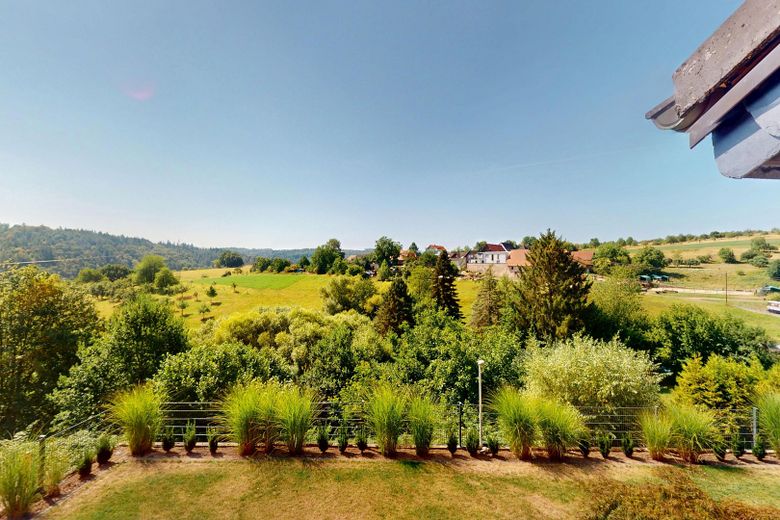
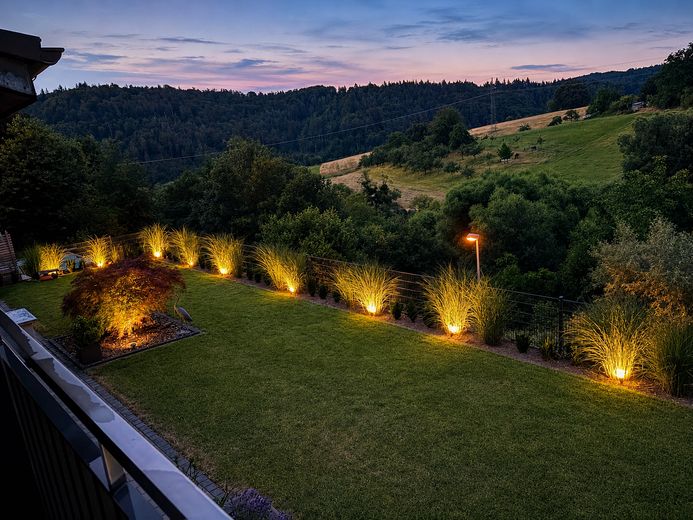
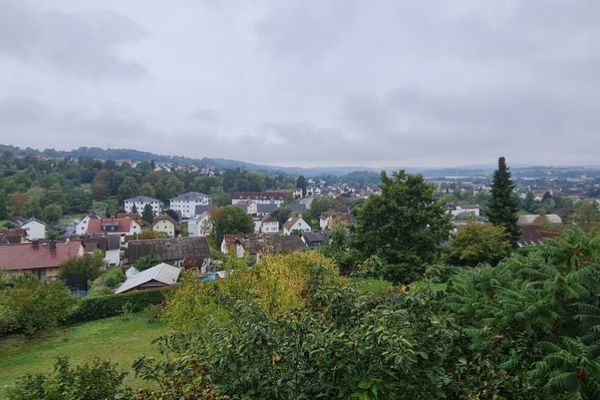
The unobstructed hillside location provides expansive views and tranquility. The low-maintenance, modern landscaped garden with three raised beds makes the property a true place of well-being and is brought to life in the evening with ambient lighting.
Hikers, dog and horse owners, and anyone who loves nature will appreciate the location in this area just as much as the quick access to Frankfurt city center and the airport.
Fittings and features, as described
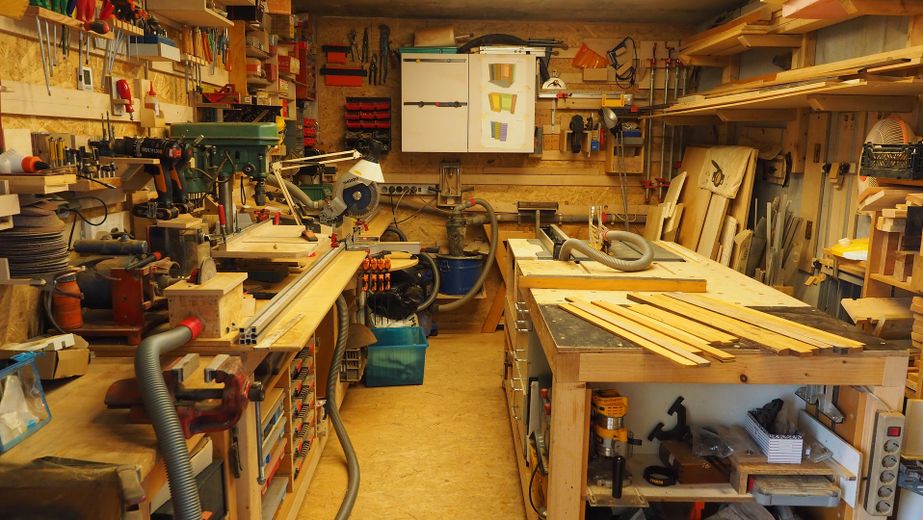
- Built in 1965, comprehensively renovated in 2003 - 256 m² of living space on two floors - 758 m² plot, unobstructed hillside location - 5 rooms, 2 bathrooms - Basement measuring 23 m², tool shed/workshop measuring 13 m² - Terrace and balcony areas: 106 m²
- New fitted kitchen (end of 2023) - Main bathroom renovated (2025) - New parquet flooring in living room, bedroom, dressing room and study (2022) - Terrace conversion (2024) with electric pergola, GRAD system: IPE decking on aluminium system - Brunner 11 kW heating fireplace with 500 kg of fireclay rings for heat storage in the living room (2011) - Neher insect screens on many windows and doors - TEBA pleated blinds in the kitchen and utility room
- Low-maintenance, modern landscaped garden with 3 raised beds and ambient lighting - 5,000-litre cistern for guest toilet and garden irrigation - Automatic lawn irrigation, Hunter system - Video surveillance - 2 garage spaces, 1 parking space, courtyard
- Central heating, underfloor heating, oil-fired, heating system built in 2002, heat-pump compatible - 13,000-litre underground oil tank - Hot water via central heating - Window ventilation - Valid energy performance certificate available
Location
Area and routes
Plan a route
Your destination goes to Google Maps only when you submit the form. TraumImmo neither stores nor logs it.
Location details
Mömbris is located in the Aschaffenburg district of Lower Franconia, nestled in the Kahlgrund valley at the foot of the Spessart. The market town has around 11,500 inhabitants and offers a solid infrastructure with local amenities, schools, doctors and restaurants in the immediate vicinity, while retaining the rural character of the surrounding area.
Shopping: - Rewe (supermarket): approx. 300 m - Netto Marken-Discount (supermarket): approx. 400 m - Kelterei Grünewald (grocer): approx. 1.5 km - Grocery store: approx. 1.6 km - Naturkost am Bauersberg (supermarket): approx. 1.9 km + a large number of Aldi, Lidl and Edeka stores in the surrounding area (15 min)
Education: - Sausewind Kindergarten: approx. 1.4 km - Ivo Zeiger Mömbris Primary School: approx. 1.5 km - Gunzenbach Primary School / Mömbris-Gunzenbach: approx. 1.5 km - Hanns Seidel Gymnasium, Hösbach Secondary School: approx. 11 km - Aschaffenburg University of Applied Sciences
Aschaffenburg has the complete Bavarian school system – 12 primary schools and 18 secondary schools, including middle schools, secondary schools and several grammar schools, as well as vocational schools and special education centres.
Restaurants: - Heimbacher Mühle (restaurant): approx. 750 m - Heidi’s Braustüberl (Aschaffenburg golf course) 8km - Zum Ochsen (hotel and restaurant) 7.5km - Landgasthof “Zur Gemütlichkeit”: approx. 1.2 km
Healthcare: - Doctors on Krohbergweg: approx. 1.2 km - Kursana Domizil (nursing home): approx. 1.4 km - Burgmaier/Voß joint practice (dentist): approx. 1.4 km - Zenglein paediatric practice: approx. 1.5 km - Markt Pharmacy: approx. 1.5 km
Leisure: - Playground: approx. 50 m - Sports facilities: approx. 400–500 m (tennis, football, shooting) - Hiking trails right on the doorstep - Dog park approx 350 m
Transport connections: - Klinger bus stop: approx. 450 m - Mömbris-Mensengesäß railway station: approx. 1.7 km - Motorway access: approx. 7 km - Aschaffenburg city centre 14 km - Frankfurt city centre 45 km - Frankfurt Airport 55 km