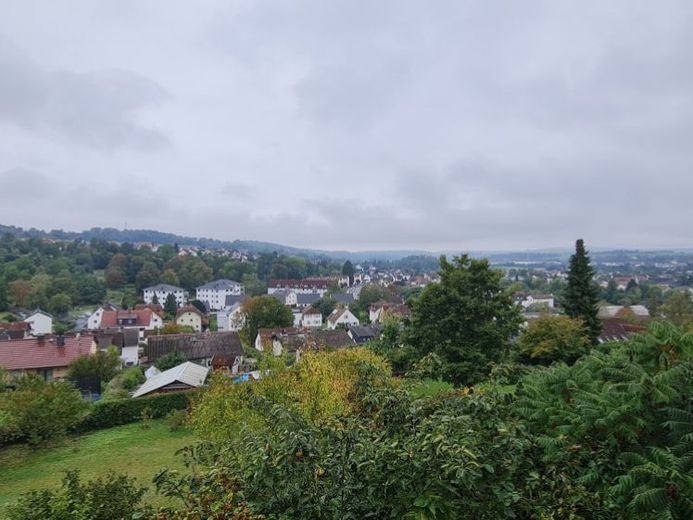
| Living area approx. | 140 m² |
|---|
| Rooms | 5 |
|---|
| Usable floor area | 211 m² |
|---|
| Purchase price | 460.000 € |
|---|---|
| Price per m² | 3,285.71 €/m² |
| Commission | 3,57% |
Calculate using this listing's purchase price. Every assumption is editable and all figures are non-binding estimates.
The initial payment is estimated as loan amount × (interest + repayment) ÷ 12. Individual lending terms, special repayments and further fees are not included. Tax, notary and agent costs may differ in your case. This is not a financing offer or financial advice.
Your inputs are calculated only in this browser and are not saved or sent to TraumImmo.
More financing calculators and assumptionsGround floor: Through the spacious forecourt, where you can comfortably welcome friends and guests, you access the entire floor. On the left are two generously sized rooms with a daylight bathroom in between. Very thoughtfully, the kitchen has access both from the forecourt and from the living room, and also offers a very practical pantry. The living room, at over 34 m², is certainly the communicative centerpiece and, with large windows, offers plenty of light as well as a spectacular long-distance view, which you can of course enjoy even better from the balcony.
Lower floor: Here you will find two similarly well-proportioned rooms, which are complemented by another daylight bathroom. The space on this level is rounded off by a spacious utility room, from which you also have access to the outside. In addition to the heating and tank room, a cellar room of over 14 m² offers you plenty of additional storage space.
Attic: this offers you more than enough additional storage space.
For your garden tools, furniture and similar items, there is also another storage room of just over 18 m², which you will certainly quickly come to appreciate.
The space is rounded off by a single garage flanked by a covered courtyard area.
Your destination goes to Google Maps only when you submit the form. TraumImmo neither stores nor logs it.
 1.450.000 € --The Special Property-- Please request information --63776 Mömbris-Niedersteinbach
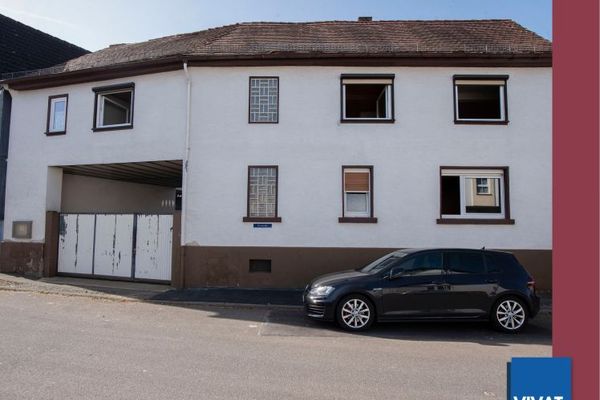 185.000 € Farmstead: Residential house with gatehouse, large barn and additional outbuildings. No buyer’s commission!63667 Nidda
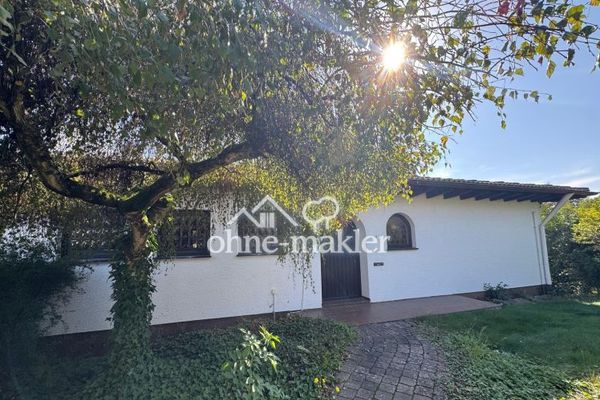 399.000 € Spacious detached house with distant views63667 Nidda

