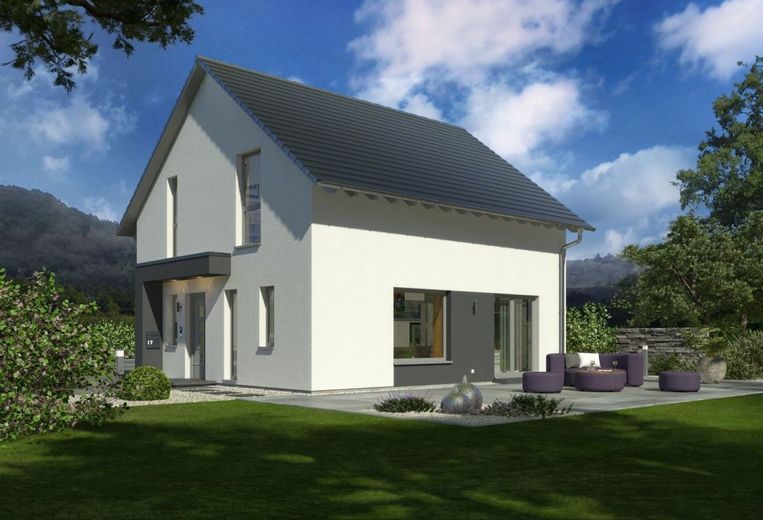
Ansicht Eingang/Garten
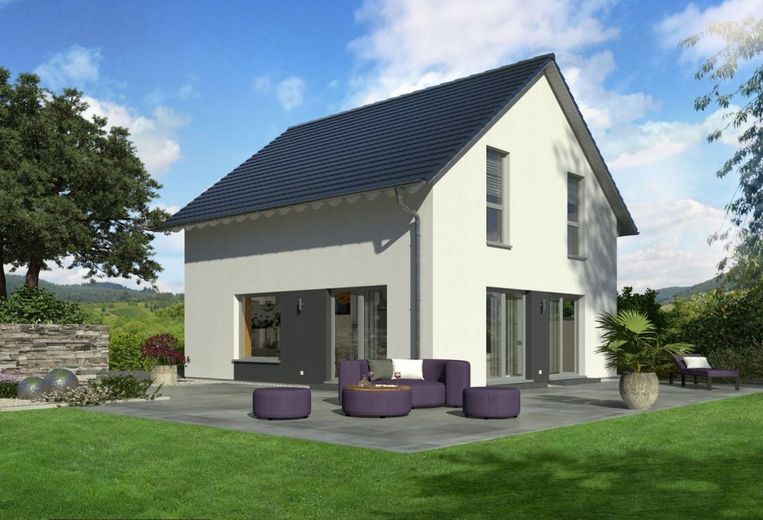
Ansicht Garten
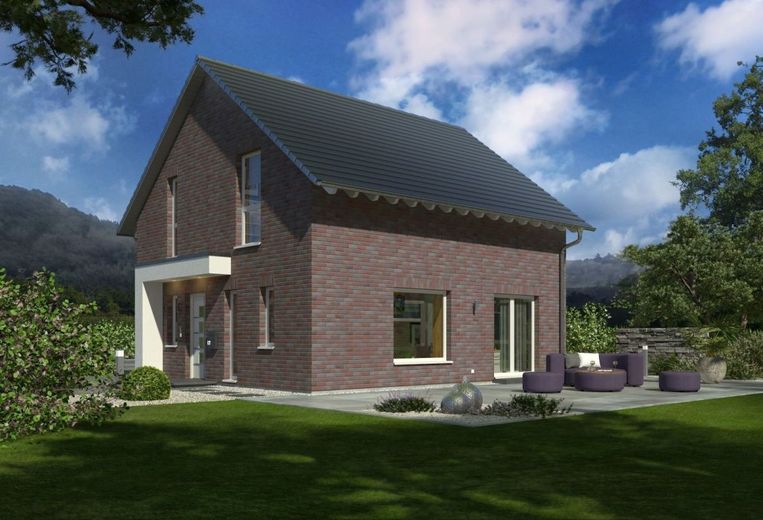
Ansicht Eingang/Garten Klinker
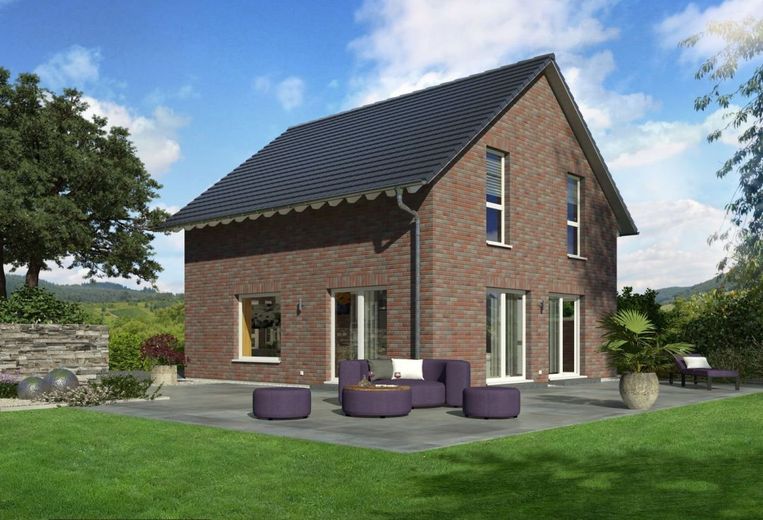
Ansicht Garten Klinker
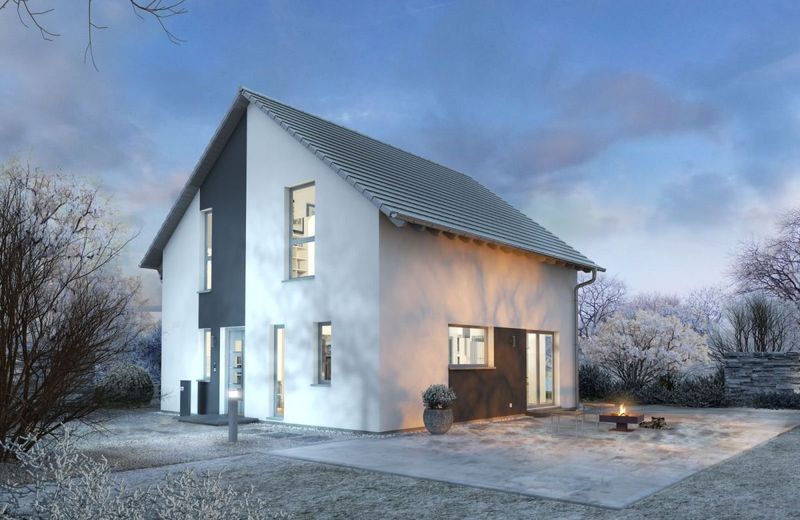
Ansicht Eingang/Garten Winter
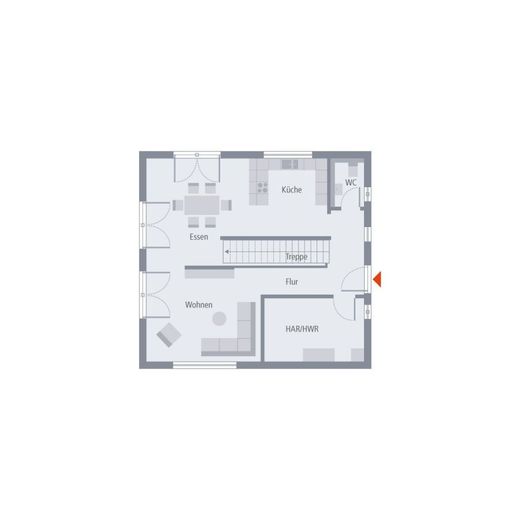
Grundriss Erdgeschoss
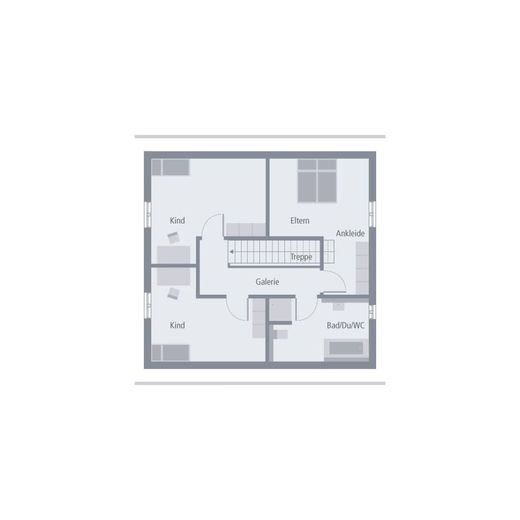
Grundriss Dachgeschoss

Darum OKAL
| Type | Detached house |
|---|---|
| Living area approx. | 135 m² |
| Rooms | 5 |
|---|---|
| Bathrooms | 1 |
| Plot area | 649 m² |
|---|
| Purchase price | 506.900 € |
|---|---|
| Price per m² | 3,754.81 €/m² |
Calculate using this listing's purchase price. Every assumption is editable and all figures are non-binding estimates.
The initial payment is estimated as loan amount × (interest + repayment) ÷ 12. Individual lending terms, special repayments and further fees are not included. Tax, notary and agent costs may differ in your case. This is not a financing offer or financial advice.
Your inputs are calculated only in this browser and are not saved or sent to TraumImmo.
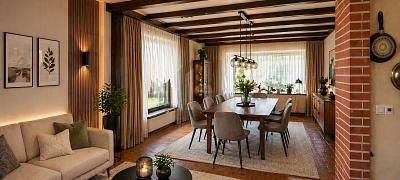
More financing calculators and assumptionsTimeless elegance outside, spaciousness and a special sense of space inside - that is our Design 10. Under the gable roof, around 135 m² on two levels are waiting here to be occupied and filled with life. On the ground floor, openness is key: the large living-dining-kitchen area extends across almost the entire level, separated from the hallway only by the centrally positioned staircase. The result: a light-flooded, inviting and spacious area for comfort and getting together. In the entrance area there is also a small guest WC and a large utility room. The centrally located staircase leads to the upper floor. Here there is enough space for parents and up to two children. The parents have a generously sized retreat with a separate dressing room, and two large children's rooms also leave nothing to be desired. The range of rooms on the upper floor is rounded off by a large bathroom with shower, bathtub and WC.
Architectural services
Soil survey
Foundation slab
2.80 m ceiling height
Electric aluminum shutters
Certified sustainability
Fresh air heating technology from PROXON
Base insulation
Final construction cleaning before handover of the house (only in the ready-to-move-in expansion stage)
Innovative pioneers who laid the foundation for our success today as early as 1928, and experienced employees who work day after day to exceed our high quality goals - that is OKAL! Founded more than 90 years ago, we still strive today to drive the latest developments forward as a pioneer in the industry and thus offer our customers comprehensive service that combines our many years of experience with the modern ideas of tomorrow. Sustainable, innovative, reliable - for us these are not just empty words, but a lived philosophy that is reflected in every OKAL premium house.
Your destination goes to Google Maps only when you submit the form. TraumImmo neither stores nor logs it.
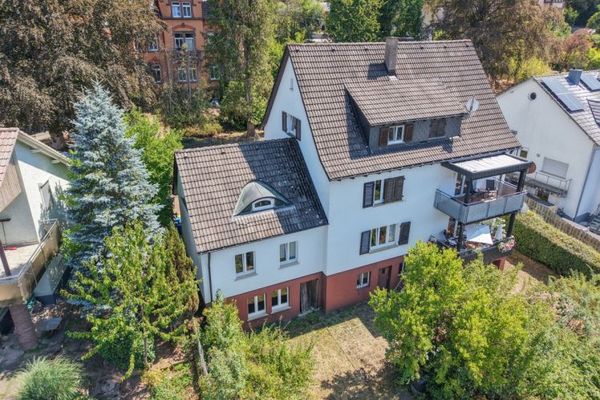 389.000 € Apartment building with three residential units for sale in a quiet location close to the city!78713 Schramberg
 299.000 € PLENTY OF SPACE FOR FAMILY AND YOUR OWN LIVING IDEAS78713 Schramberg
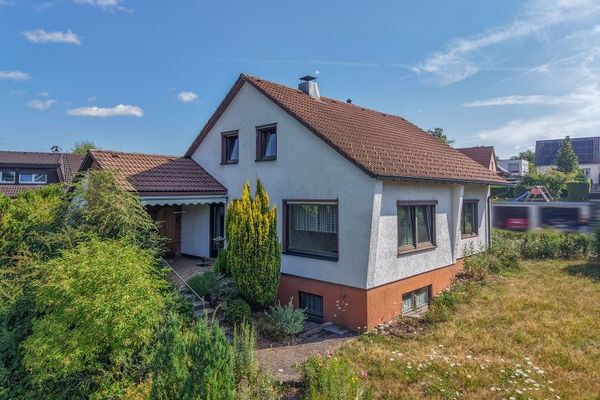 348.000 € Detached house in a sought-after location with a spacious garden78713 Schramberg

