| Type | Block of flats |
|---|---|
| Living area approx. | 260 m² |
| Rooms | 10 |
|---|---|
| Bathrooms | 3 |
| Plot area | 497 m² |
|---|
| Purchase price | 389.000 € |
|---|---|
| Price per m² | 1,496.15 €/m² |
| Commission | 3,57% |
Calculate using this listing's purchase price. Every assumption is editable and all figures are non-binding estimates.
The initial payment is estimated as loan amount × (interest + repayment) ÷ 12. Individual lending terms, special repayments and further fees are not included. Tax, notary and agent costs may differ in your case. This is not a financing offer or financial advice.
Your inputs are calculated only in this browser and are not saved or sent to TraumImmo.
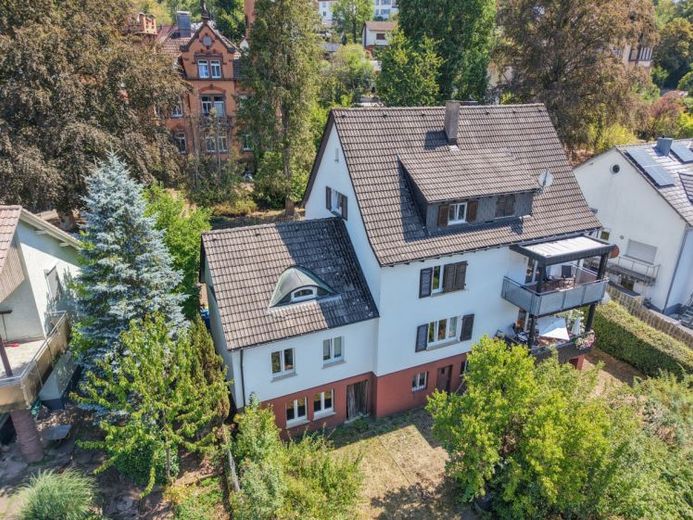
More financing calculators and assumptionsThis well-maintained multi-family house was built in 1952 and extended by an addition in 1957. In addition to a garage, the extension includes additional living space on the upper floor as well as another room on the ground floor. The building comprises a total of three residential units with a total living area of approx. 250 m² on a plot of approx. 497 m².
The three apartments are distributed across the ground, upper and attic floors. The ground-floor and attic apartments are currently rented, while the upper-floor apartment is expected to become vacant in the autumn of this year. This means the property offers interesting opportunities both for investors and owner-occupiers.
A particular highlight is the beautiful view over Schramberg. The property is pleasantly quiet and away from the hustle and bustle of the town centre, while the town centre can be conveniently reached on foot in a short time. The house therefore combines a quiet residential location with practical proximity to everyday amenities.
Each apartment has several rooms, a kitchen, a bathroom with a shower and bathtub, and a separate WC. The attic apartment was converted in 1998 and fitted, among other things, with a new bathroom, kitchen, radiators and parquet flooring. The electrical installations in the ground-floor and upper-floor apartments were already renewed in 1998. The building’s windows have been progressively replaced over the past 10 to 20 years.
The building has a full basement and includes several basement rooms as well as an attic storage area. The apartments also offer covered balconies.
The building is heated by a central gas heating system, which was replaced in November 2023. Hot water is supplied by boilers or instantaneous water heaters in the individual apartments. A garage with an electric garage door, which was replaced around ten years ago, completes the offering.
The multi-family house therefore impresses with its three residential units, the generous plot, the beautiful view over Schramberg, and the combination of a quiet location with good pedestrian accessibility to the town centre. The existing rental of two apartments and the upcoming availability of the upper-floor apartment also provide various options for the property’s future use.
Your destination goes to Google Maps only when you submit the form. TraumImmo neither stores nor logs it.
 299.000 € PLENTY OF SPACE FOR FAMILY AND YOUR OWN LIVING IDEAS78713 Schramberg
 348.000 € Detached house in a sought-after location with a spacious garden78713 Schramberg
 329.000 € FAMILY PROPERTY WITH SEPARATE APARTMENT AND GARDEN78713 Schramberg

