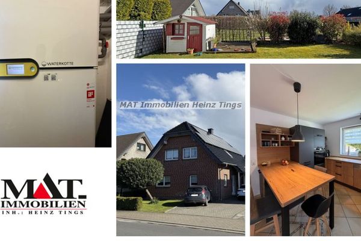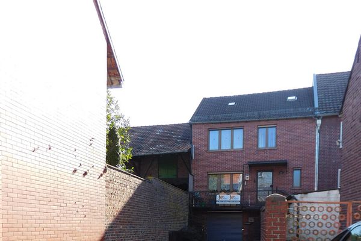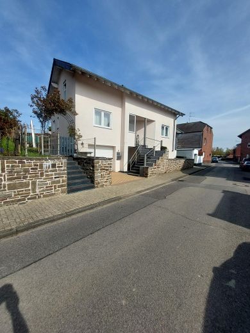
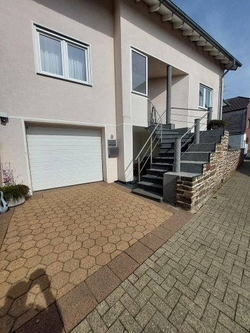
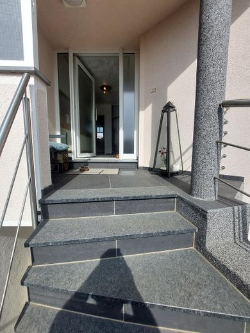
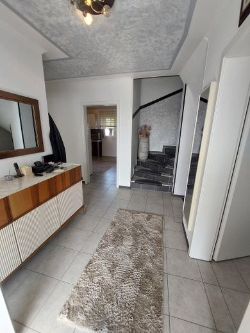
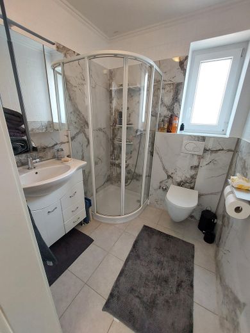
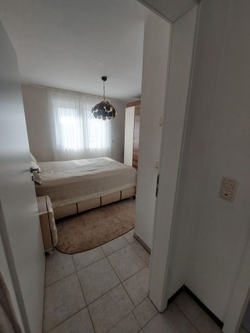
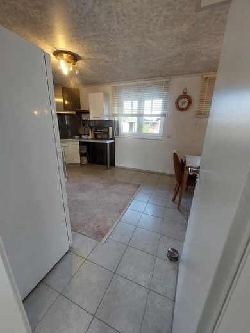
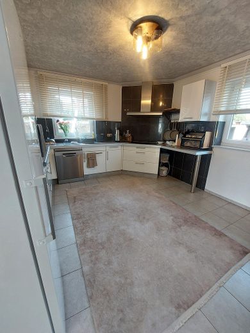
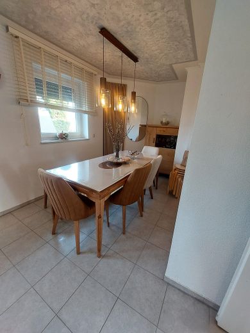
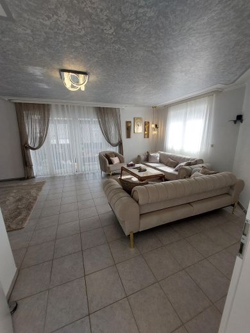
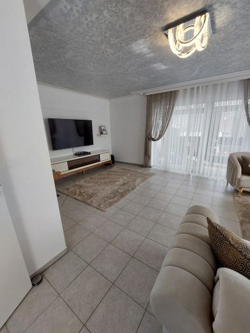
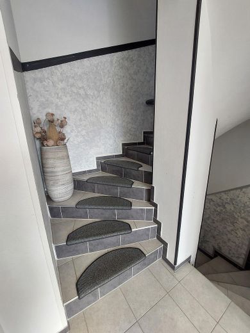
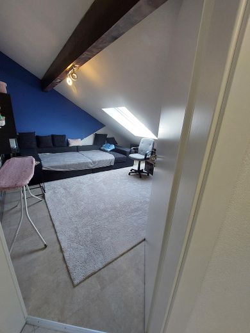
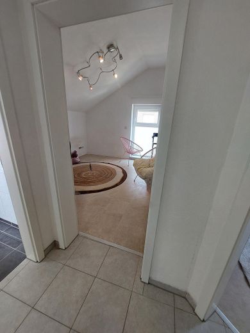
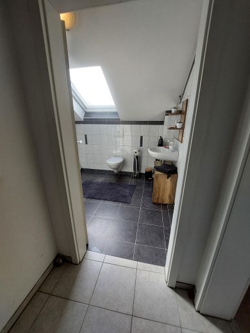
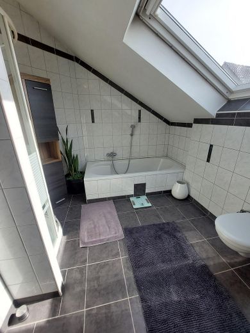
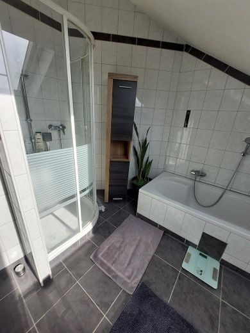
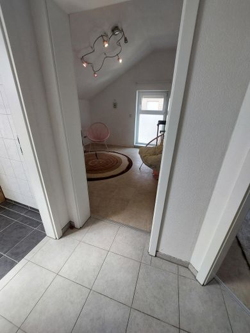
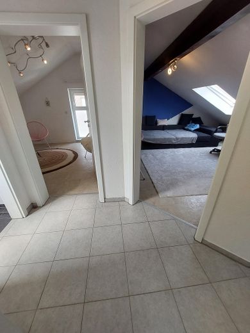
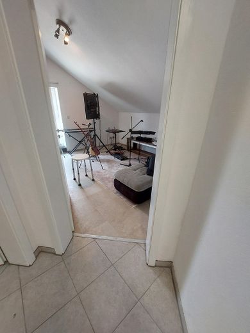
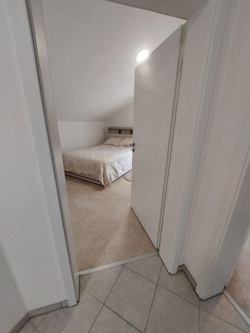
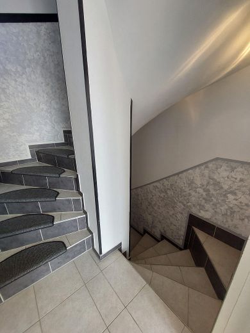
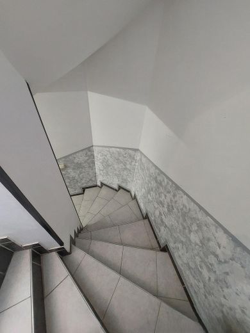
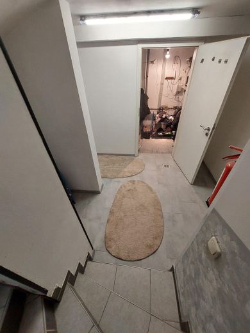
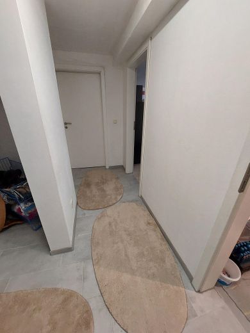
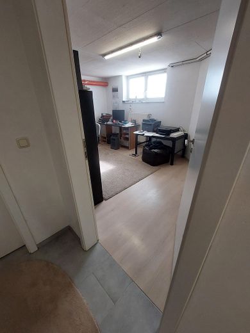
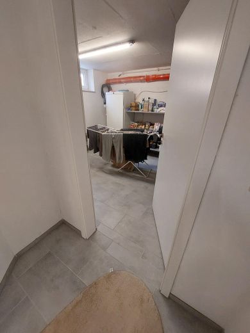
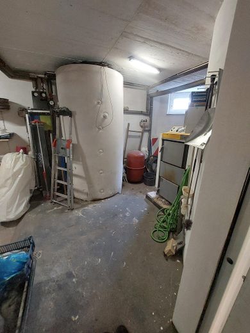
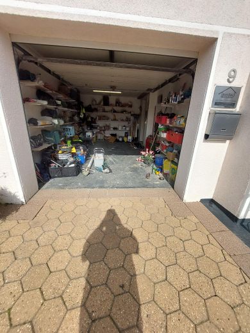
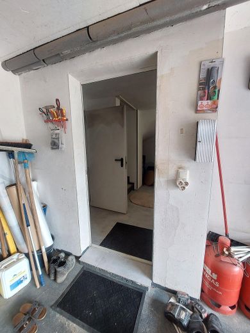
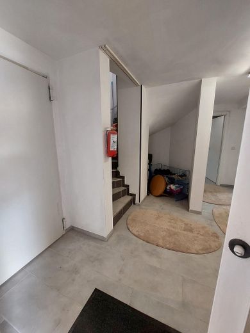
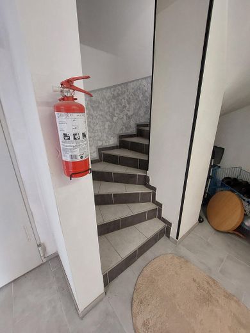
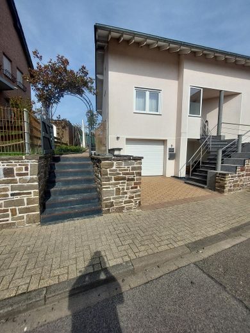
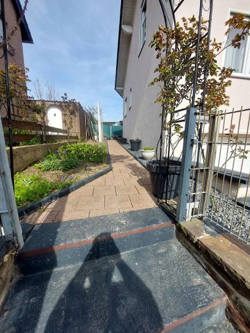
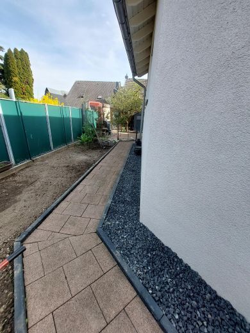
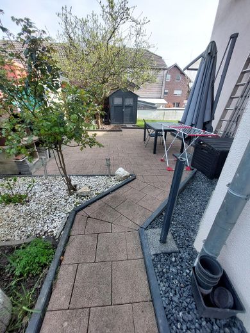
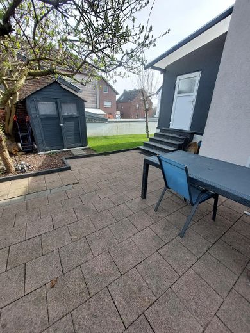
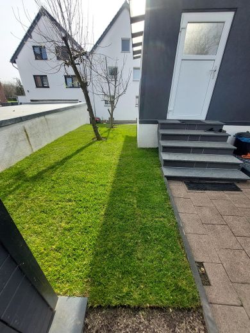
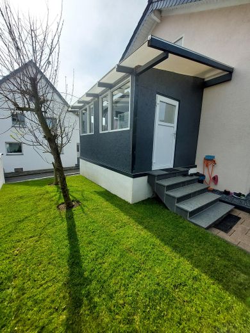
Detached house with conservatory; terrace; garden and garage. – Photo 1
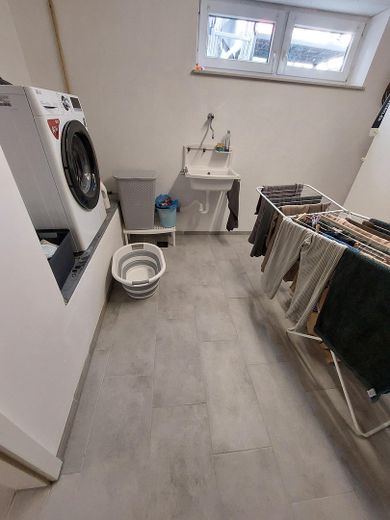
Detached house with conservatory; terrace; garden and garage. – Photo 2
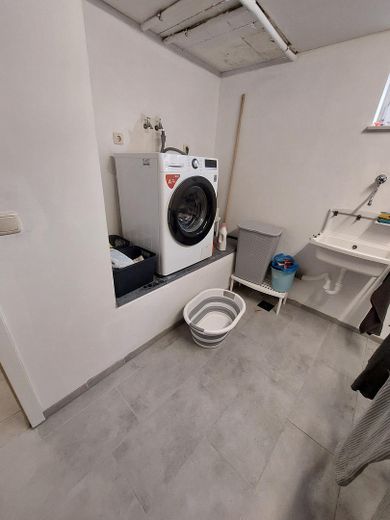
Detached house with conservatory; terrace; garden and garage. – Photo 3
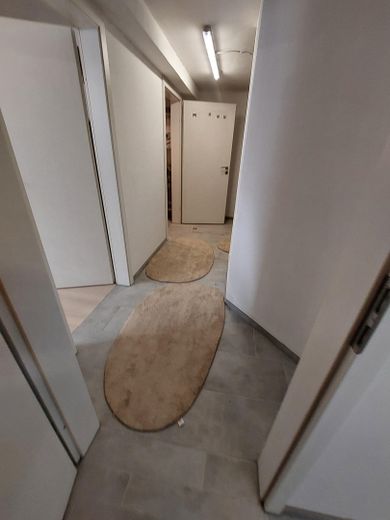
Detached house with conservatory; terrace; garden and garage. – Photo 4
Detached house with conservatory; terrace; garden and garage. – Photo 5
Detached house with conservatory; terrace; garden and garage. – Photo 6
Detached house with conservatory; terrace; garden and garage. – Photo 7
Detached house with conservatory; terrace; garden and garage. – Photo 8
Detached house with conservatory; terrace; garden and garage. – Photo 9
Detached house with conservatory; terrace; garden and garage. – Photo 10
Detached house with conservatory; terrace; garden and garage. – Photo 11
Detached house with conservatory; terrace; garden and garage. – Photo 12
Detached house with conservatory; terrace; garden and garage. – Photo 13
Detached house with conservatory; terrace; garden and garage. – Photo 14
Detached house with conservatory; terrace; garden and garage. – Photo 15
Detached house with conservatory; terrace; garden and garage. – Photo 16
Detached house with conservatory; terrace; garden and garage. – Photo 17
Detached house with conservatory; terrace; garden and garage. – Photo 18
Detached house with conservatory; terrace; garden and garage. – Photo 19
Detached house with conservatory; terrace; garden and garage. – Photo 20
Detached house with conservatory; terrace; garden and garage. – Photo 21
Detached house with conservatory; terrace; garden and garage. – Photo 22
Detached house with conservatory; terrace; garden and garage. – Photo 23
Detached house with conservatory; terrace; garden and garage. – Photo 24
Detached house with conservatory; terrace; garden and garage. – Photo 25
Detached house with conservatory; terrace; garden and garage. – Photo 26
Detached house with conservatory; terrace; garden and garage. – Photo 27
Detached house with conservatory; terrace; garden and garage. – Photo 28
Detached house with conservatory; terrace; garden and garage. – Photo 29
Detached house with conservatory; terrace; garden and garage. – Photo 30
Detached house with conservatory; terrace; garden and garage. – Photo 31
Detached house with conservatory; terrace; garden and garage. – Photo 32
Detached house with conservatory; terrace; garden and garage. – Photo 33
Detached house with conservatory; terrace; garden and garage. – Photo 34
Detached house with conservatory; terrace; garden and garage. – Photo 35
Detached house with conservatory; terrace; garden and garage. – Photo 36
Detached house with conservatory; terrace; garden and garage. – Photo 37
Detached house with conservatory; terrace; garden and garage. – Photo 38
Detached house with conservatory; terrace; garden and garage. – Photo 39
Detached house with conservatory; terrace; garden and garage. – Photo 40
Detached house with conservatory; terrace; garden and garage. – Photo 41
Detached house with conservatory; terrace; garden and garage. – Photo 42

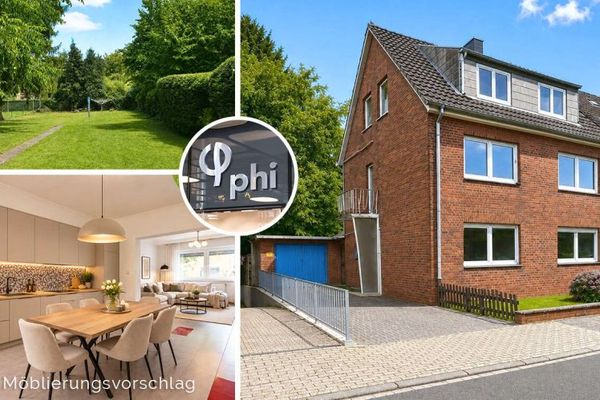
Detached house with conservatory; terrace; garden and garage.

Commission-freePrivate listingohne-makler.net
Offermannsstr 952499 Baesweiler – SetterichNordrhein-Westfalen
Purchase price
395.000 €
Living area
143 m²
Rooms
8
TraumImmo ID: QJ5UT7F
Partner ID: 474352

Published on 13/07/2026 · Last checked on 26/09/2026

Advertiser:
Privat von Cemal Deyri

Key facts

TypeDetached house
Living area approx.143 m²
Year built2006
Bedrooms5
Available fromNach Vereinbarung
Rooms8
Bathrooms2
HeatingUnderfloor heating
CellarGuest toiletParkingFitted kitchenShowerBathtubTerraceConservatoryGarden

Plot area314 m²
Parking spaces2
ConditionWell kept
Floors in the building2
Usable floor area262 m²

Energy certificate

C
91,1 kWh/(m²·a) Energy requirement

Purchase price & costs

Purchase price395.000 €
Price per m²2,762.24 €/m²
Commissionno commission for buyers

Estimate financing and purchase costs

Calculate using this listing's purchase price. Every assumption is editable and all figures are non-binding estimates.

The initial payment is estimated as loan amount × (interest + repayment) ÷ 12. Individual lending terms, special repayments and further fees are not included. Tax, notary and agent costs may differ in your case. This is not a financing offer or financial advice.

Your inputs are calculated only in this browser and are not saved or sent to TraumImmo.

More financing calculators and assumptions

About this house

A detached single-family house, built in 2006, with conservatory, terrace, allotment garden and garage as well as a parking space in front of the garage.


Fittings and features, as described

The furnishings can be taken over by arrangement.


Location

Area and routes

Plan a route

Your destination goes to Google Maps only when you submit the form. TraumImmo neither stores nor logs it.

Location details

The house is in a traffic-calmed street in the town.
Access routes to highways within a 10 min radius.
Schools, kindergarten shopping centers, everything within a 200m radius.
More houses in Baesweiler

All listings in Baesweiler
ohne-makler.net
Interested in this property?
Contact the advertiser
Advertiser:
Privat von Cemal Deyri
Partner listing by: ohne-makler.net
Calculate financing