Calculate using this listing's purchase price. Every assumption is editable and all figures are non-binding estimates.
The initial payment is estimated as loan amount × (interest + repayment) ÷ 12. Individual lending terms, special repayments and further fees are not included. Tax, notary and agent costs may differ in your case. This is not a financing offer or financial advice.
Your inputs are calculated only in this browser and are not saved or sent to TraumImmo.
**145 m² living space | 756 m² plot | 3 bedrooms | 1 bathroom with natural light | Double garage**
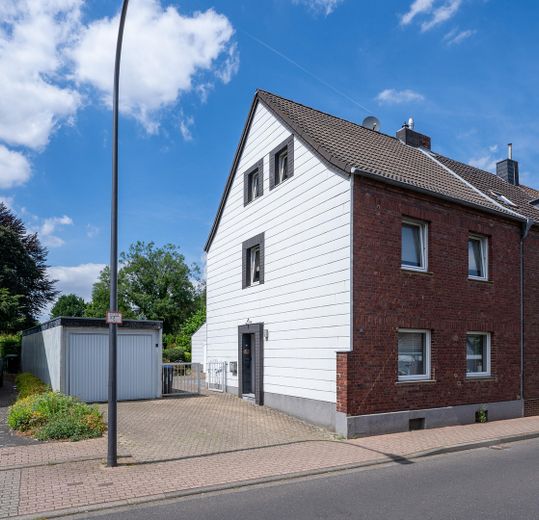
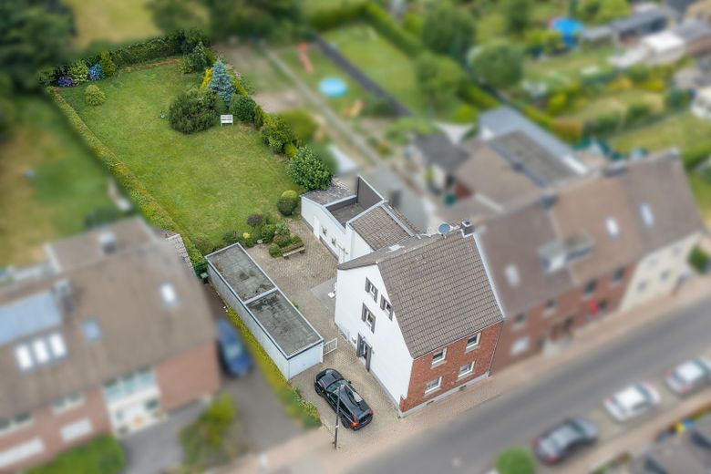
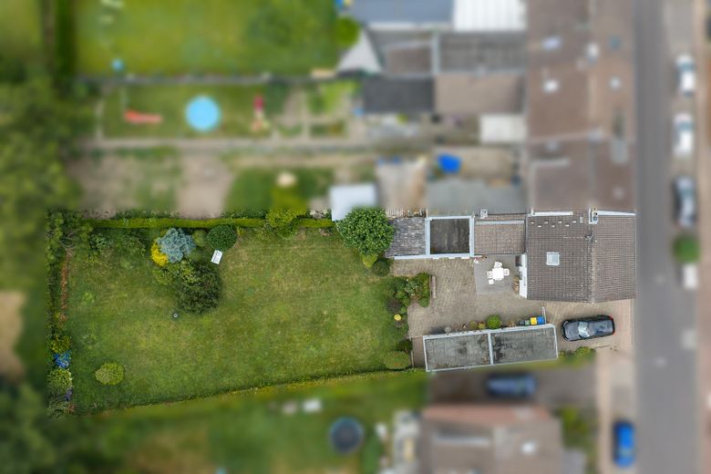
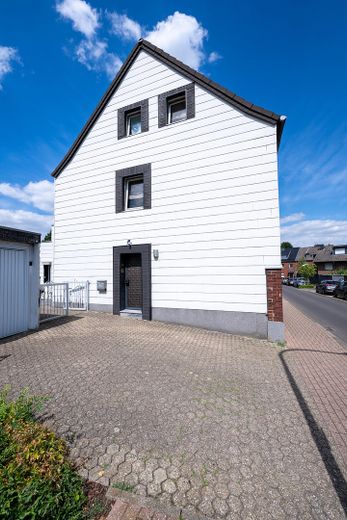
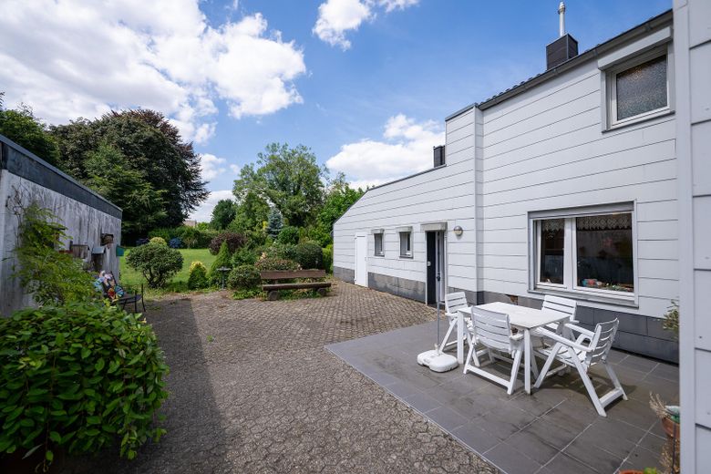
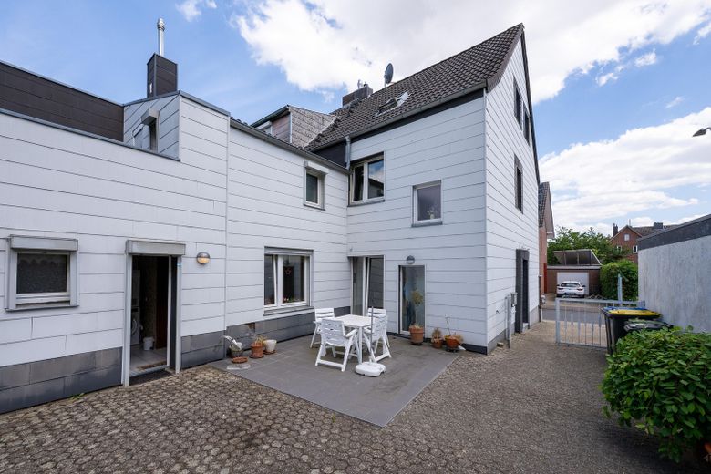
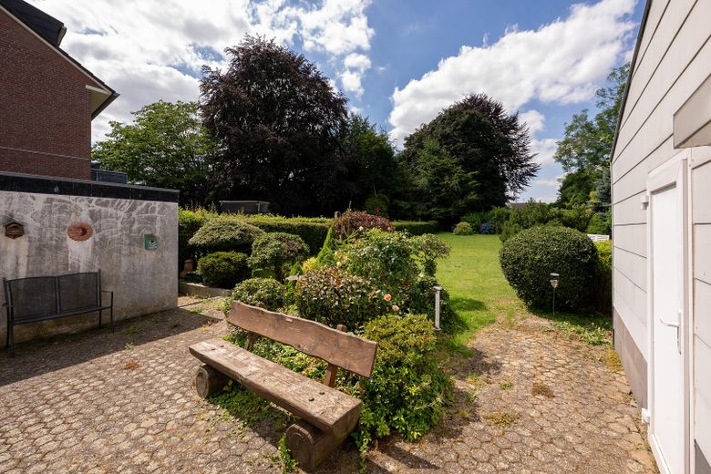
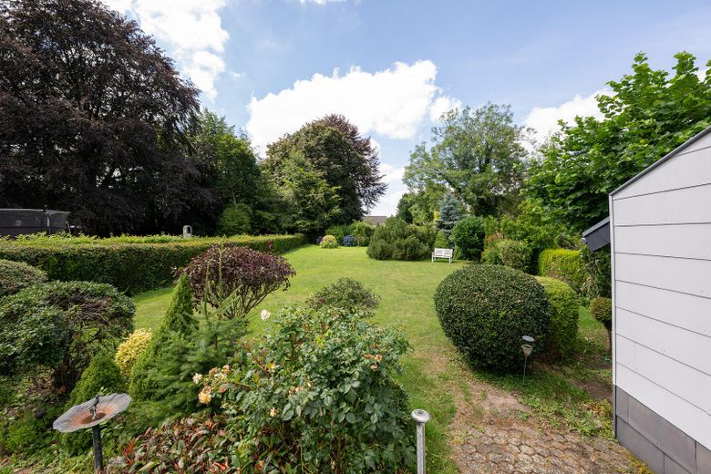
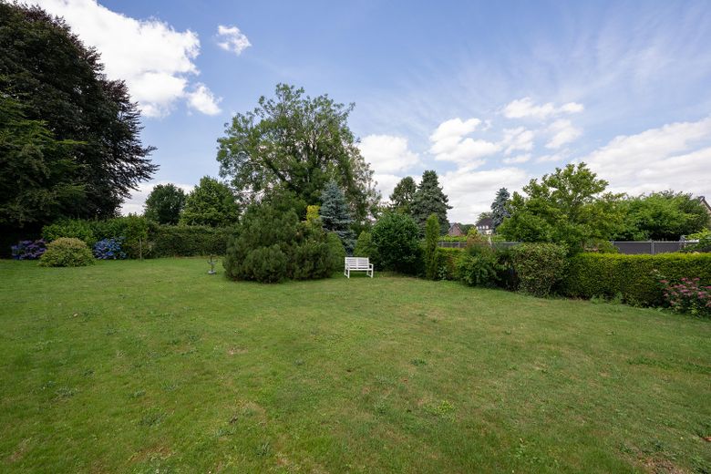
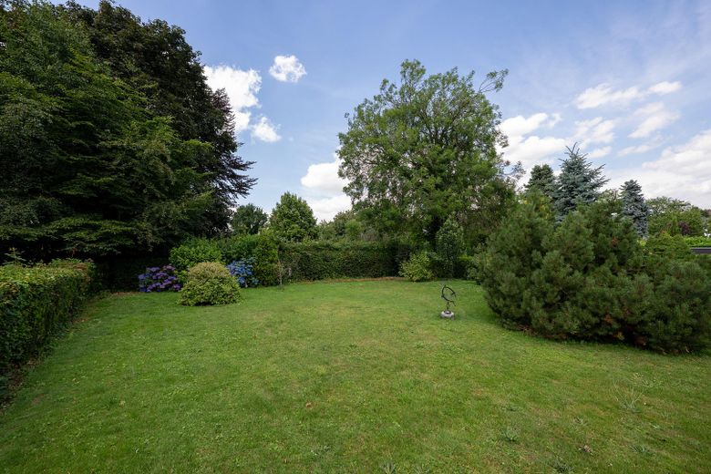
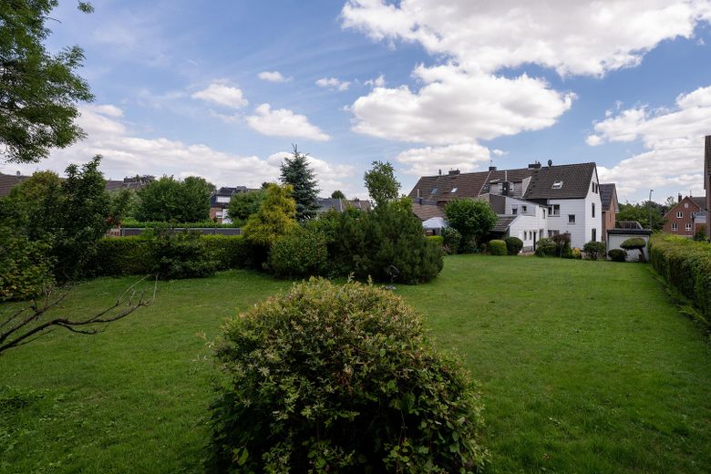
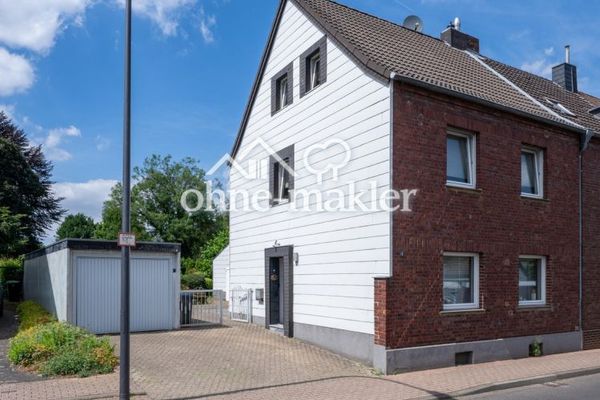
Right in the heart of Baesweiler yet peacefully situated: This characterful end-of-terrace house combines historic charm with the benefits of a family-friendly setting. Its 145 m² of living space comprises 5 spacious rooms plus a kitchen, bathroom and laundry room, offering plenty of room for family life, working from home or guests. The generous 756 m² plot, with its southwest-facing garden, invites you to relax, play and unwind.
Room layout in detail
Ground floor:
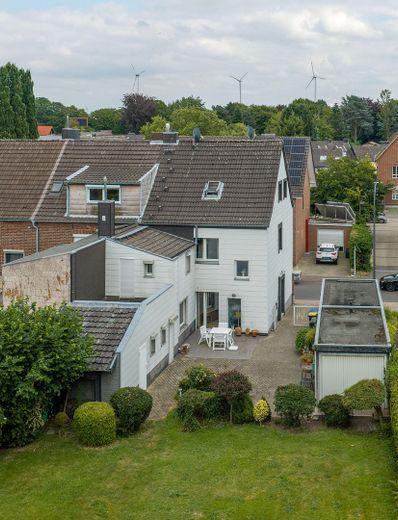
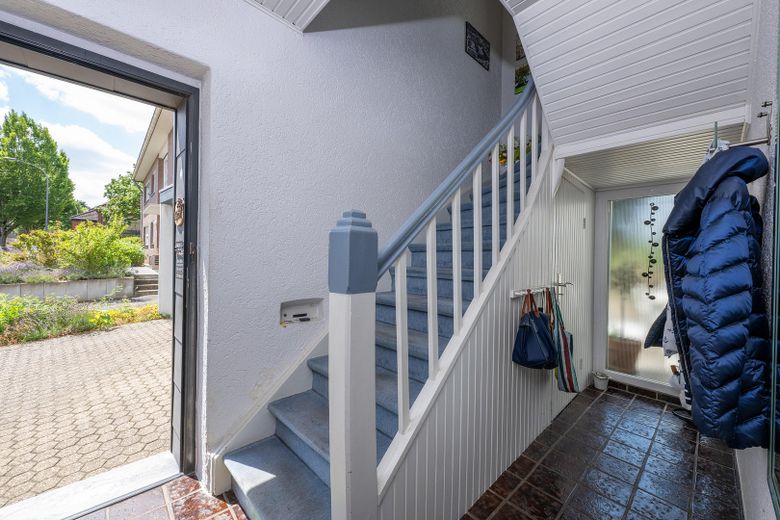
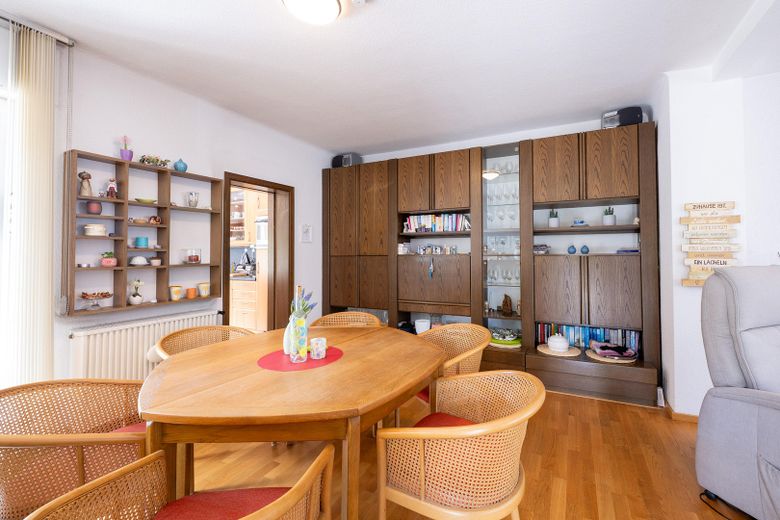
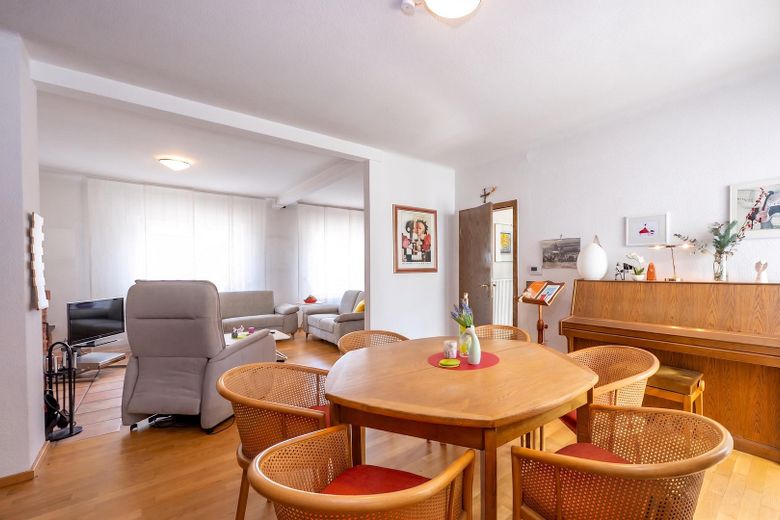
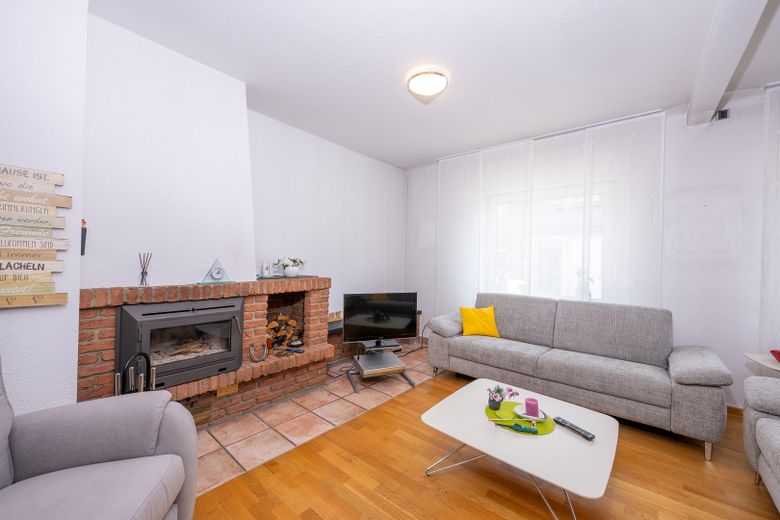
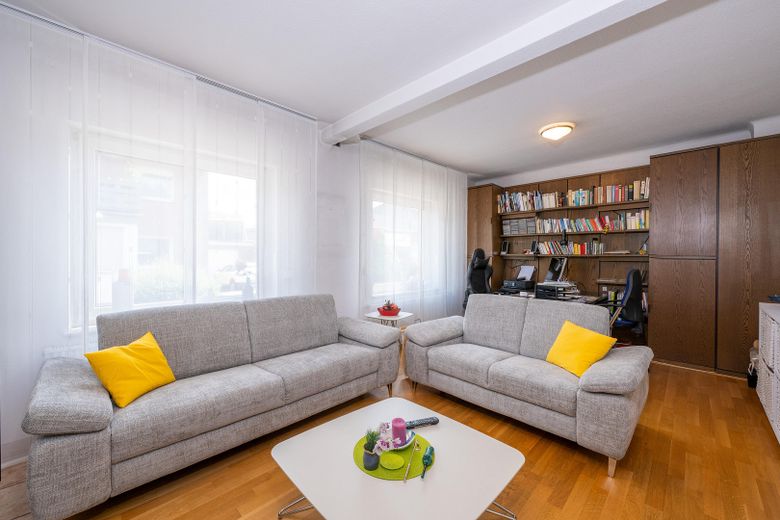
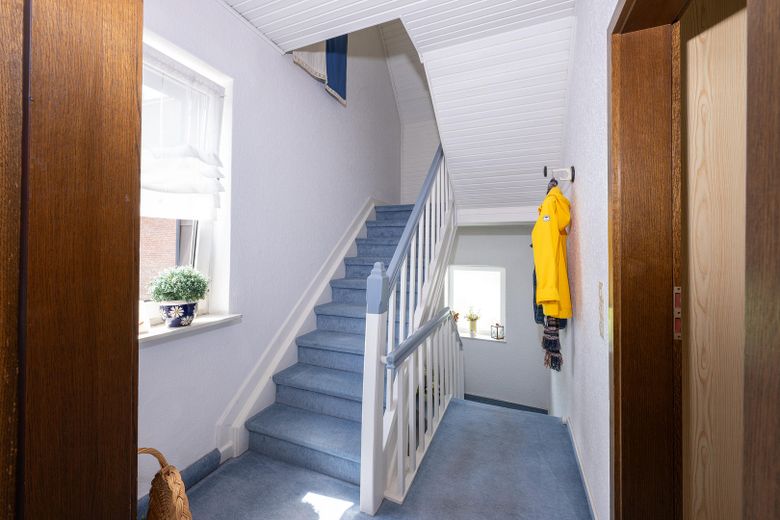
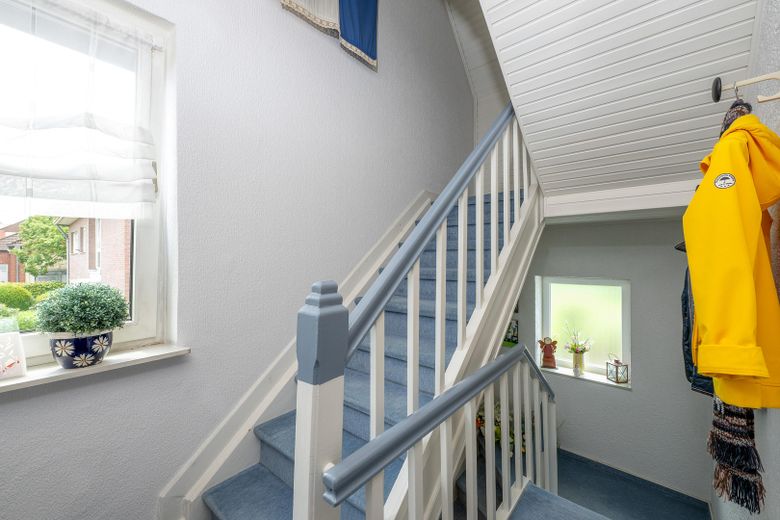
From the hallway with coat storage, you can go directly upstairs, down to the basement or into the open-plan living/dining area, which, together with the small home office nook, forms the heart of the house: light oak parquet flooring, a cosy fireplace, dark oak Hülsta living room furniture and direct access to the terrace create a welcoming atmosphere for the whole family.
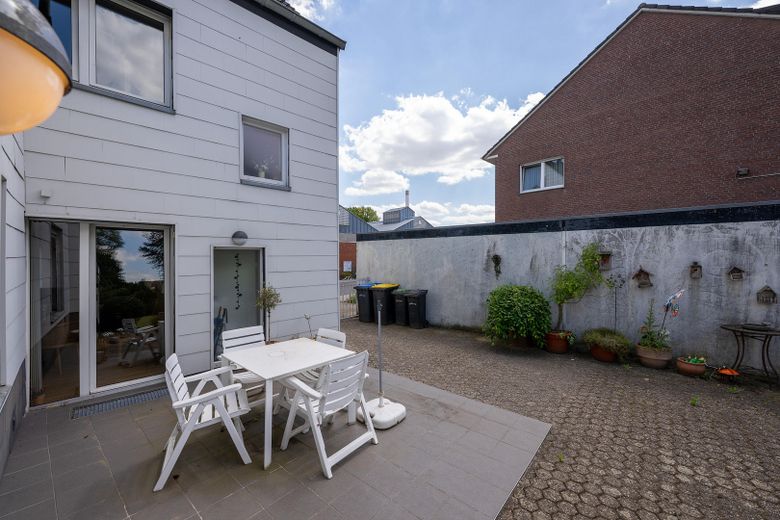
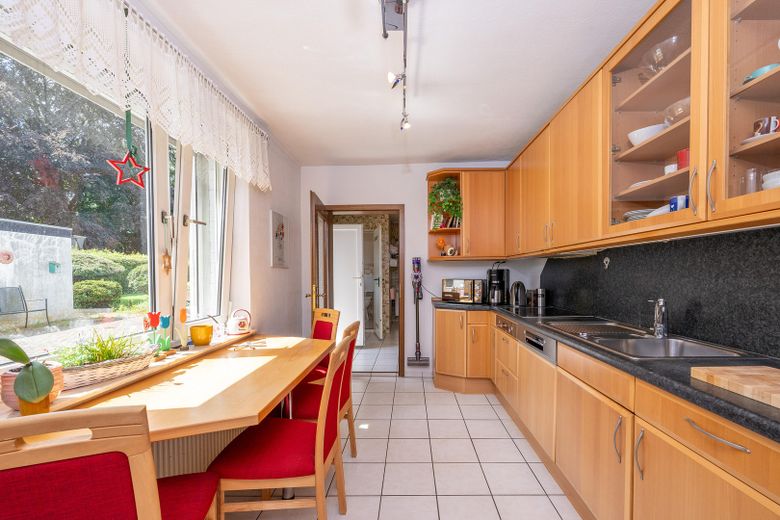
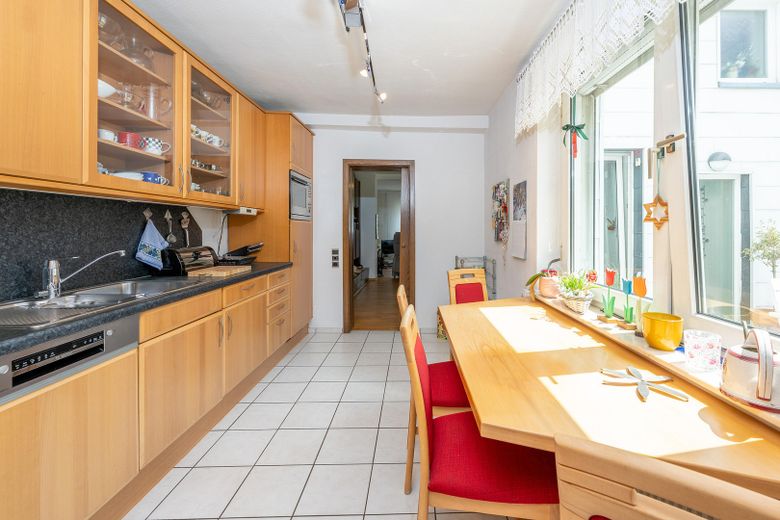
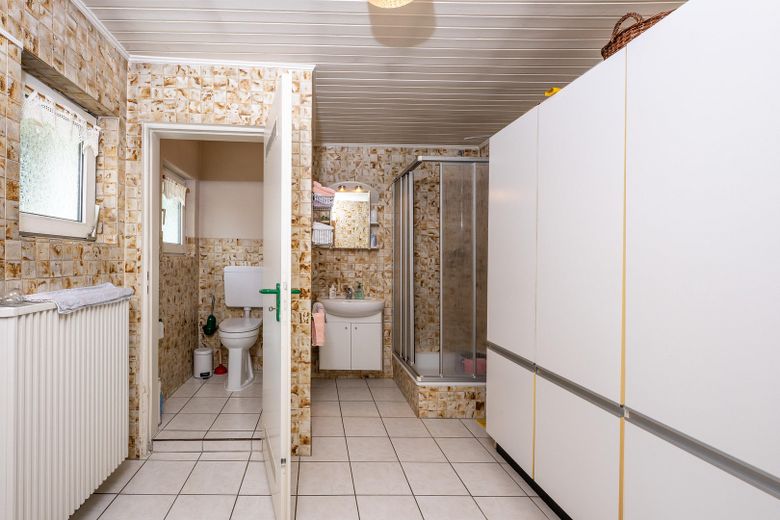
From the dining room, you reach the kitchen. The Contur fitted kitchen, with real beechwood fronts, has room for four at its kitchen table and is ideal for sharing meals. The ground floor is completed by a practical laundry room with shower, washbasin with vanity unit / mirror cabinet, a separate guest WC for visitors and its own access to the terrace.
First floor:
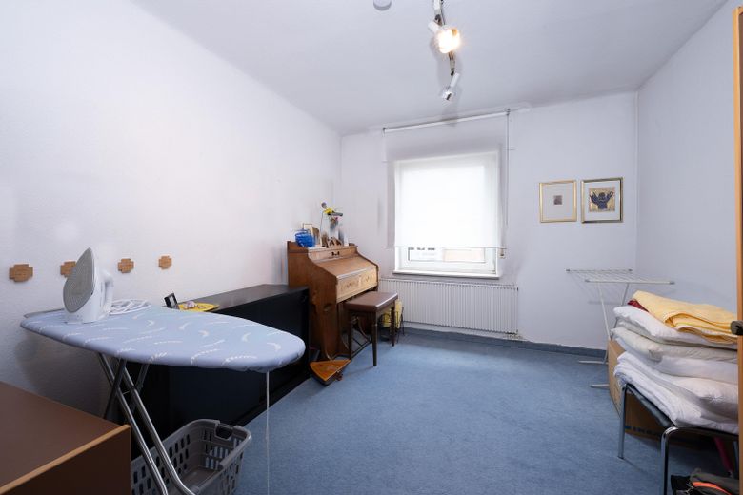
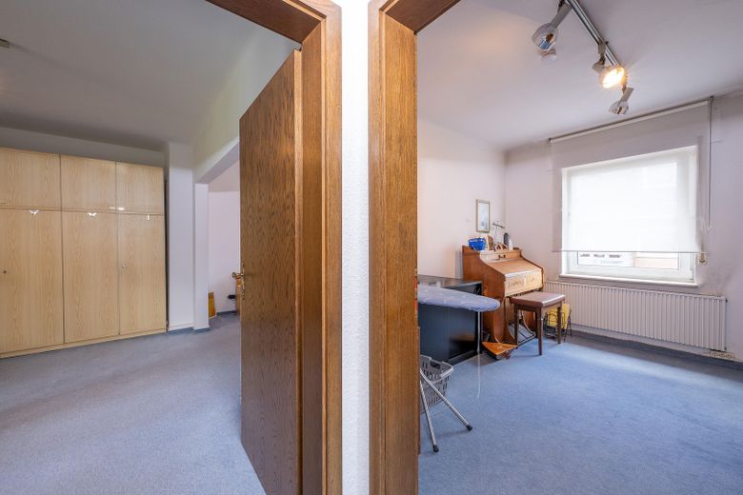
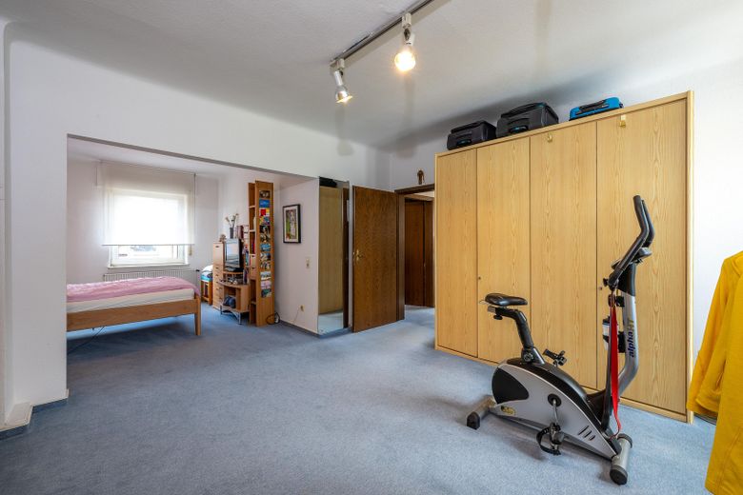
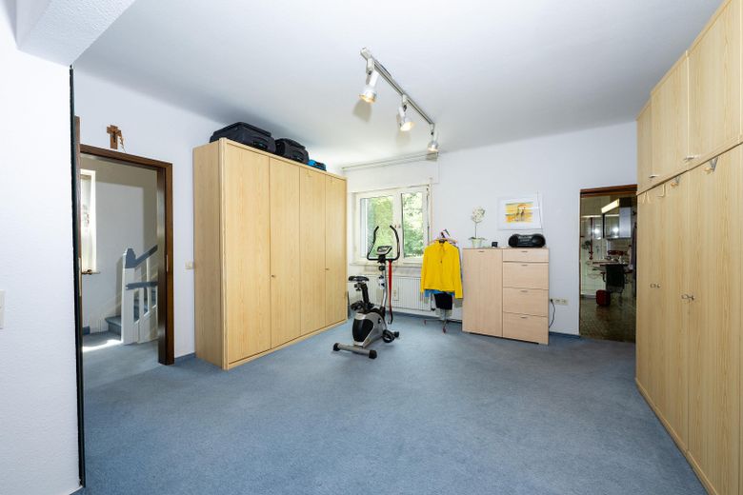
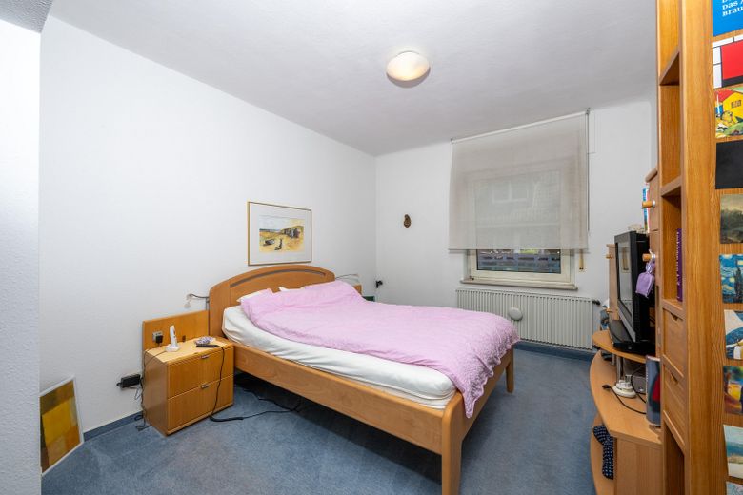
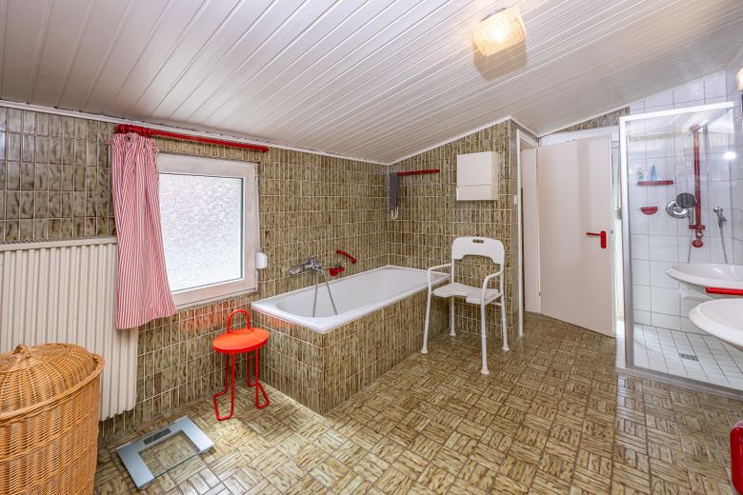
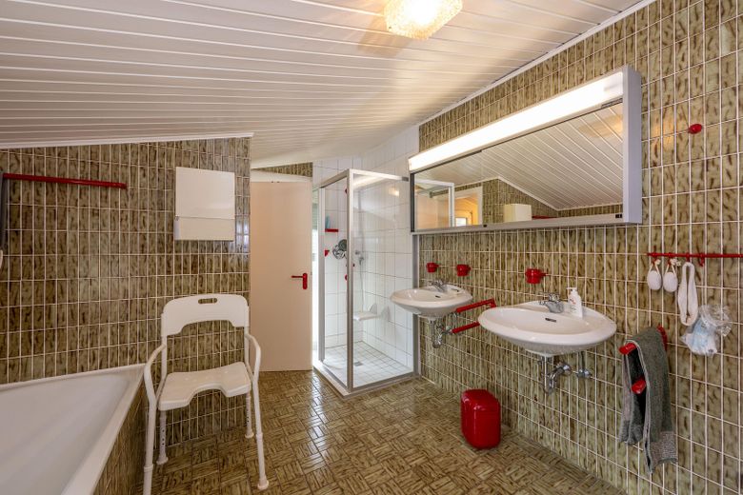
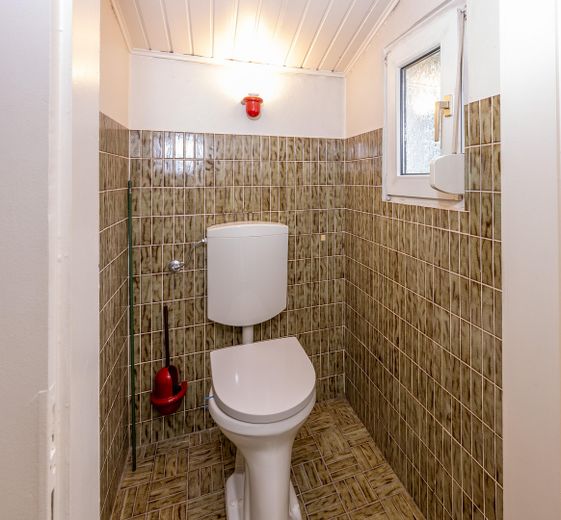
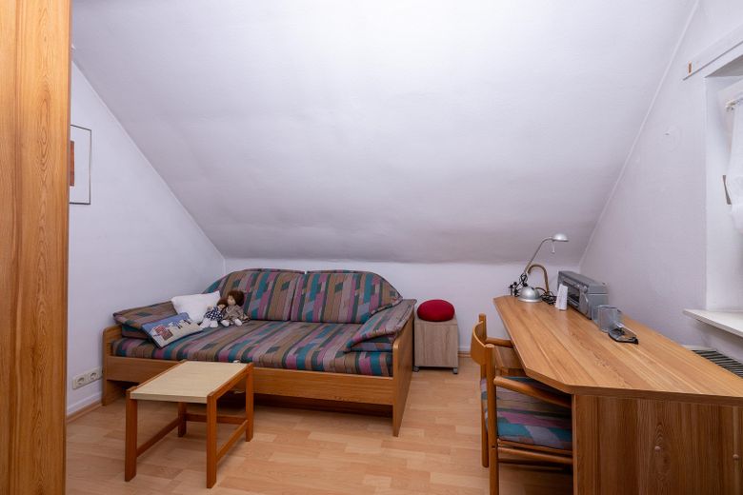
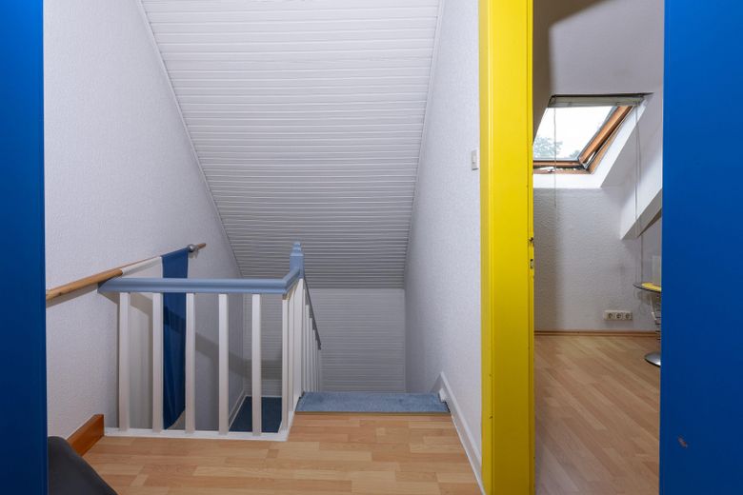
Here you will find a spacious bedroom with its own dressing room. Two windows provide plenty of light and offer views of both the street and the terrace and beautiful, expansive garden. Another, smaller bedroom is ideal as a child's room. The bathroom with natural light, accessible through the dressing room, features a bathtub, separate walk-in shower, large mirror cabinet, its own WC and direct access to the balcony, which can be extended if needed. A bright hallway connects the rooms on this floor.
Attic:
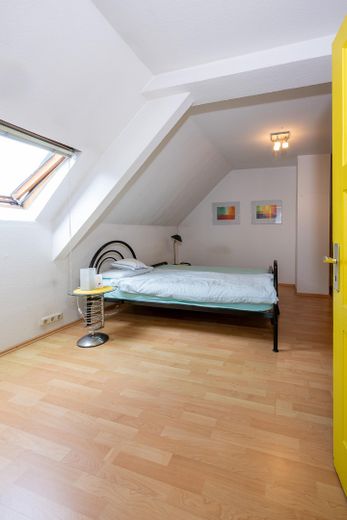
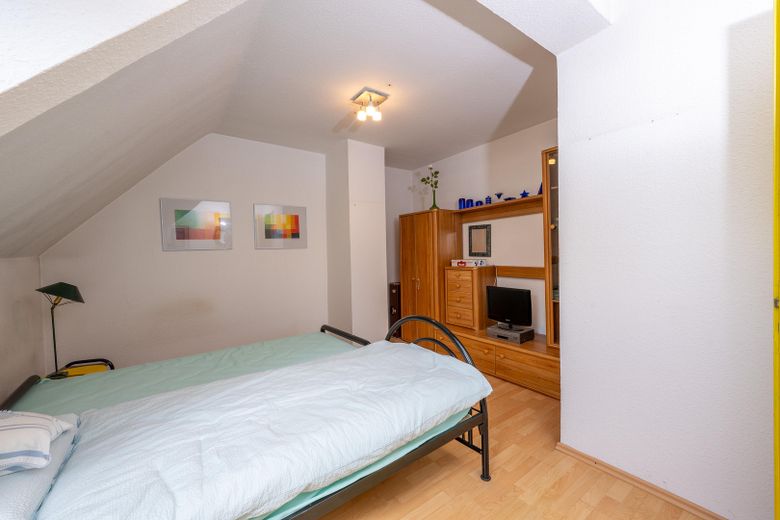
The converted attic offers flexible space to suit your needs: a study or additional child's room, as well as a guest room whose roof window affords a lovely view of the garden – ideal for overnight guests or as a retreat.
Basement:
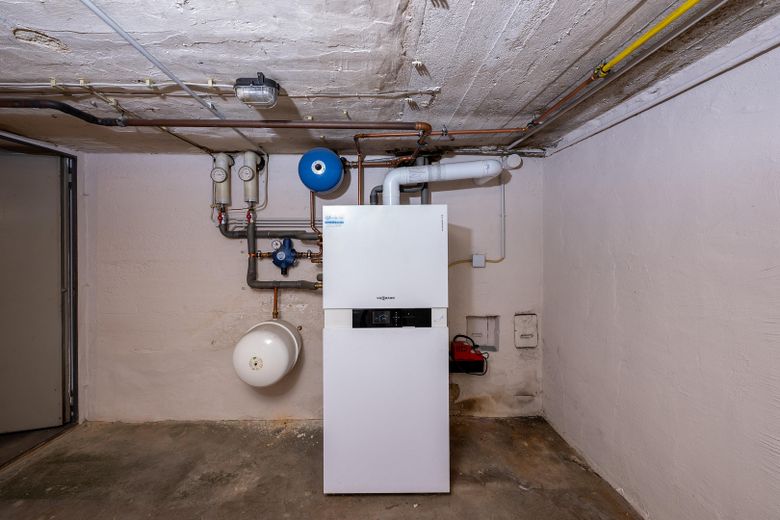
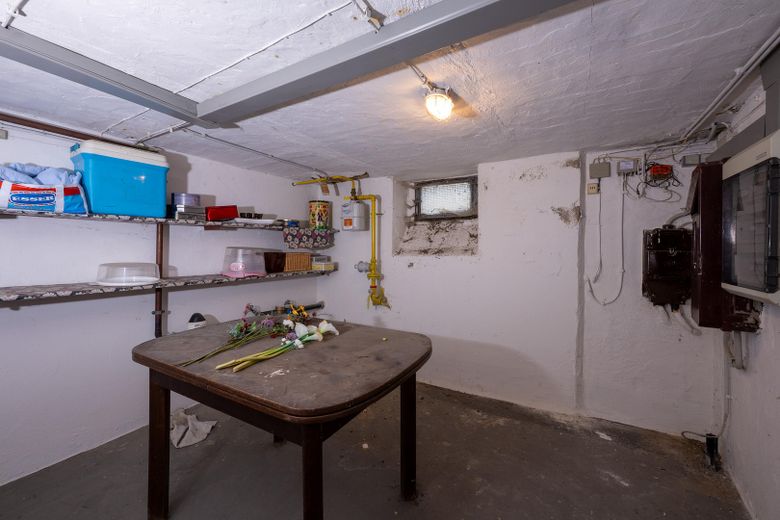
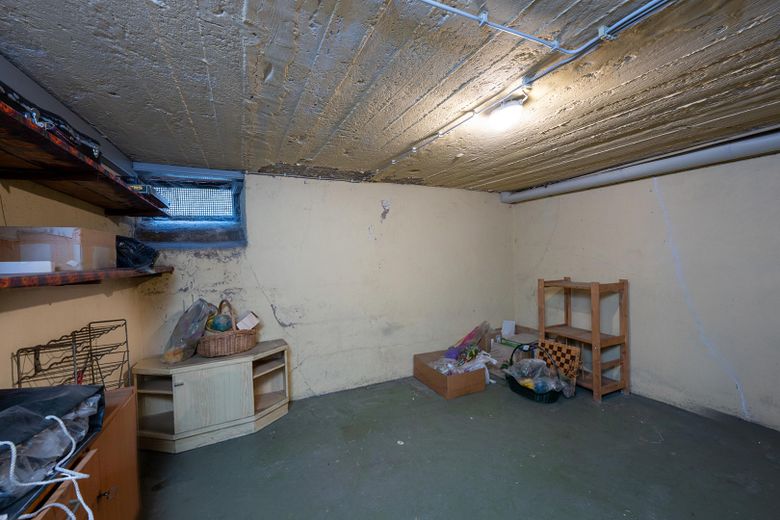
The basement comprises a separate boiler room and two additional rooms, offering ample space for supplies, a hobby room or storage.
Fittings and features, as described
Features that impress
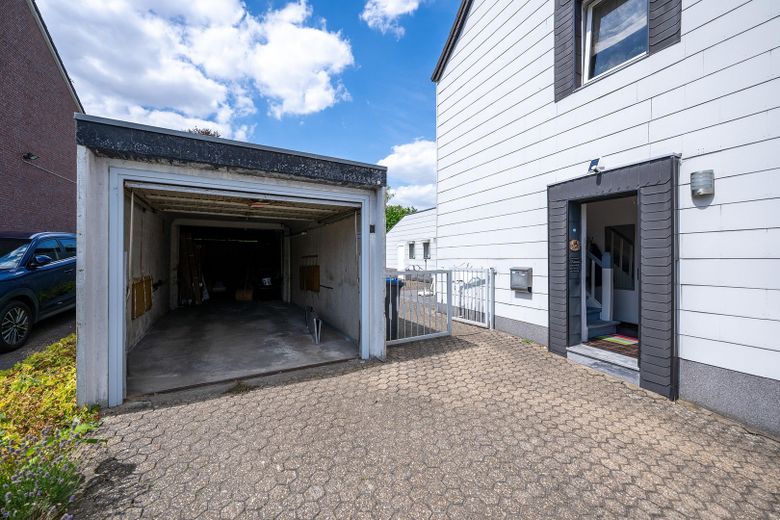
- Feel-good ambiance: light oak parquet flooring in the living and dining area, a cozy fireplace for cold winter evenings, dark oak fitted wall units - Modern kitchen: high-quality fitted kitchen with solid beech fronts - Light-filled bathroom: natural light creates a pleasant atmosphere without any artificial lighting. - Everyday comfort: electric roller shutters on the ground floor - At home outdoors: balcony, terrace and a southwest-facing garden – perfect for breakfast in the morning sun and long summer evenings - Plenty of storage: basement comprising a separate boiler room and two additional basement rooms, plus an additional storage shed - For vehicles & hobbies: double garage with electric door operators on both sides – convenient entry and exit at the push of a button, space for two vehicles or usable as a workshop / storage area
Other
Construction & façade
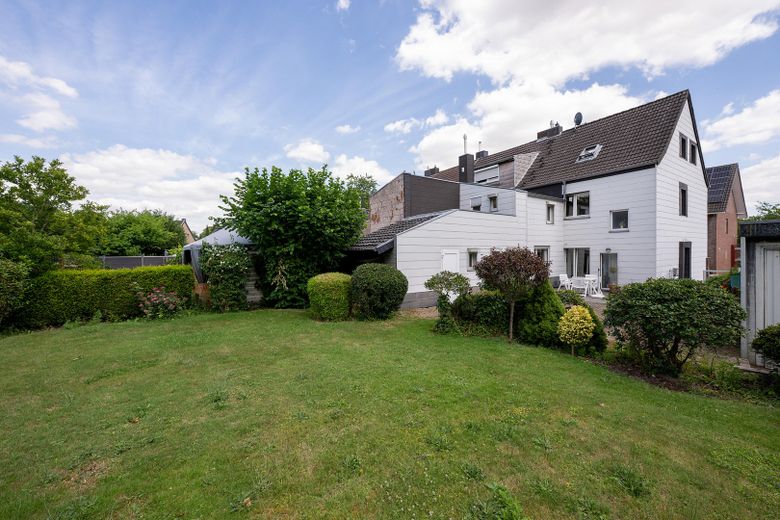
The house impresses with its solid, conventional masonry construction—a building method known for its durability and excellent heat retention. The dark clinker-brick façade facing the street blends seamlessly with the look of the adjoining terraced houses, while the gable and rear of the house are additionally clad with white façade cement boards—a distinctive detail that defines the house’s appearance. The windows have uPVC frames and double glazing; a timber-framed roof window with single glazing provides additional natural light.
A home with history
The house was built around 1935–1940 and underwent extensive modernisation as early as the mid-1970s. Further investment was made most recently in 2025, and the house will be handed over in well-maintained condition. It is heated by a Viessmann gas condensing boiler dating from 2011.
Who is this house ideal for?
This end-of-terrace house is ideal for families who value having nurseries, schools and shops close by, without wanting to give up greenery and peace and quiet. The large garden, double garage and ample storage space make the house a real asset in everyday family life.
Location
Area and routes
Plan a route
Your destination goes to Google Maps only when you submit the form. TraumImmo neither stores nor logs it.
Location details
Central, green and excellently connected
Rarely does an address combine so many advantages: shops are within walking distance, and a primary school, grammar school, secondary school and daycare centers are all nearby – ideal conditions for families with children of all ages. Excellent bus connections make getting around easy even without a car. For those seeking nature, it is right on your doorstep: nearby green spaces and fields invite you to go for walks and bike rides. It would be hard to imagine a home that is more central yet greener.