| Type | Detached house |
|---|---|
| Living area approx. | 187 m² |
| Rooms | 5 |
|---|---|
| Bathrooms | 2 |
| Plot area | 1627 m² |
|---|
| Purchase price | 895.000 € |
|---|---|
| Price per m² | 4,786.10 €/m² |
| Commission | 2,38% |
Calculate using this listing's purchase price. Every assumption is editable and all figures are non-binding estimates.
The initial payment is estimated as loan amount × (interest + repayment) ÷ 12. Individual lending terms, special repayments and further fees are not included. Tax, notary and agent costs may differ in your case. This is not a financing offer or financial advice.
Your inputs are calculated only in this browser and are not saved or sent to TraumImmo.
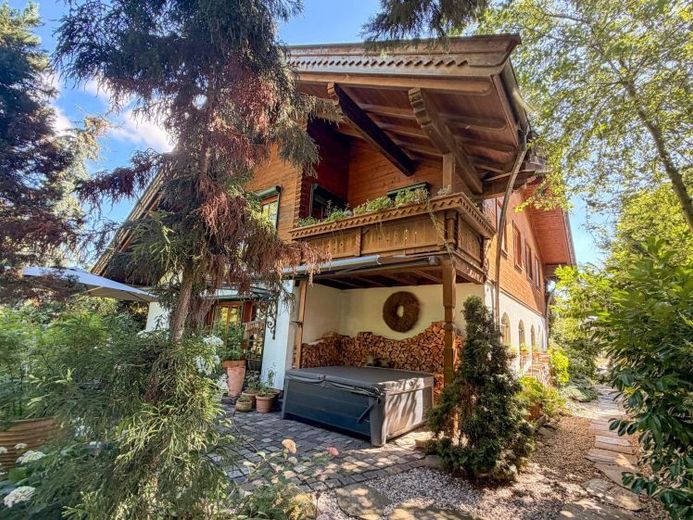
More financing calculators and assumptionsAre you looking for the coziness, charm and construction style of a high-quality home reminiscent of the idyllic houses in Austria? Then this exceptional Thoma house will delight you.
The sustainable timber construction, combined with well-conceived architecture and a comfortable living atmosphere, gives this property its distinctive character. Natural materials, a pleasant indoor climate and high-quality workmanship create a home that radiates warmth, security and timeless living quality.
Upon entering the house, you are welcomed by an inviting hallway that reveals the successful floor plan. From here, you enter directly into the spacious living area, which conveys a special living experience with its openness and flowing transitions. The kitchen is functionally connected and has direct access to the dining room, which in turn opens harmoniously and seamlessly onto the living area. Large window areas provide plenty of daylight and connect the interior with the lovingly landscaped garden. The ground floor is completed by a guest WC and a utility room.
You can also reach the house directly from the garage without getting wet. The utility connection room is also located here, as well as a comfortable shower room with WC and urinal—ideal after gardening or for guests who appreciate the short distances.
A wooden staircase takes you to the upper floor. The centrepiece of this level is the open-plan gallery with its impressive panoramic window. In combination with the visible fireplace, it creates a particularly cozy atmosphere during the winter months, inviting you to linger. This level offers three versatile rooms. Whether used as bedrooms, children's rooms, offices, dressing rooms or hobby rooms—the flexible floor plan offers numerous possibilities for adapting to individual living preferences. A spacious daylight bathroom and a practical storage room round off the accommodation on the upper floor.
A particular highlight is the converted attic. This offers children or teenagers their own retreat, which can also be used as a play, creative or leisure area.
From the living area, you can access the terrace and the lovingly landscaped, mature garden directly. Enclosed by mature trees and carefully selected plants, the property offers a high degree of Privacy and invites you to relax, play, or socialize outdoors.
Your destination goes to Google Maps only when you submit the form. TraumImmo neither stores nor logs it.
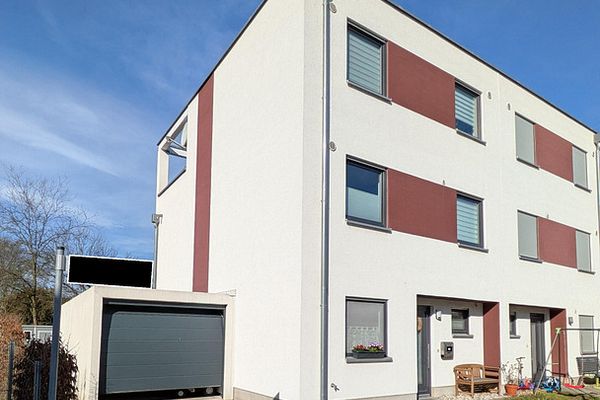 449.500 € Living and Feeling at Home for the Whole Family – Semi-Detached House in Delitzsch04509 Delitzsch– Delitzsch
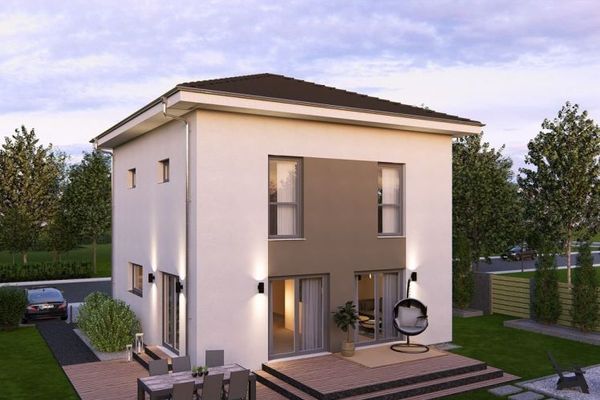 438.900 € LIVING WHERE TRANQUILITY FEELS AT HOME04509 Schönwölkau
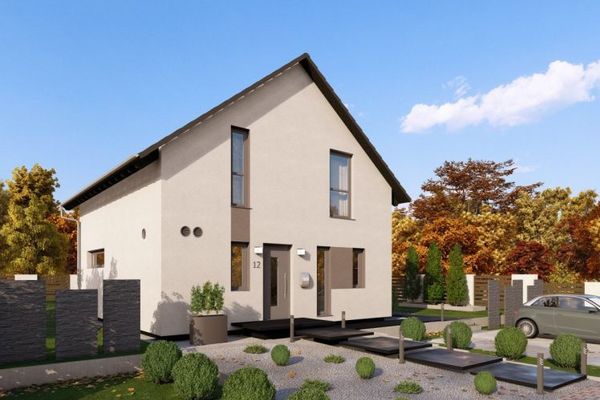 409.900 € FINALLY, SPACE! GREEN PARADISE WITH LOTS OF GREENERY AND EXCELLENT CONNECTIONS04509 Schönwölkau

