| Type | Detached house |
|---|---|
| Living area approx. | 120 m² |
| Bedrooms | 3 |
| Rooms | 4 |
|---|---|
| Bathrooms | 1 |
| Plot area | 2380 m² |
|---|
| Purchase price | 120.000 € |
|---|---|
| Price per m² | 1,000.00 €/m² |
| Commission | 3,57% (3,57 % inkl. gesetzl. MwSt.) |
Calculate using this listing's purchase price. Every assumption is editable and all figures are non-binding estimates.
The initial payment is estimated as loan amount × (interest + repayment) ÷ 12. Individual lending terms, special repayments and further fees are not included. Tax, notary and agent costs may differ in your case. This is not a financing offer or financial advice.
Your inputs are calculated only in this browser and are not saved or sent to TraumImmo.
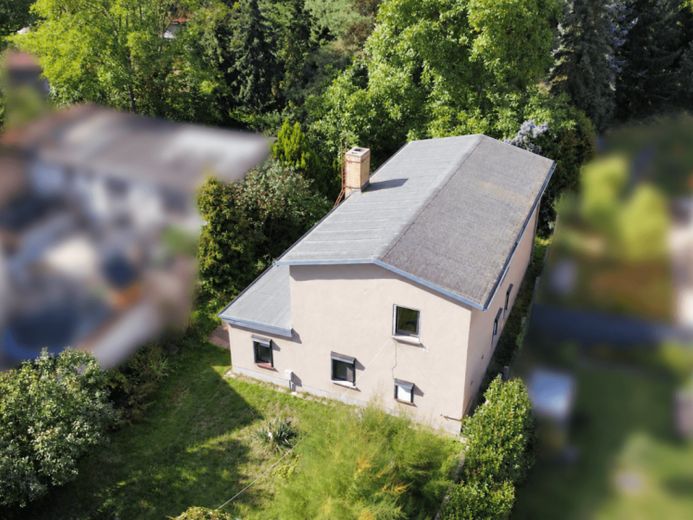
More financing calculators and assumptionsSome properties offer the opportunity to continue writing a story all of their own. This estate in the historic village center of Kleinwölkau is one of them. On a plot of approximately 2,380 m², a detached single-family house and a listed former residential building stand side by side. A special combination for people who appreciate old building fabric, bring design ideas of their own, and wish to realize their dream home step by step.
At the rear of the property is the detached single-family house with approximately 120 m² of living space over two floors. The ground floor comprises the living area, a separate kitchen, and a daylight bathroom with a bathtub. On the upper floor, three further rooms are available, which can be designed according to one’s life situation as bedrooms, children’s rooms, guest rooms, or studies. The house has simple, no longer contemporary fittings and requires renovation and refurbishment. This opens up the opportunity to fundamentally upgrade the existing rooms and design them according to one’s own ideas.
The historic character of the estate is defined by the front building facing the street. Built around 1800 in solid cob construction with a distinctive horse-head gable roof, the building is one of the few still largely authentically preserved rural buildings in the village. As a testament to traditional building culture, it gives the property an unmistakable identity. The former residential building was most recently used exclusively as a garage and is currently not usable for residential purposes. Reviving it as a residential house offers a possible long-term prospect, provided the structural and planning-permission requirements are met.
With its generous size, the plot also offers space for personal ideas outdoors. A lovingly designed garden, a private kitchen garden, or cozy retreats could complement living here in the future and give the estate a wholly personal signature.
This offering is aimed at people with an eye for the special and the willingness to take on a comprehensive renovation project. Anyone who wishes to preserve historic substance while allowing something new to emerge will find here an extraordinary foundation for an individual home.
Your destination goes to Google Maps only when you submit the form. TraumImmo neither stores nor logs it.
 280.000 € Zweifamilienhaus in Zwochau mit großem Garten!04509 Wiedemar
 180.000 € Charming Semi-Detached House with a History and a Large Plot04509 Delitzsch
 449.500 € ++Provisionsfrei++ Wohnen und Wohlfühlen für die ganze Familie - Doppelhaushälfte in Delitzsch04509 Delitzsch– Delitzsch


