Published on 10/07/2026 · Last checked on 10/07/2026
| Type | Semi-Detached House |
|---|---|
| Living Area ca. | 297 m² |
| Rooms | 7 |
|---|
| Property Area | 571 m² |
|---|---|
| Construction Year | 1964 |
| Bathrooms | 2 |
| Selling Price | 1.650.000 € |
|---|---|
| Price per m² | 5,563.99 €/m² |
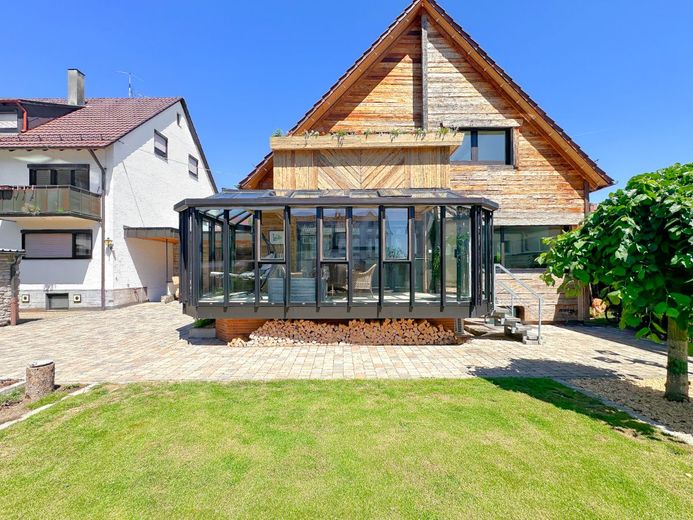
+ Modern semi-detached house in 2nd row with ?generous private driveway
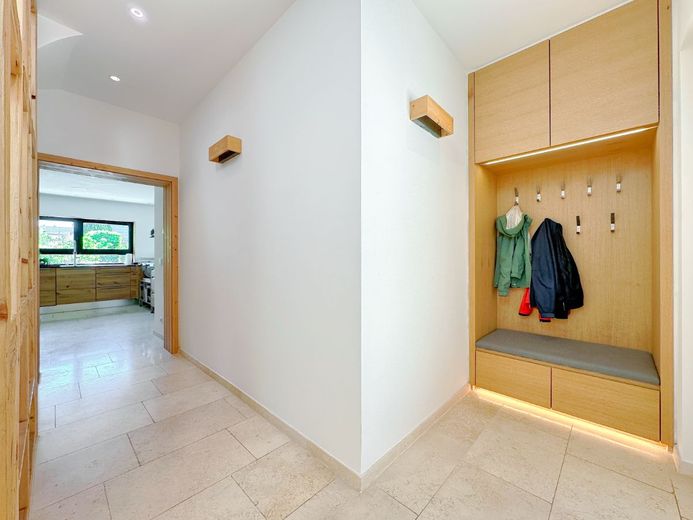
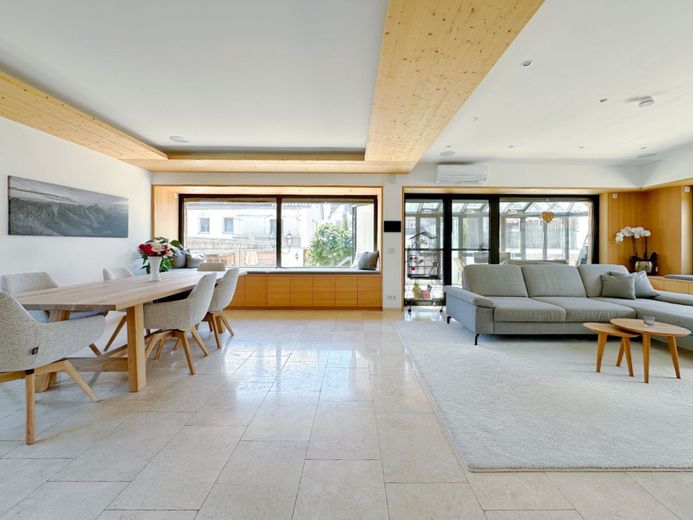
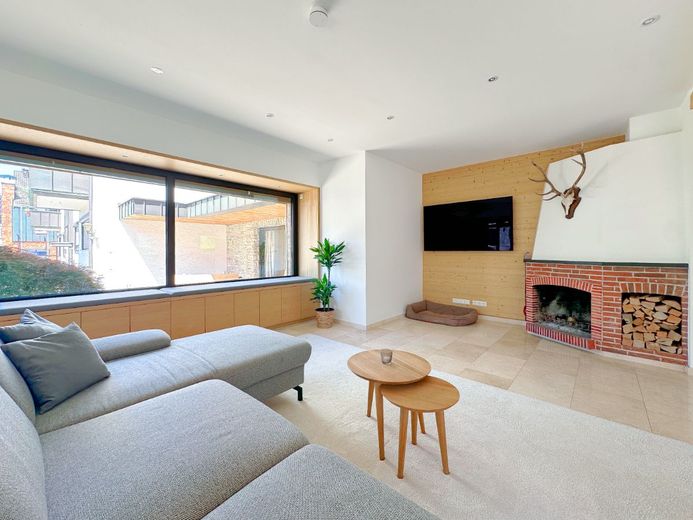
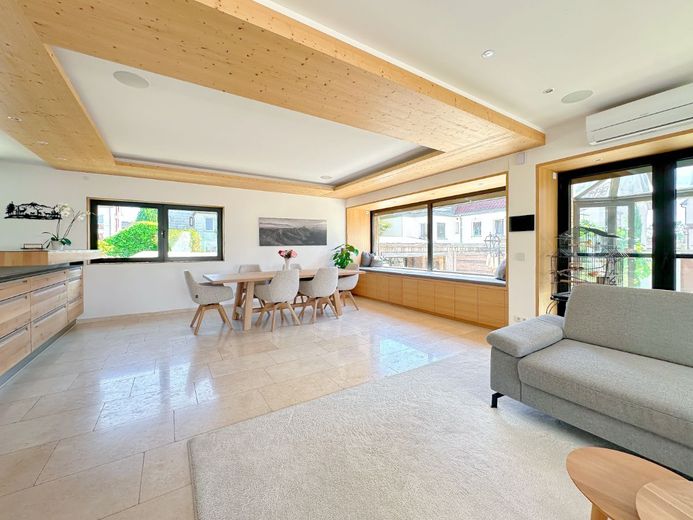
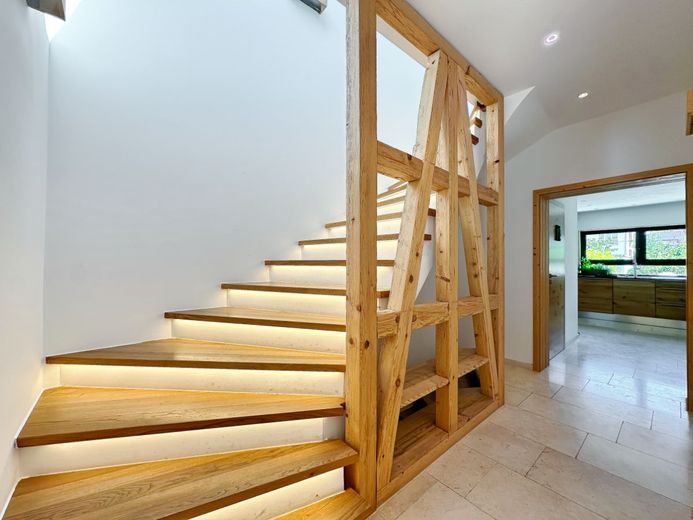
+ Carpenter-built interior fit-out from the Allgäu in all rooms
+ Bright rooms with a straightforward and functional room layout
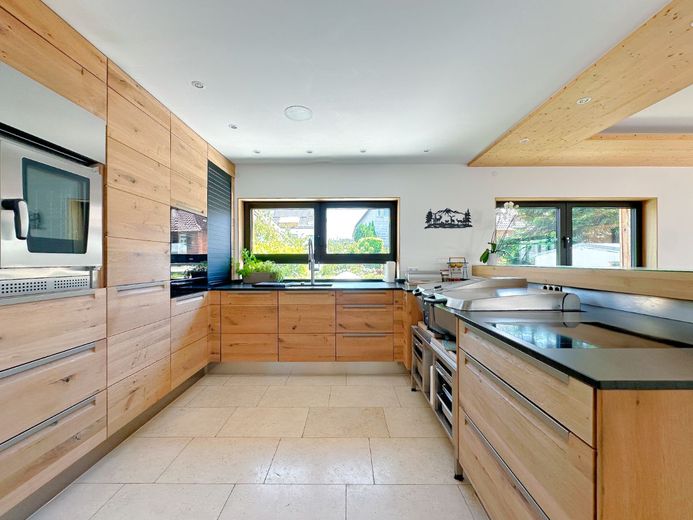
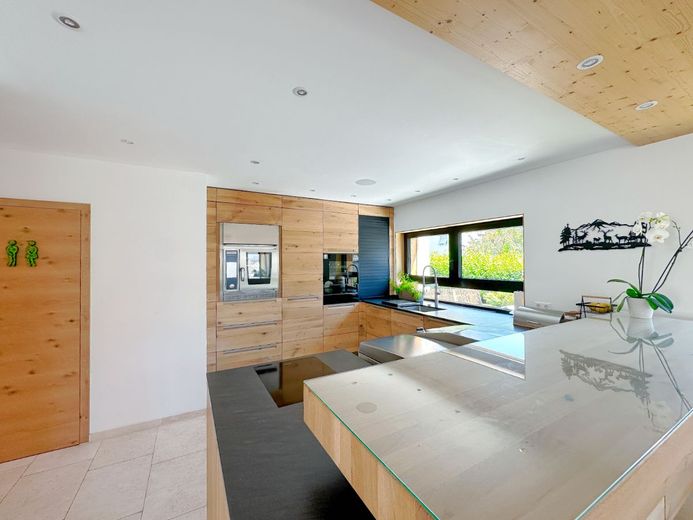
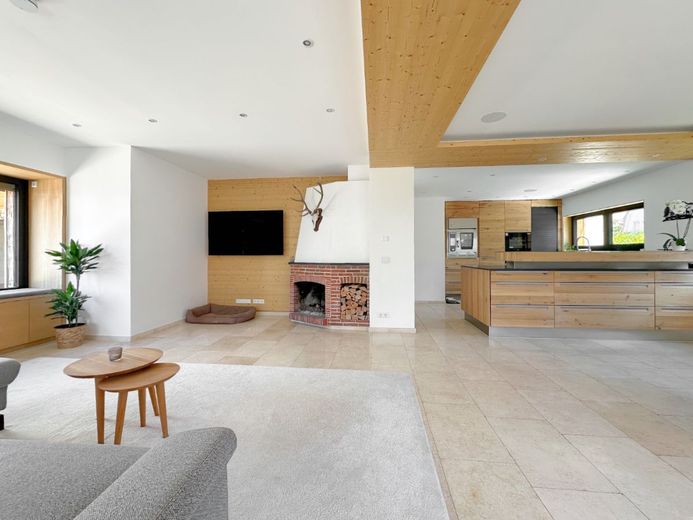
+ Large living/dining area with open kitchen (approx. 64 m²)
+ Daylight bathroom with rain shower on the top floor and additional en-suite bathroom in the bedroom
+ Smart home (control of the alarm system, cameras, indoor and outdoor lighting, shutters, etc.)
+ Large laundry and drying room with built-in cupboards
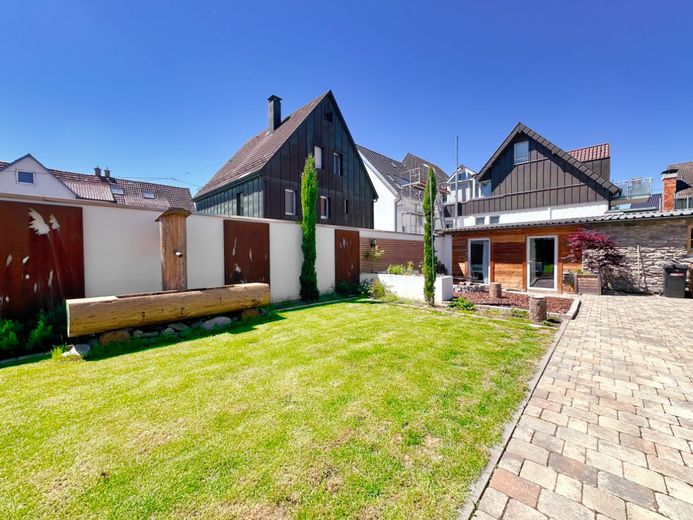
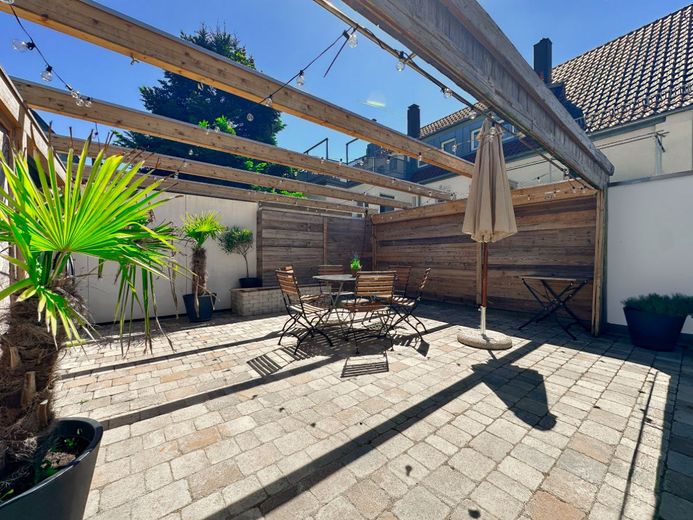
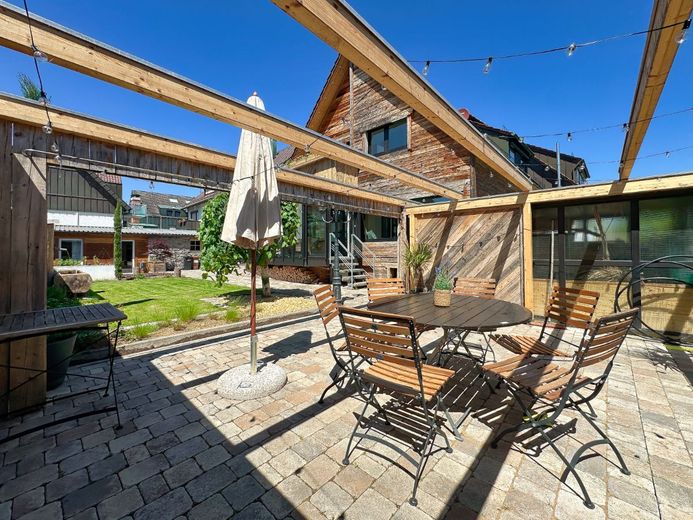
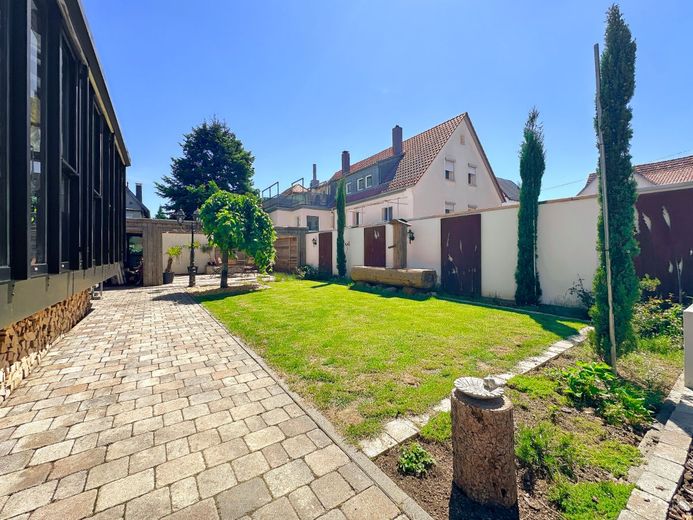
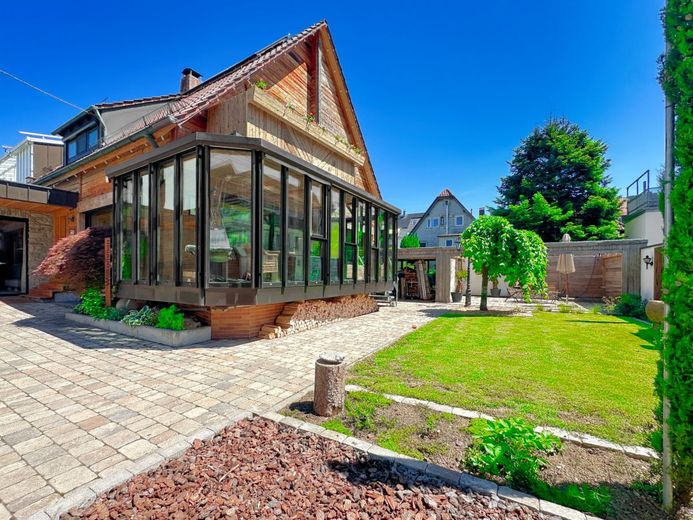
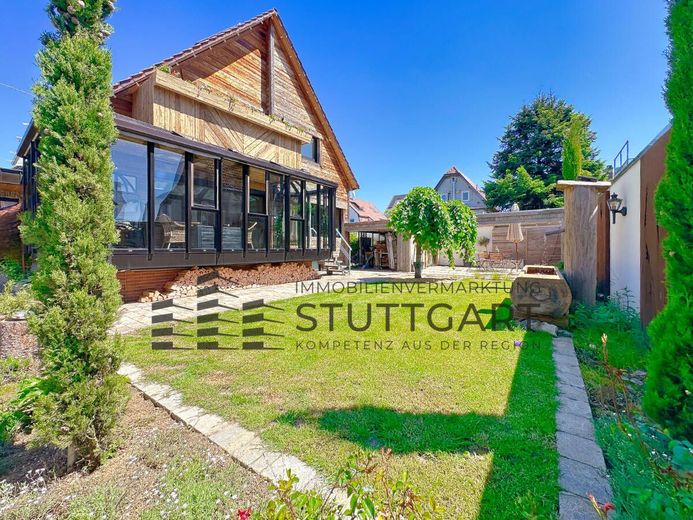
+ Garden facing south with large terrace (approx. 30 m²)
+ Fully equipped recording studio
+ Atomic shelter (with air and water treatment)
+ Separate hobby room (approx. 50 m²) with kitchenette and private toilet
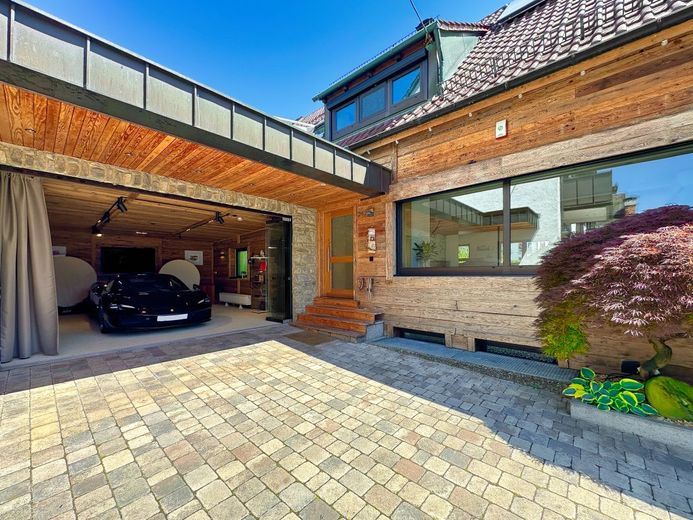
+ 2 spacious single garages (1 of which with wallbox and glass gate)
The lettable area is approx. 297 m² and consists of approx. 166 m² of pure living space plus approx. 131 m² of usable space.
+ Quiet surroundings
+ Central location in S-Vaihingen
+ Daily shopping facilities within walking distance
+ 1 min to bus stop
+ 8 min to tram
+ 8 min to S-Bahn station
***BUILDING***
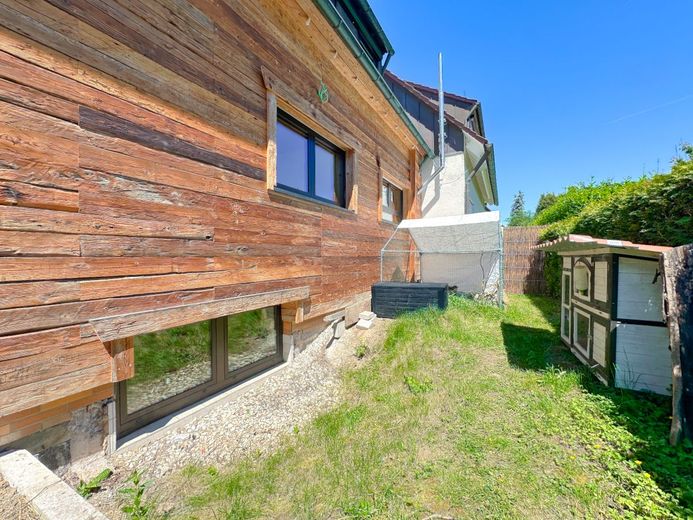
+ rear-ventilated old-wood façade - from Kitzbühel (insulated 2021)
+ roof insulation (2019)
+ ?BOSCH gas hybrid condensing heating system with solar installation (east-west orientation)
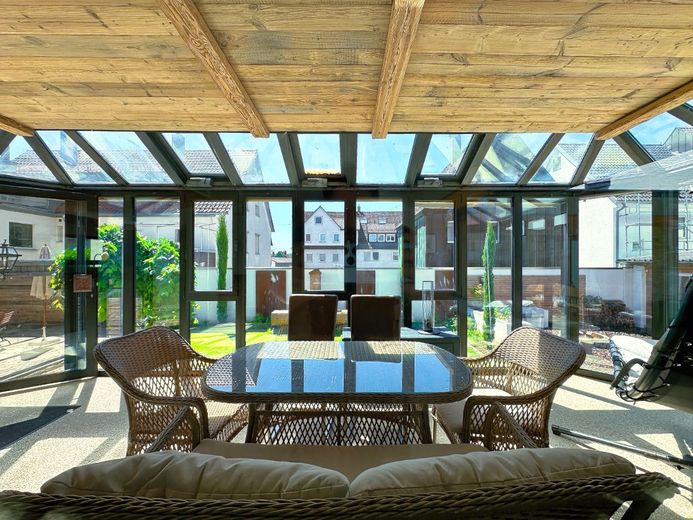
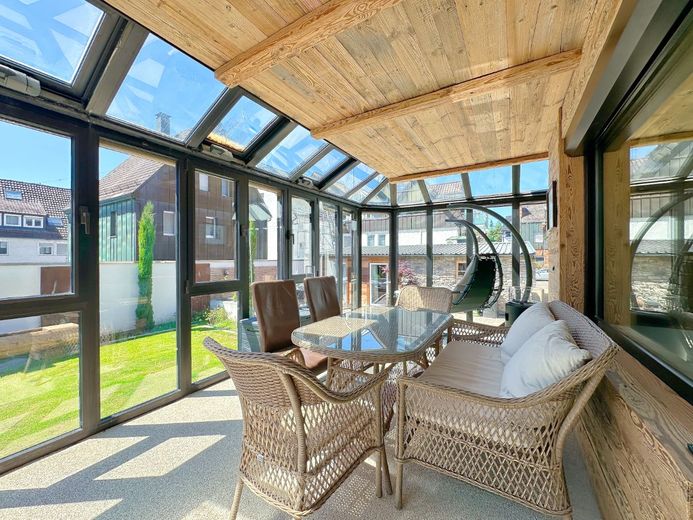
+ ?Schüco aluminum windows (triple glazing) with integrated sensors
+ electric shutters/blinds on all windows
+ electric roof windows with rain sensor
+ air conditioning in living room, bedroom, hobby room
+ ?Q4 filled walls
***FEATURES***
+ Underfloor heating on the ground floor and in the attic
+ masonry open fireplace in the living area
+ Egyptian travertine natural stone throughout the house
+ RAVELLO natural stone stone carpet in garage, conservatory and laundry room
+ UNIFI network technology with elaborate camera installation
+ Very ?elaborate LOXONE bus system (smart home) with touch display, tablet and smartphone control
+ ?SIEDLE video intercom system throughout the house
+ ?High-quality LOXONE RGBW LED ambient lighting with spots and light strips
+ LOXONE speakers installed in the ceilings
+ RFID fingerprint entry
***KITCHEN***
+ High-quality custom-made fitted kitchen with granite worktop and professional large appliances (e.g. RATIONAL combi steamer)
+ DORNBRACHT faucet
+ MIELE full induction cooktop
+ LIEBHERR refrigerator/freezer
+ MIELE dishwasher
+ MIELE wine cooler
+ MIELE vacuum drawer
+ MIELE warming drawer
***BATHROOM AND WC***
+ TOTO floating bathtub and TOTO shower toilet on the top floor
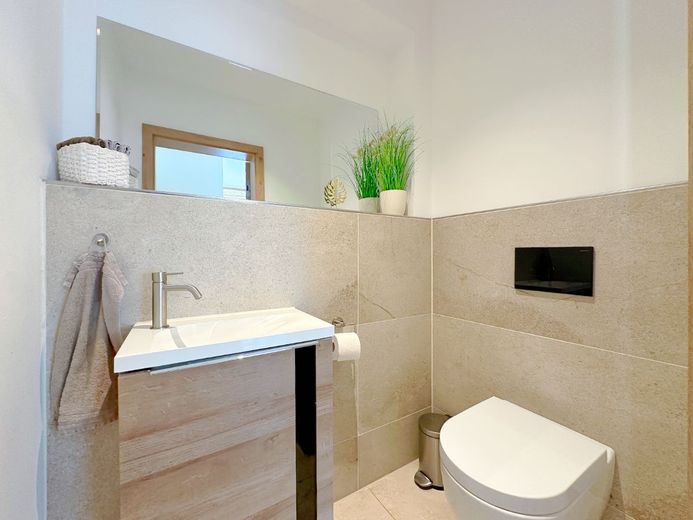
+ High-quality custom-made washstands in the bathrooms and WCs
+ Level-access DORNBRACHT rain shower
+ DORNBRACHT fittings and faucets in bathrooms and WCs
***GARDEN/YARD***
+ Garden/planting with irrigation system
+ Garage driveway and yard area paved
+ Outdoor area with atmospheric lighting
For the exposé, please send us an inquiry via the contact form with the following details:
+ First and last name
+ full address
+ mobile number
+ email address
Location data is currently unavailable for this area.
The destination is sent to Google Maps only after submission and is not stored or logged by TraumImmo.