Published on 16/01/2026 · Last checked on 15/08/2026
| Type | Detached house |
|---|---|
| Living area approx. | 125 m² |
| Rooms | 3 |
|---|
| Plot area | 481 m² |
|---|---|
| Bedrooms | 2 |
| Bathrooms | 1 |
| Purchase price | 599.000 € |
|---|---|
| Price per m² | 4,792.00 €/m² |
| Commission | 3,57% (3,57% inkl. MwSt.) |
Calculate using this listing's purchase price. Every assumption is editable and all figures are non-binding estimates.
The initial payment is estimated as loan amount × (interest + repayment) ÷ 12. Individual lending terms, special repayments and further fees are not included. Tax, notary and agent costs may differ in your case. This is not a financing offer or financial advice.
Your inputs are calculated only in this browser and are not saved or sent to TraumImmo.
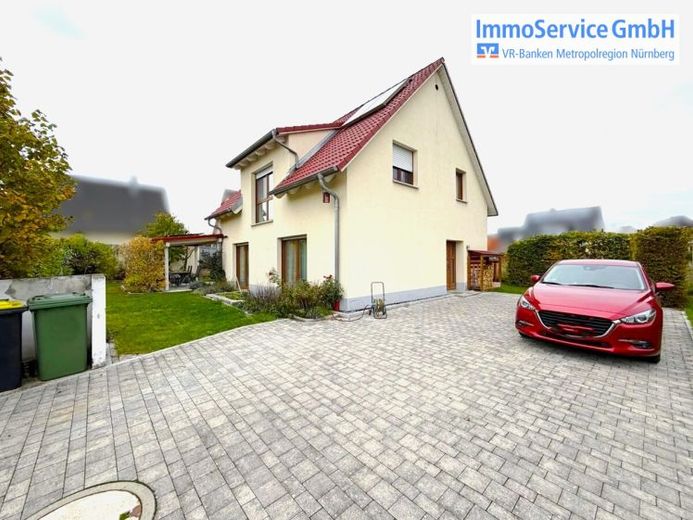
More financing calculators and assumptionsThis charming detached house presents itself as an ideal home for families, couples, or discerning owner-occupiers who value living comfort, functionality, and a well-kept residential environment. Built in 2010, the house impresses with a well thought-out layout, modern architecture, a plot of approx. 481.00 m², and a quiet location on a cul-de-sac.
With a living area of around 120 m² as well as an additional usable area of approx. 61 m², the property offers plenty of space for individual living and a wide range of uses. Upon entering the house, you are welcomed by a friendly entrance area with access to all rooms on the ground floor. The spacious living and dining room forms the heart of the property.
Large windows create a bright and welcoming atmosphere and provide direct access to the sunny terrace as well as the well-kept garden. The adjoining kitchen is functionally laid out and offers enough space for a modern fitted kitchen as well as a small dining area. A guest WC and a practical storage room complete the space on this level.
The upper floor, which you reach via a high-quality wooden staircase, impresses with its successful layout. The spacious bedroom has a separate dressing area. Another room is available as a children's room, guest room, or office. The modern daylight bathroom is equipped with a bathtub, a shower, a washbasin, and a WC.
In the basement, in addition to the utility room, there is a spacious hobby room, a separate office, as well as a storage room. This level ideally expands the house's space and can be used as a home office, fitness, or leisure area.
The top floor provides additional usable space.
The house is heated by a gas heating system from 2010 and has a central ventilation system with heat exchanger, hot water collectors, balcony power plant, and a fireplace.
The outdoor area impresses with a well-kept garden, a garden shed, a spacious terrace, and a paved driveway with space for several vehicles.
https://app.immoviewer.com/portal/tour/3132392
Note: In the event of a purchase, we are obliged under § 2 Abs. 1 Nr. 10 GwG (Money Laundering Act) to make a copy of your identity card.
Your destination goes to Google Maps only when you submit the form. TraumImmo neither stores nor logs it.


