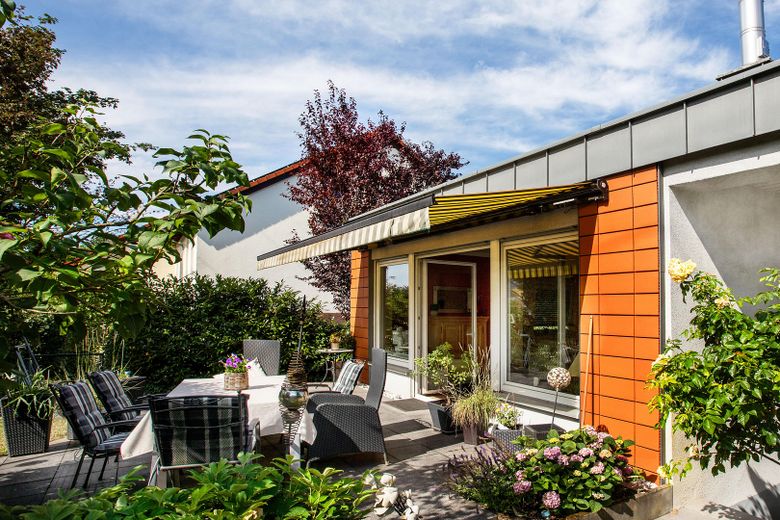
Terrasse im Grünen
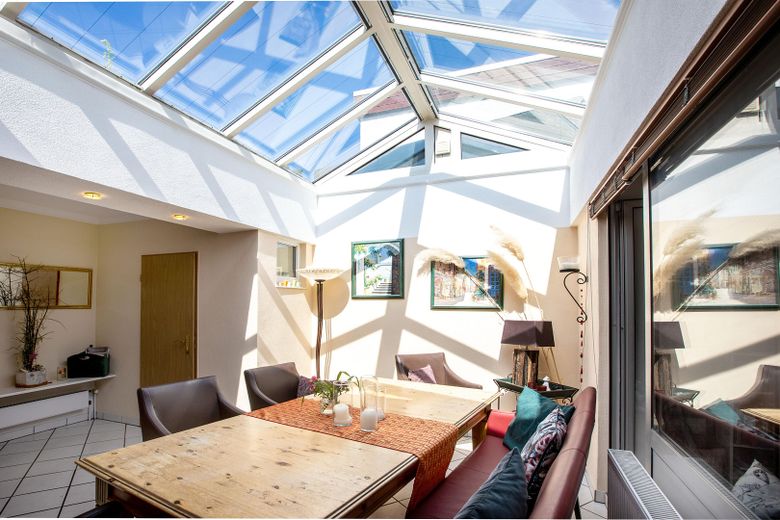
Lichtdurchflutetes Esszimmer
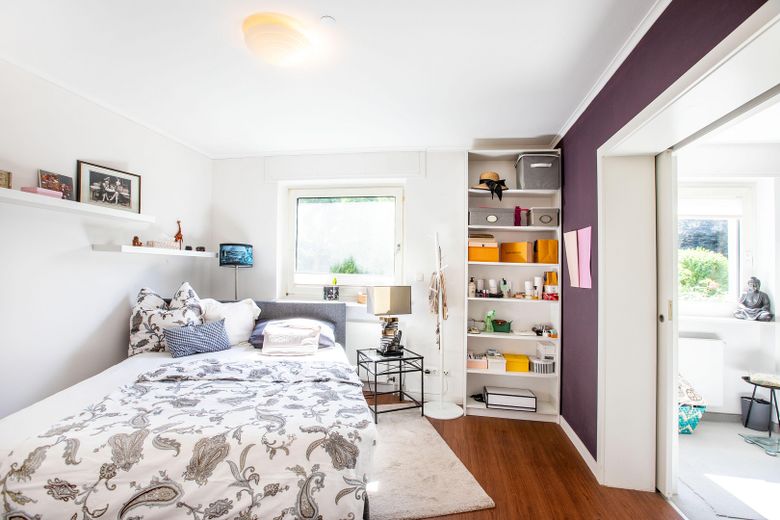
Schlafzimmer
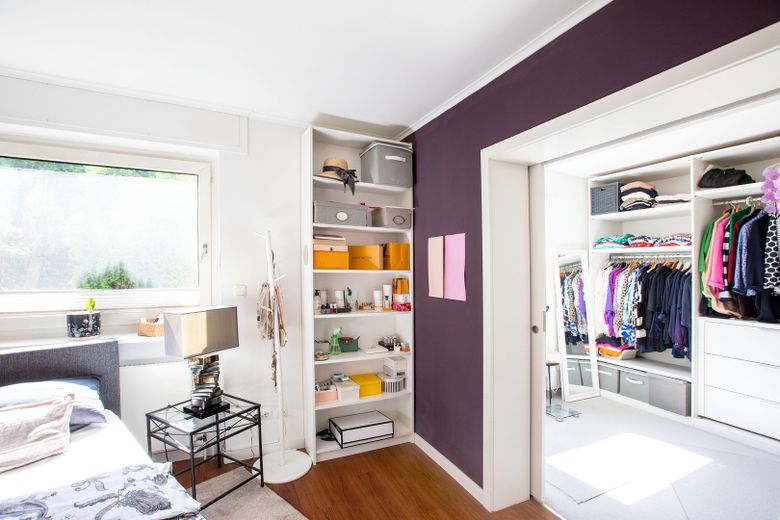
Ankleide oder weiteres Zimmer
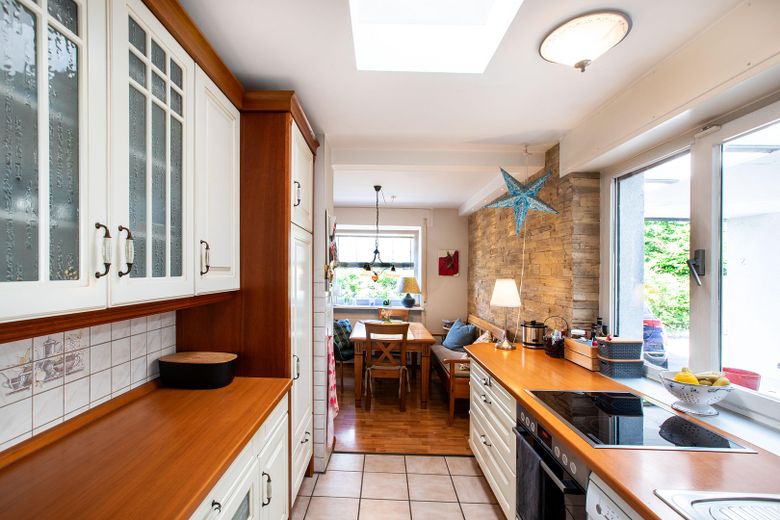
Gemütliche Küche
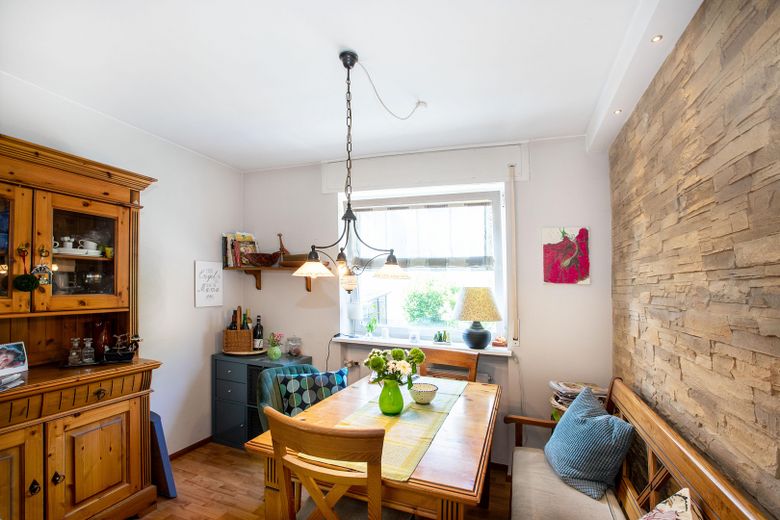
Essecke in der Küche
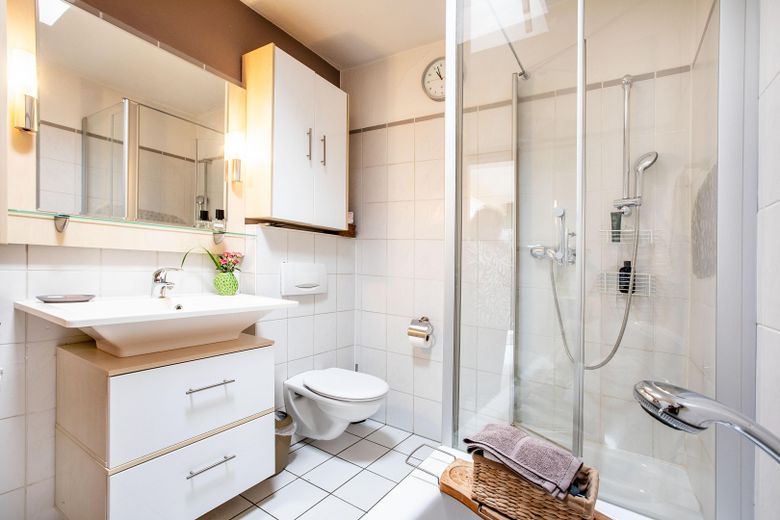
Vollbad
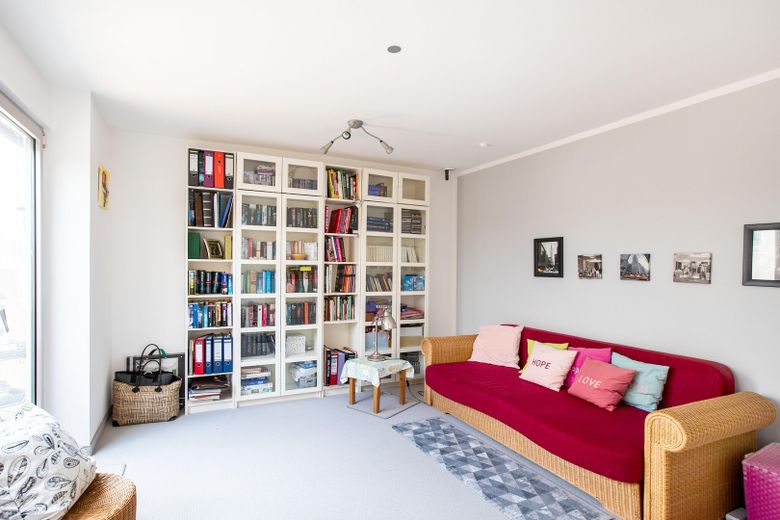
Schlafzimmer 2
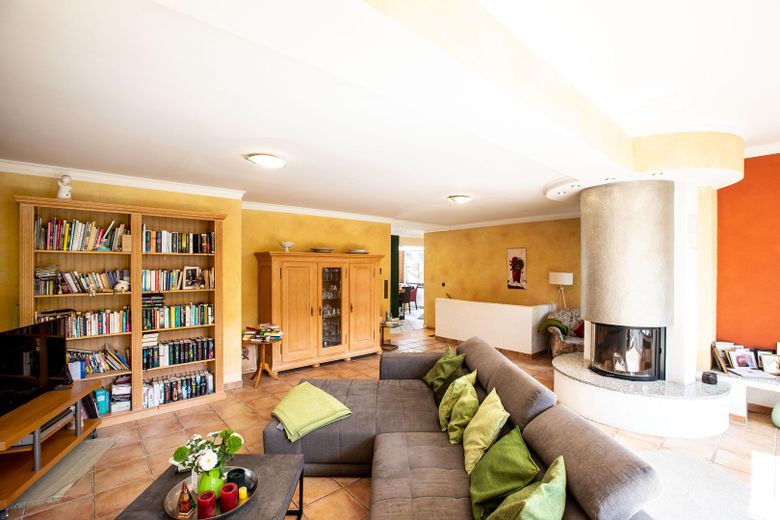
Wohnzimmer
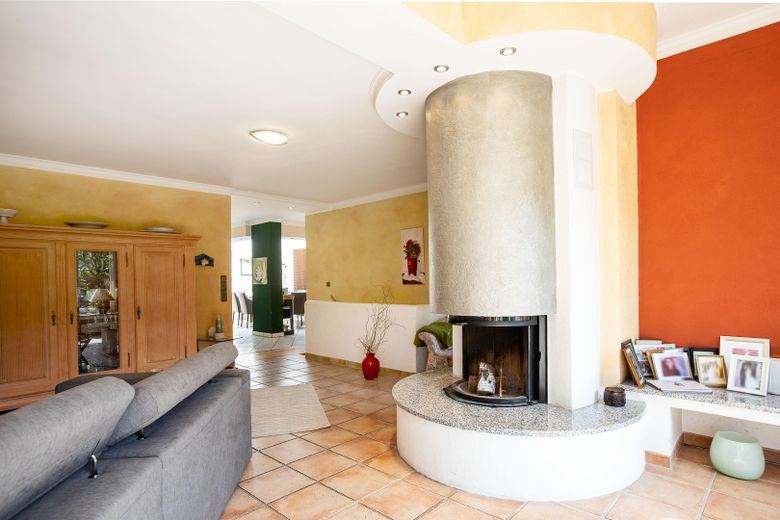
Kamin
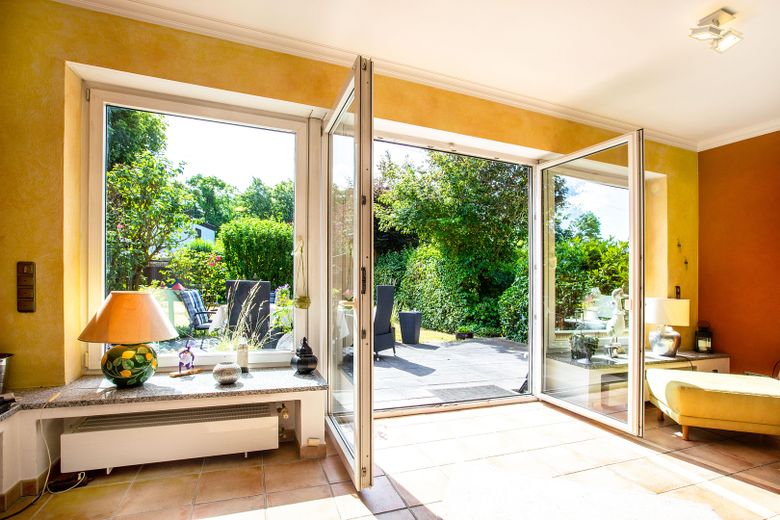
Blick nach draußen
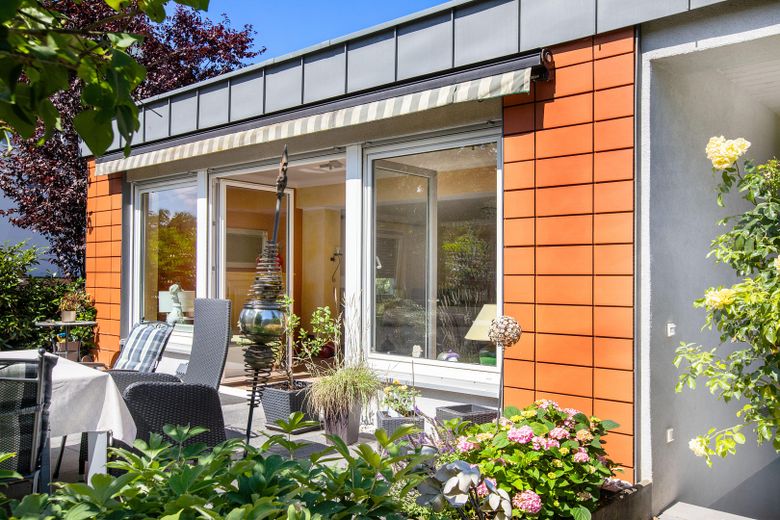
Großzügige Fensterfront
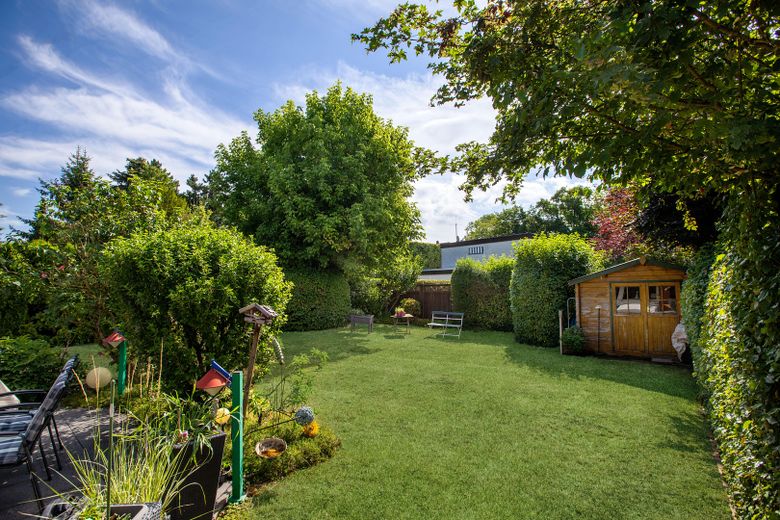
Herrlicher Garten
Published on 15/07/2026 · Last checked on 09/08/2026


| Type | Bungalow |
|---|---|
| Living Area ca. | 140 m² |
| Free From | Nach Vereinbarung |
|---|---|
| Rooms | 4 |
| Property Area | 509 m² |
|---|---|
| Construction Year | 1968 |
| Condition | Well kept |
| Heating Type | Central heating |
| Firing Type | Gas |
| Storeys | 1 |
| Usable Floor Space | 30 m² |
| Bathrooms | 1 |
| Selling Price | 730.000 € |
|---|---|
| Price per m² | 5,214.29 €/m² |
| Courtage | no courtage for buyers |
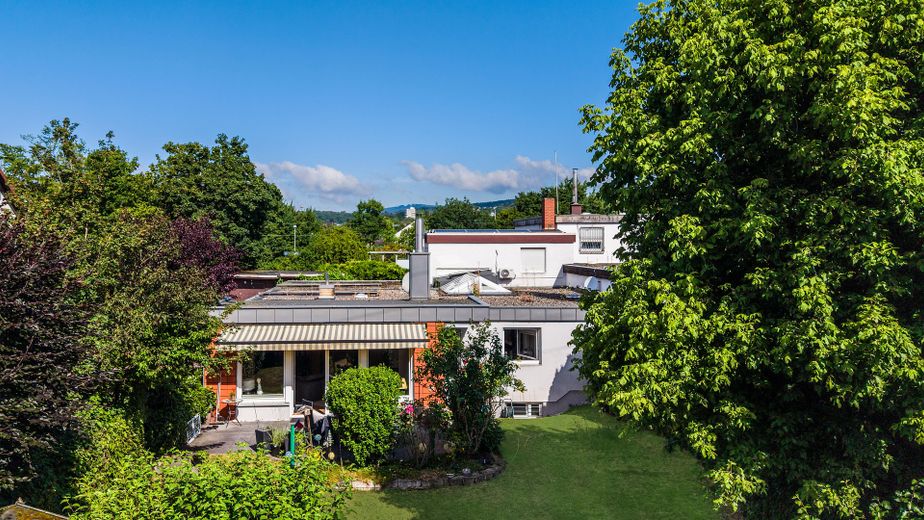
This flexibly usable detached house in bungalow style with basement and a beautiful garden combines peaceful living in green surroundings with excellent transport connections. The easy-care garden, the good energy condition for the year of construction, as well as the versatile usage options, make this property an attractive home.
Upon entering the house, you are welcomed by a vestibule with coat storage. From here you enter the spacious living and dining area. The dining room is designed as an atrium with a bright skylight and creates a friendly, light-filled atmosphere. A guest WC is also located in this area. The spacious living room has a fireplace, which provides cozy warmth, especially during the transitional season.
The kitchen is equipped with a ceramic hob, oven, refrigerator (freezer compartment?), and microwave. It also offers enough space for a cozy breakfast nook, so that, for example, breakfast can be enjoyed comfortably in the kitchen.
The brightly tiled bathroom has both a shower and a bathtub.
The three bedrooms can be used flexibly. For example, the two adjacent rooms can be set up either as separate bedrooms or as a combination of bedroom and dressing room. They can also easily be used as children's, guest, or office rooms.
In the basement there is a spacious cellar room with connections for a washing machine and other household appliances as well as ample storage space. In addition, there is another room with natural light, which is ideal as an office, hobby, or fitness room. Especially on hot summer days, it offers a pleasantly cool retreat.
The garden is surrounded by mature trees and well-kept hedges and offers plenty of privacy. A spacious terrace, a lawn for playing and relaxing, and a garden shed invite you to linger outdoors. Via the driveway shared with the neighboring house, you reach the carport belonging to the house.
The house is heated by a gas heating system. The energy condition is good for the year of construction and is reflected in an energy efficiency class C.
An extension of the house is basically possible.
This property is offered WITHOUT an estate agent, therefore the broker's fees for the buyer are waived.
Location data is currently unavailable for this area.
The destination is sent to Google Maps only after submission and is not stored or logged by TraumImmo.
The house is located in a particularly quiet area with no through traffic. The S-Bahn station with direct connection to the Frankfurt City Tunnel is conveniently and immediately reachable on foot (approx. 3 minutes). By car, you can reach the Main-Taunus-Zentrum in a few minutes and, via the nearby highway, get to Frankfurt quickly – the travel time is about 15-20 minutes depending on traffic. Shopping facilities, schools, daycare centers, playgrounds, as well as good medical care are located directly in the town.
