Calculate using this listing's purchase price. Every assumption is editable and all figures are non-binding estimates.
The initial payment is estimated as loan amount × (interest + repayment) ÷ 12. Individual lending terms, special repayments and further fees are not included. Tax, notary and agent costs may differ in your case. This is not a financing offer or financial advice.
Your inputs are calculated only in this browser and are not saved or sent to TraumImmo.
✔ high-quality fittings ✔ modern building services ✔ no construction time ✔ immediately available ✔ often less expensive than a comparable new build
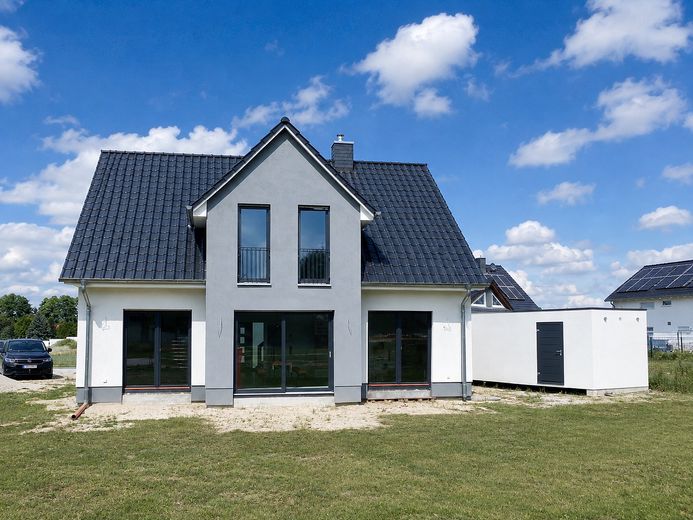
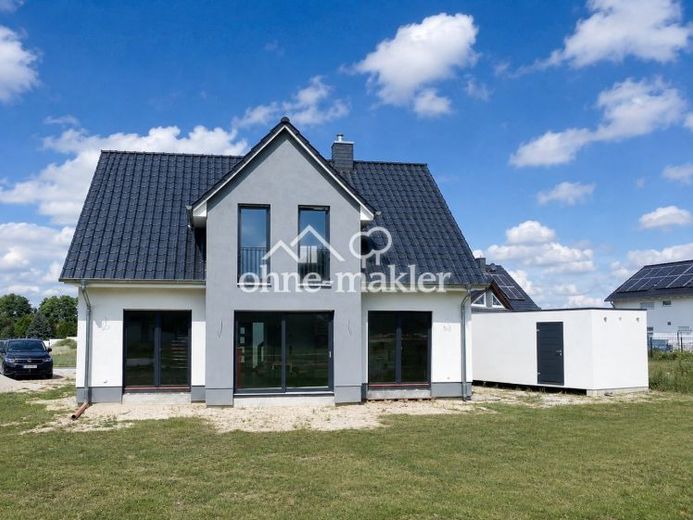
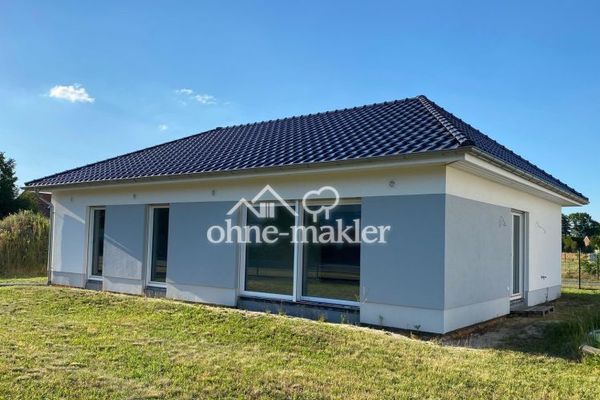
This high-quality detached house by the renowned manufacturer Heinz von Heiden (Alto 630 model) combines modern architecture, energy-efficient building services and a well-considered layout. The former show house impresses with particularly high-quality fittings and offers ideal conditions for families who value quality, comfort and sustainable living.
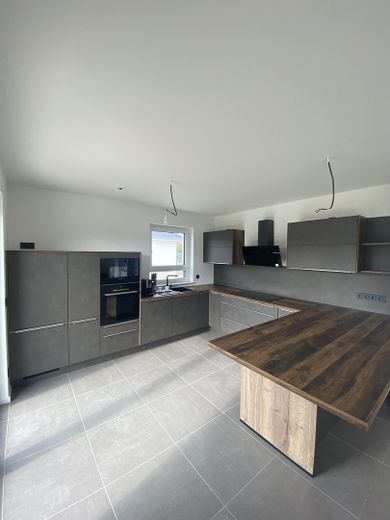
Property details Living area: approx. 151 m² Additional approx. 40 m² of storage space in the insulated attic Plot: approx. 980 m² 5 rooms 2 bathrooms Solid-built wide garage Year built: 2025 Ready for occupancy Modern fitted kitchen already included in the purchase price Living with plenty of light and space
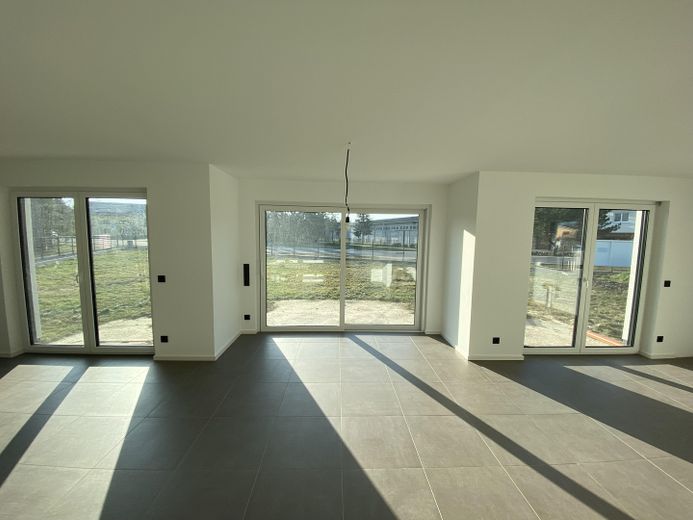
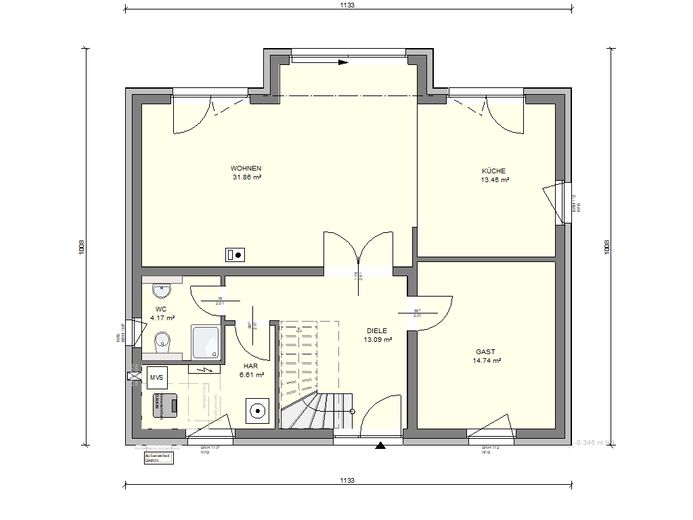
As soon as you enter the house, you are welcomed by a spacious entrance area. The centrepiece is the open-plan living, dining and kitchen area with large windows and direct access to the terrace. The distinctive terrace gable creates an exceptionally spacious atmosphere and light-filled rooms – both on the ground floor and in the upper floor.
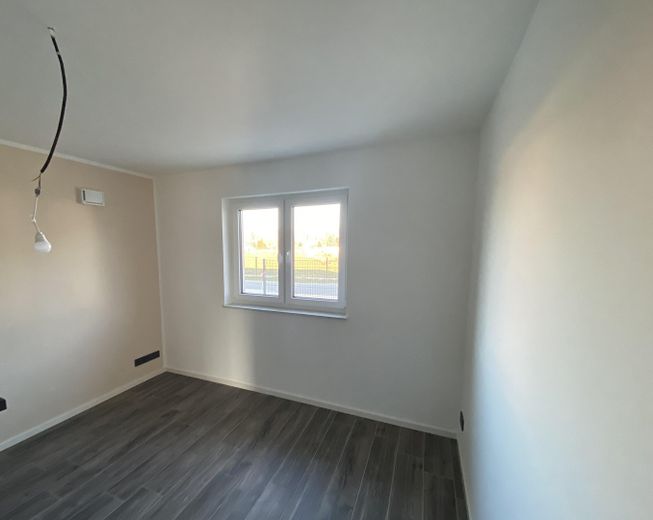
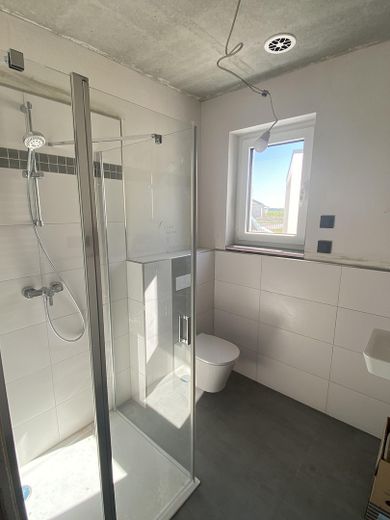
The ground floor also includes a modern shower room, a utility and services room, as well as a flexibly usable guest, work or bedroom.
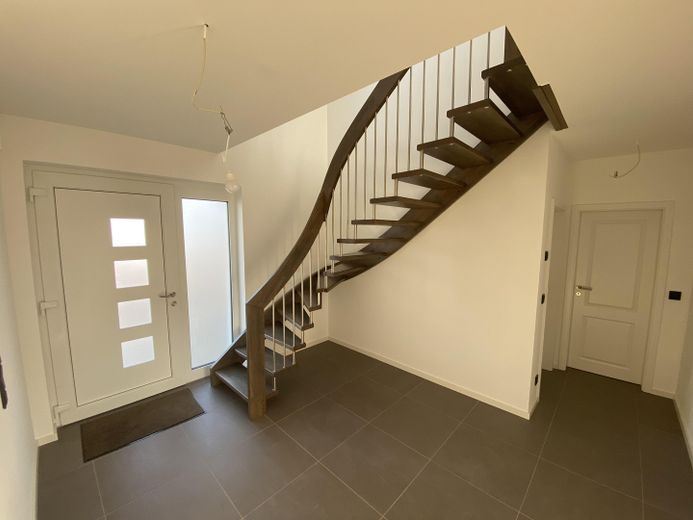
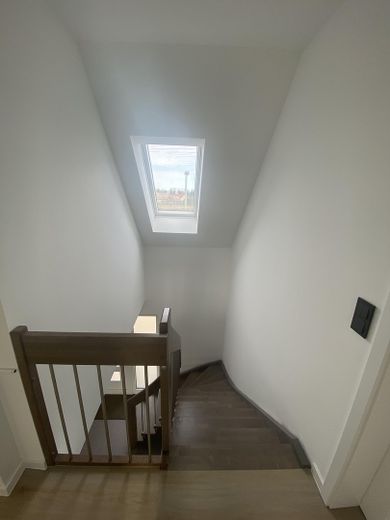
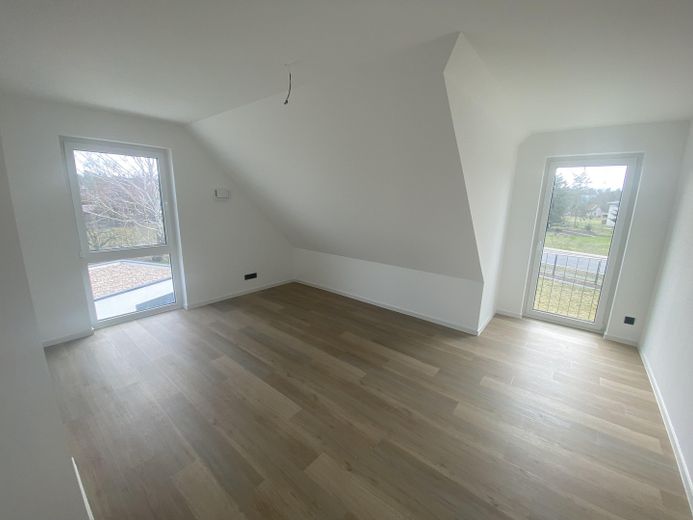
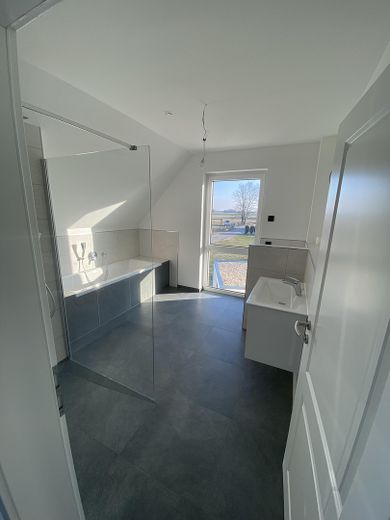
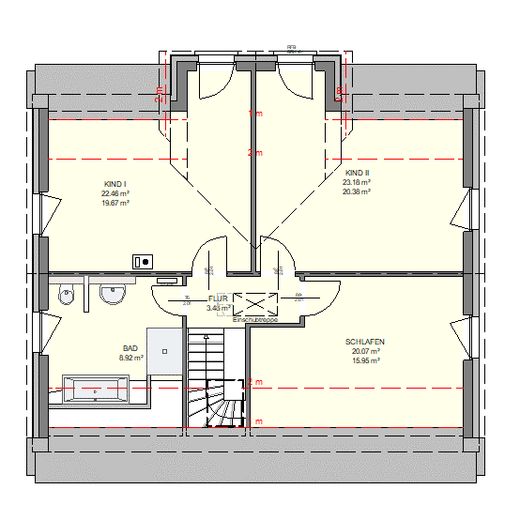
The high-quality solid beech staircase with grey-stained steps and stainless-steel-and-wood railing takes you to the upper floor. There you will find three spacious bedrooms and a stylishly equipped family bathroom with a level-access shower (90 × 120 cm), bathtub, wall-hung toilet and high-quality washbasin.
The insulated attic, with approx. 40 m² of usable space, a roof window and power connection, offers additional storage space or can serve as a practical potential for future conversion.
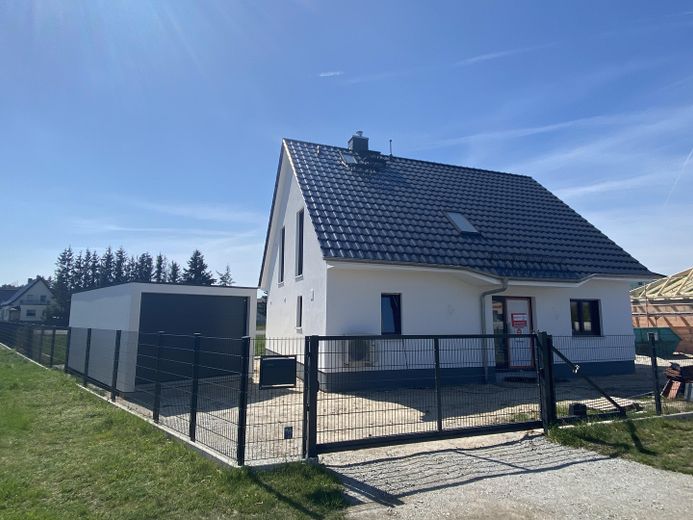
High-quality fittings Energy-efficient air-to-water heat pump Underfloor heating on the ground and upper floors Chimney connection prepared via a room-air-independent chimney Electric aluminium roller shutters, conveniently controllable via app Network connections in all living and bedrooms Two-tone rendered façade in white and grey Anthracite-coloured windows, patio doors and front door on the outside, white inside High-quality Braas Rubin 9V clay roof tiles in Royal Grey (glazed) Modern fitted kitchen included
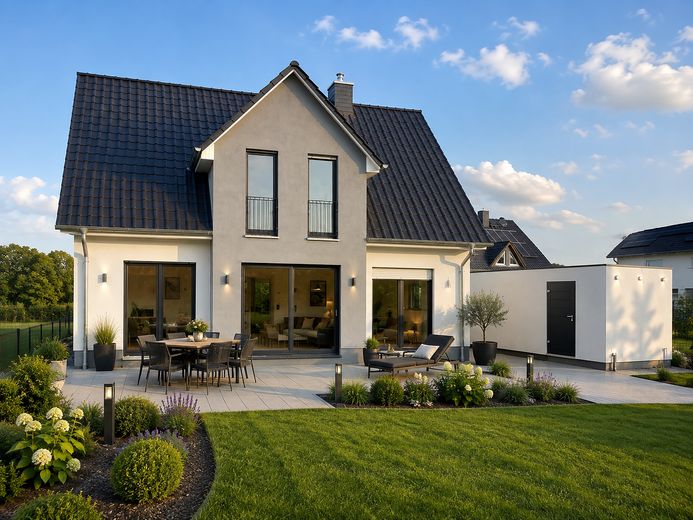
A particular advantage: You can complete the design of the outdoor areas entirely according to your personal wishes and yourGive your new home your individual personal touch.
Garage & Outdoor Area
The solid-built spacious garage (approx. 6.95 × 3.45 m) with a colored sectional door and separate side entrance door offers sufficient space for your vehicle as well as additional storage for bicycles, garden equipment, or tools.
Attractive Additional Option
On request, the directly adjacent bungalow with approx. 109 m² of living space can also be purchased. Together, the two houses are ideally suited as a multigenerational property or for families wishing to use several residential units on one plot.
Fittings and features, as described
CONCLUSION
A modern, energy-efficient home with generous space, high-quality features, and plenty of scope for customization – ideal for families who value quality, comfort, and individuality.
Your destination goes to Google Maps only when you submit the form. TraumImmo neither stores nor logs it.
Location details
LOCATION
The house is located in 03249 Münchhausen, a district of the town of Sonnewalde in the Elbe-Elster district (southern Brandenburg). The town center of Finsterwalde can be reached within a few minutes – here you will find all shops for everyday needs, doctors, pharmacies, schools, daycare centers, and the Elbe-Elster Clinic.
Bus route 595 connects Münchhausen with Finsterwalde railway station and the bus station in Luckau – also ideal for commuters.