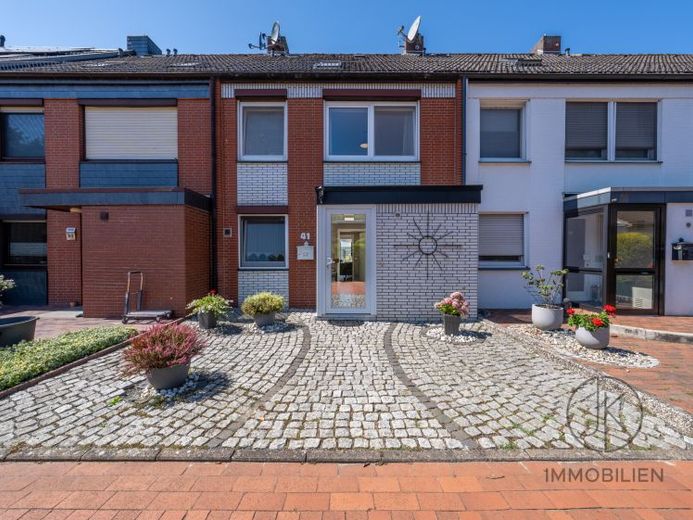
| Type | Mid-terrace house |
|---|---|
| Living area approx. | 132 m² |
| Bedrooms | 4 |
| Rooms | 5 |
|---|---|
| Bathrooms | 2 |
| Plot area | 196 m² |
|---|---|
| Usable floor area | 15 m² |
| Purchase price | 379.000 € |
|---|---|
| Price per m² | 2,860.81 €/m² |
| Commission | 3,57% |
Calculate using this listing's purchase price. Every assumption is editable and all figures are non-binding estimates.
The initial payment is estimated as loan amount × (interest + repayment) ÷ 12. Individual lending terms, special repayments and further fees are not included. Tax, notary and agent costs may differ in your case. This is not a financing offer or financial advice.
Your inputs are calculated only in this browser and are not saved or sent to TraumImmo.
More financing calculators and assumptionsA home that has grown with its residents over the years: This mid-terrace house, built in 1978, offers approximately 132.5 m² of living space, a generous layout, a family-friendly floor plan and many possibilities for adapting the home to individual needs. A total of five rooms, two bathrooms and an additional storage room provide space for everyday family life as well as for a home office, guests or personal retreats.
The shared living takes place on the ground floor. The living and dining area connects harmoniously with the terrace and garden. Particularly during the warmer months, this creates a beautiful transition between indoors and outdoors. The high-quality fitted kitchen was newly installed in 2019. At the same time, the water and wastewater pipes were adjusted and the kitchen floor and wall surfaces were renewed. A guest WC and the practical storage room complete this living level.
The upper floor currently comprises two bedrooms and a bathroom with natural light. One of the bedrooms was created by combining two former rooms and now offers particularly generous space. Since the second door is still present, the original floor plan can be restored if required, creating an additional room. The floor coverings on the upper floor were renewed in 2018/2019. The bathroom with natural light has already been modernized and supplemented with a shower in addition to the existing bathtub.
In 2003, the attic was converted and expanded to include two additional rooms. Together with the shower room located there, this level is ideal for older children, guests or as a separate work and retreat area. The shower room was converted and modernized in 2015/2016, and the Velux skylights were replaced in 2018.
The outdoor area also invites you to spend many enjoyable hours at home. The terrace was redesigned in 2016 with new paving slabs and a new fence. The garden, with its garden shed, offers space for relaxing, playing or sociable evenings. A garage and the front garden, which has already been newly paved, round off the offer.
In addition to the residential improvements, regular technical investments have also been made in the property. These include, among other things, replacing the windows on the ground and upper floors, extending the front entrance area, modernizing the hallway and guest WC including new tiles, as well as renewing the bitumen waterproofing on the canopy and garage.
This house combines a pleasant living atmosphere with a well-considered layout and important investments already made. Four bedrooms, children's rooms or studies are currently available on the upper and attic floors. By dividing the large bedroom again, a fifth bedroom could even be created if required.
A home with plenty of space, character and possibilities...Ready to begin the next chapter with its new residents.
Important information:
* The images were taken with a wide-angle lens.
Your destination goes to Google Maps only when you submit the form. TraumImmo neither stores nor logs it.
 279.950 € Renovated terraced house, new heating system, PV, no commission!28277 Bremen
 279.950 € Renovated terraced house, new heating system, PV, no commission!28277 Bremen– Obervieland
 328.000 € Your new family chapter begins here - 6 rooms, garden and garage28277 Bremen

