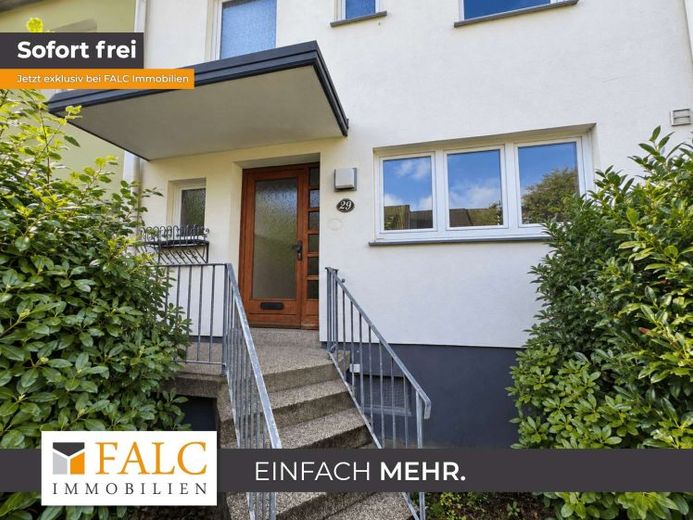
| Type | Mid-terrace house |
|---|---|
| Living area approx. | 140 m² |
| Rooms | 6 |
|---|
| Plot area | 238 m² |
|---|
| Purchase price | 328.000 € |
|---|---|
| Price per m² | 2,342.86 €/m² |
| Commission | 3,57% (3,57 % inkl. MwSt vom not. Kaufpreis) |
Calculate using this listing's purchase price. Every assumption is editable and all figures are non-binding estimates.
The initial payment is estimated as loan amount × (interest + repayment) ÷ 12. Individual lending terms, special repayments and further fees are not included. Tax, notary and agent costs may differ in your case. This is not a financing offer or financial advice.
Your inputs are calculated only in this browser and are not saved or sent to TraumImmo.
More financing calculators and assumptionsThis spacious terraced house offers a versatile layout over several levels, with approx. 142 m² of living space and a total of six rooms. On a plot of approx. 238 m², the property combines ample space inside the house with attractive outdoor areas. A private garden, several loggias, a terrace, and a garage belonging to the house complete the overall offering.
Inside, the property still offers plenty of scope for personal design. In particular, wall and floor surfaces can be renovated and redesigned according to individual preferences. This gives future owners the opportunity to give the house a contemporary and entirely individual character through appropriate refurbishment and modernisation measures.
On the technical side, important investments have already been made. The heating system was replaced in 2022. The house’s windows have also largely been replaced over the years, with the last windows renewed in 2008. Only in the basement are there still a patio door and a window dating from the year the property was originally built. Both bathrooms were renovated in 1999 and are in good condition.
The ground floor forms the central living area of the house. The centrepiece is the spacious living room with its wide window frontage and abundant natural light. Particularly attractive is the direct access from the living room to the loggia, which extends the living area outdoors and provides a sheltered spot with a view towards the garden. The kitchen, entrance and hallway area, as well as a guest WC, complete the layout on this level.
The remaining rooms of the house are distributed across the residential levels above. A total of six rooms are available, allowing different living concepts to be easily realised. Whether a master bedroom, children’s rooms, guest room or home office – the property offers considerable flexibility, particularly for a family. Two of the rooms on the upper floor also have direct access to a loggia, providing additional private outdoor areas here as well.
Another advantage is the already converted attic floor. The room available there creates additional possibilities for use and is suitable, for example, as a work, hobby, guest or retreat area.
The basement also offers more than classic storage and utility areas. Located here is a Spacious room with daylight and direct access to an adjoining terrace, which leads directly into the rear garden. This creates another attractive connection between the indoor and outdoor areas. The additional space in the basement offers a wide range of possibilities for hobbies and leisure activities – subject to the respective building regulations.
The rear garden offers a private outdoor area with established greenery and plenty of potential for individual redesign. The directly adjoining terrace creates a beautiful area for relaxing hours, evenings together or family life outdoors.
A garage belonging to the house complements the offering and provides additional storage options alongside a sheltered parking space.
Overall, the terraced house impresses with its generous space for this type of property, featuring six rooms, approx. 142 m² of living space and approx. 238 m² of land. The garden, terrace, several loggia accesses, basement, garage and already converted attic create numerous possible uses. At the same time, important technical measures have already been implemented, including the heating system from 2022 and the largely renewed windows.
A property with great potential for buyers who wish to combine spacious living with several outdoor areas and design their future home according to their own ideas.
Your destination goes to Google Maps only when you submit the form. TraumImmo neither stores nor logs it.
 279.950 € Renovated terraced house, new heating system, PV, no commission!28277 Bremen– Obervieland
 379.000 € ***Family favorite in Bremen-Kattenesch – spacious living with garden and garage28277 Bremen
 279.900 € Move in and feel at home – modernized terraced house28277 Bremen– Obervieland

